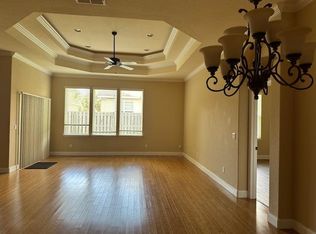
Tucked along the southern edge of Willow Oak Plantation, this custom-built Tom Hunt home offers a rare combination of privacy, quality craftsmanship, and natural surroundings. Built in 2009 and positioned beside a designated conservation area, the property enjoys a peaceful setting with no rear or side neighbors. New Roof Installed June 2026 !! Thoughtfully designed for both everyday living and entertaining, the home features extensive crown molding, tray ceilings, recessed lighting, wide-plank wood flooring, and new interior paint throughout. The spacious great room centers around a floor-to-ceiling stone accented gas fireplace and opens beautifully to the screened pool and spa through triple sliding glass doors that fully retract into the wall, creating a seamless connection between indoor and outdoor living spaces. Large windows and expansive sliding glass doors allow natural light to fill the living spaces while showcasing the surrounding conservation area views. The gourmet kitchen offers custom wood cabinetry, granite countertops, recessed electrical outlets, stainless appliances, spacious pantry, breakfast bar with tiled accent wall, and gas range. The private owner’s suite features a high tray ceiling, crown molding, direct access to the pool lanai, and a luxurious ensuite bath with dual vanity areas, two spacious walk-in closets, claw foot soaking tub, separate walk-in shower, and private water closet. Additional features include a central vacuum system, tankless water heater, inside laundry room with washer, dryer, utility sink, and storage closet, along with flexible use of Bedroom 4 through glass pocket doors that create an ideal study, office, or guest space. Outdoor living areas include paver walkways and a spacious screen-enclosed pool and spa with covered lanai overlooking the peaceful wooded conservation setting. The oversized garage layout includes a separate 13x13 workspace area adjacent to the two-car garage complete with utility sink, built-in cabinetry, work surfaces, refrigerator hookup, and wall-mounted storage organizers ideal for hobbies, projects, or additional storage needs. Surrounded by mature landscaping and conservation views, this property offers a private retreat within one of SW Gainesville’s desirable neighborhoods.
For sale
Price increase: $10K (5/27)
$559,900
8963 SW 80th Ave, Gainesville, FL 32608
4beds
2,458sqft
Single Family Residence
Built in 2009
6,534 Square Feet Lot
$545,900 Zestimate®
$228/sqft
$44/mo HOA
What's special
Screened pool and spaNew interior paint throughoutGranite countertopsGas rangeOversized garage layoutConservation viewsPeaceful wooded conservation setting
- 54 days |
- 727 |
- 51 |
Likely to sell faster than
Zillow last checked:
Listing updated:
Listed by:
Christine Bohn 352-278-9357,
RE/MAX PROFESSIONALS 352-375-1002,
Freddy Pearson 352-317-6530,
RE/MAX PROFESSIONALS
Source: Stellar MLS,MLS#: GC540256
Originating MLS: Gainesville-Alachua

Loading...
Facts & features
Interior
Bedrooms & bathrooms
- Bedrooms: 4
- Bathrooms: 3
- Full bathrooms: 3
Rooms
- Room types: Breakfast Room Separate, Great Room, Storage Rooms
Primary bedroom
- Features: Ceiling Fan(s), En Suite Bathroom, Dual Closets
- Level: First
Bedroom 2
- Features: Ceiling Fan(s), Built-in Closet
- Level: First
Bedroom 3
- Features: Ceiling Fan(s), Built-in Closet
- Level: First
Bedroom 4
- Features: Ceiling Fan(s), Built-in Closet
- Level: First
Primary bathroom
- Features: Claw Foot Tub, Dual Sinks, Exhaust Fan, Granite Counters, Makeup/Vanity Space, Tall Countertops, Tub with Separate Shower Stall, Water Closet/Priv Toilet, Window/Skylight in Bath, Linen Closet
- Level: First
Bathroom 2
- Features: Exhaust Fan, Shower No Tub, Sink - Pedestal, Tall Countertops, Window/Skylight in Bath, Linen Closet
- Level: First
Bathroom 3
- Features: Exhaust Fan, Granite Counters, Makeup/Vanity Space, Single Vanity, Tall Countertops, Tub With Shower, Window/Skylight in Bath, Linen Closet
- Level: First
Great room
- Features: Ceiling Fan(s)
- Level: First
Kitchen
- Features: Breakfast Bar, Built-In Shelving, Granite Counters, Pantry
- Level: First
Laundry
- Features: Built-In Shelving, Single Vanity, Window/Skylight in Bath, Built-in Closet
- Level: First
Workshop
- Features: Built-In Shelving, Ceiling Fan(s), Other
- Level: First
Heating
- Natural Gas
Cooling
- Central Air
Appliances
- Included: Dishwasher, Disposal, Dryer, Exhaust Fan, Gas Water Heater, Microwave, Range, Range Hood, Refrigerator, Tankless Water Heater, Washer
- Laundry: Inside, Laundry Room
Features
- Built-in Features, Ceiling Fan(s), Central Vacuum, Crown Molding, High Ceilings, Open Floorplan, Solid Surface Counters, Solid Wood Cabinets, Split Bedroom, Stone Counters, Thermostat, Tray Ceiling(s), Walk-In Closet(s)
- Flooring: Engineered Hardwood, Tile
- Doors: Sliding Doors
- Windows: Blinds, Window Treatments
- Has fireplace: Yes
- Fireplace features: Gas, Insert, Living Room, Stone
Interior area
- Total structure area: 3,352
- Total interior livable area: 2,458 sqft
Video & virtual tour
Property
Parking
- Total spaces: 2
- Parking features: Driveway, Garage Door Opener, Off Street, Oversized, Workshop in Garage
- Attached garage spaces: 2
- Has uncovered spaces: Yes
- Details: Garage Dimensions: 22x21
Features
- Levels: One
- Stories: 1
- Patio & porch: Covered, Front Porch, Patio, Rear Porch, Screened
- Exterior features: Irrigation System, Other, Private Yard, Rain Gutters, Sidewalk
- Has private pool: Yes
- Pool features: Gunite, In Ground, Screen Enclosure
- Has spa: Yes
- Spa features: Heated
- Has view: Yes
- View description: Park/Greenbelt, Trees/Woods
Lot
- Size: 6,534 Square Feet
- Features: In County, Landscaped, Level, Sidewalk
- Residential vegetation: Mature Landscaping, Trees/Landscaped
Details
- Parcel number: 07098001147
- Zoning: R-1B
- Special conditions: None
Construction
Type & style
- Home type: SingleFamily
- Architectural style: Contemporary
- Property subtype: Single Family Residence
Materials
- HardiPlank Type, Stone, Wood Frame
- Foundation: Slab
- Roof: Shingle
Condition
- New construction: No
- Year built: 2009
Details
- Builder model: Custom
- Builder name: Tom Hunt
Utilities & green energy
- Sewer: Public Sewer
- Water: Public
- Utilities for property: Cable Available, Electricity Connected, Fire Hydrant, Natural Gas Connected, Public, Sewer Connected, Street Lights, Underground Utilities, Water Connected
Community & HOA
Community
- Features: Association Recreation - Owned, Clubhouse, Deed Restrictions, Pool, Sidewalks
- Security: Smoke Detector(s)
- Pet fee: $0 monthly
- Subdivision: WILLOW OAK PLANTATION
HOA
- Has HOA: Yes
- Amenities included: Pool
- HOA fee: $44 monthly
- HOA name: Stephanie Judd
- HOA phone: 352-331-9988
Location
- Region: Gainesville
Financial & listing details
- Price per square foot: $228/sqft
- Tax assessed value: $442,699
- Annual tax amount: $8,391
- Date on market: 5/13/2026
- Cumulative days on market: 55 days
- Listing terms: Cash,Conventional,FHA,VA Loan
- Ownership: Fee Simple
- Total actual rent: 0
- Electric utility on property: Yes
- Road surface type: Paved
Estimated market value
$545,900
$519,000 - $573,000
$3,644/mo
Price history
| Date | Event | Price |
|---|---|---|
| 5/27/2026 | Price change | $559,900+1.8%$228/sqft |
Source: | ||
| 5/13/2026 | Listed for sale | $549,900+4.7%$224/sqft |
Source: | ||
| 4/4/2022 | Sold | $525,000$214/sqft |
Source: Public Record Report a problem | ||
| 2/20/2022 | Pending sale | $525,000$214/sqft |
Source: | ||
| 2/18/2022 | Listed for sale | $525,000+40%$214/sqft |
Source: | ||
| 8/14/2019 | Listing removed | $2,575$1/sqft |
Source: Watson - Gainesville Report a problem | ||
| 7/29/2019 | Listed for rent | $2,575+1%$1/sqft |
Source: Watson - Gainesville Report a problem | ||
| 9/18/2018 | Listing removed | $2,550$1/sqft |
Source: Watson - Gainesville Report a problem | ||
| 8/30/2018 | Listed for rent | $2,550$1/sqft |
Source: Watson - Gainesville Report a problem | ||
| 11/16/2017 | Sold | $375,000-1.1%$153/sqft |
Source: Public Record Report a problem | ||
| 9/14/2017 | Pending sale | $379,000$154/sqft |
Source: Thomas Group Realty LLC #407671 Report a problem | ||
| 9/4/2017 | Price change | $379,000-2.8%$154/sqft |
Source: Thomas Group Realty LLC #407671 Report a problem | ||
| 8/9/2017 | Listed for sale | $389,900+14%$159/sqft |
Source: Thomas Group Realty LLC #407671 Report a problem | ||
| 9/16/2015 | Sold | $342,000-2.3%$139/sqft |
Source: Public Record Report a problem | ||
| 8/14/2015 | Pending sale | $349,900$142/sqft |
Source: Thomas Group Realty, LLC #366471 Report a problem | ||
| 8/10/2015 | Listed for sale | $349,900+4.5%$142/sqft |
Source: Thomas Group Realty, LLC #366471 Report a problem | ||
| 6/10/2014 | Listing removed | $334,900$136/sqft |
Source: Bosshardt Realty Services, LLC #348384 Report a problem | ||
| 4/15/2014 | Price change | $334,900-1.5%$136/sqft |
Source: Bosshardt Realty Services, LLC #348384 Report a problem | ||
| 12/27/2013 | Listed for sale | $339,900+353.2%$138/sqft |
Source: Bosshardt Realty Services, LLC #348384 Report a problem | ||
| 1/8/2009 | Sold | $75,000$31/sqft |
Source: Public Record Report a problem | ||
Public tax history
| Year | Property taxes | Tax assessment |
|---|---|---|
| 2025 | $8,391 +2.1% | $428,482 +2.8% |
| 2024 | $8,222 +0.1% | $416,913 +1% |
| 2023 | $8,213 +5.6% | $412,963 +22.6% |
| 2022 | $7,780 +11.4% | $336,936 +10% |
| 2021 | $6,984 +1.2% | $306,305 +1.6% |
| 2020 | $6,900 +0.4% | $301,401 +3% |
| 2019 | $6,872 | $292,593 +1.3% |
| 2018 | $6,872 +2.7% | $288,900 +50.2% |
| 2017 | $6,689 +69.2% | $192,350 +2.1% |
| 2016 | $3,953 +8.4% | $188,400 -17.5% |
| 2015 | $3,646 -21.1% | $228,450 +0.8% |
| 2014 | $4,620 +0.9% | $226,640 +1.5% |
| 2013 | $4,578 | $223,300 +0.6% |
| 2012 | -- | $221,900 -1.3% |
| 2011 | -- | $224,820 +1.5% |
| 2010 | -- | $221,500 +381.5% |
| 2009 | -- | $46,000 -17.9% |
| 2008 | -- | $56,000 +900% |
| 2007 | -- | $5,600 |
| 2006 | -- | -- |
Find assessor info on the county website
Monthly payment
Est. payment$--/mo
Payment breakdown
Explore the cost of this home by adjusting the details. Changes won't be saved.All calculations are estimates and provided by Zillow, Inc. for informational purposes only. Actual amounts may vary.
HOA fees may include property taxes on listings classified as Co-Ops. Contact the listing agent and/or owner for fee details.
Mortgage interest rates are dependent on a number of factors, including credit score, down payment, and repayment length. Interest rate data provided by Zillow Group Marketplace, Inc. as of 1/1/1970 from various mortgage lenders with which we have lead or other similar arrangements; the Estimated Payment is an average of those rates.
See how much you could borrow to make a competitive offer.
Climate risks
Neighborhood: 32608
Nearby schools
GreatSchools rating
- 6/10Kimball Wiles Elementary SchoolGrades: PK-5Distance: 2.4 mi
- 7/10Kanapaha Middle SchoolGrades: 6-8Distance: 2.1 mi
- 6/10Gainesville High SchoolGrades: 8-12Distance: 8.5 mi
Schools provided by the listing agent
- Elementary: Kimball Wiles Elementary School-AL
- Middle: Kanapaha Middle School-AL
- High: Gainesville High School-AL
Source: Stellar MLS. This data may not be complete. We recommend contacting the local school district to confirm school assignments for this home.
A local agent can set up tours, give advice and negotiate with sellers.
A local lender can help you make sure your offer is ready when you are.
- Florida
- Alachua County
- Gainesville
- 32608
- 8963 SW 80th Ave