SELLER IS OFFERING $10,000 in FLEX MONEY to be used at Buyers discretion! Beautiful 2 story home features 4 bedrooms, home office, 2.5 baths, 2 car garage and 2784 sq ft of perfectly appointed living space. As you enter the 8ft door to the home you will immediately notice the spacious welcoming foyer, wood moldings, soaring ceilings & tile throughout the main floor. The double door entry leads to the home office which can also be used as a guest room and features a decorative accent wall and ceiling fan. To the left of the office is the half bath, mail drop zone and door leading to the 2-car garage. As you walk further into the home you are greeted with the open concept kitchen, grand room & dining area. The kitchen features custom light fixtures over the spacious island & dining area and all appliances, gas stove, microwave, dishwasher & fridge. Off the kitchenette is the sliding glass door that leads to the expansive fenced in backyard that awaits your personalization. The open concept allows for the grand room to be a perfect entertaining area while gathering with friends and family. The entire home has been freshly painted and is also complemented with accent decorative walls in the home office, grand room, kitchen island, bonus room and owner's suite. As you walk up the stairs you will notice the new carpet throughout the upper level of the home and the spectacular decorative light fixture. At the top of the stairs is a spacious bonus room perfect for family gatherings, game nights and a great study area. The spacious master bedroom features decorative wall, ensuite bath features large walk-in shower, huge soaker tub, vanity with double sinks. The large walk-in closet with custom closet system has a door to the spacious laundry room with washer and dryer, perfect for easily organizing laundry and simplifying chores. Two of the 3 additional bedrooms have walk-in closets. The impressive, shared hallway bathroom features double sinks and a secondary door to the shower and water closet allowing for privacy. This freshly painted move-in ready home in the award-winning community of CONNERTON is ready for your family to create new memories. Recent upgrades include, FRESH INTERIOR PAINT, DECORATIVE WOOD PANELS, NEW LIGHT FIXTURES, NEW CARPET, TANKLESS GAS WATER HEATER, WATER SOFTENER and FILTRATION SYSTEM. This move-in ready home also features RECLAIMED WATER for irrigation and is located in a golfcart friendly community. Spend time at the community’s impressive resort-style pool and splash park. Play a pick-up game with friends and neighbors at one of the many sport courts including basketball, tennis and volleyball. Stay active by frequenting the fitness center or walking outdoors along the nature trails. With a full event calendar, you’ll love gathering with new friends and neighbors for community events at the clubhouse and outdoor amphitheater. Schedule your personal tour today!
Sold for $480,000
$480,000
8963 SHADYSIDE LANE, LAND O LAKES, FL 34637
4beds
2,784sqft
Single Family Residence
Built in 2019
4,792 Square Feet Lot
$451,700 Zestimate®
$172/sqft
$3,079 Estimated rent
Home value
$451,700
$429,000 - $474,000
$3,079/mo
Zestimate® history
Owner options
List your home for rent
$3,079/mo
Rent Zestimate®
Find your next renter with Zillow Rental Manager. Plus, with online applications, you can quickly screen prospective tenants – for free.
$3,079/mo
Rent Zestimate®
Refinance and save
$3,392/mo
Est. payment
Refinancing to a lower rate could help reduce your monthly payments and save thousands over the life of the loan.
$3,392/mo
Est. payment
Explore your selling options
Work with a Zillow partner agent
Leverage their expertise and Zillow's premium Showcase listings to get your home seen by more buyers.
Get startedList with your own agent
Get your home in front of millions of buyers by listing it on Zillow.
Learn how to do itSell it yourself
Take full control of how buyers see your home on Zillow by listing For Sale by Owner (FSBO).
List your homeWhat's special
Spacious islandReclaimed waterSpacious master bedroomHome officeBonus roomSpacious bonus roomOpen concept kitchen
Zillow last checked:
Listing updated:
Listed by:
Susan Najar 813-545-8319,
CHARLES RUTENBERG REALTY INC 727-538-9200
Bought with:
Yandy Estrada, 3398736
CENTURY 21 ROSA LEON
Rosa Leon, 3200341
CENTURY 21 ROSA LEON
Source: Stellar MLS,MLS#: T3495134 Originating MLS: Pinellas Suncoast
Originating MLS: Pinellas Suncoast
Facts & features
Interior
Bedrooms & bathrooms
- Bedrooms: 4
- Bathrooms: 3
- Full bathrooms: 2
- 1/2 bathrooms: 1
Rooms
- Room types: Loft
Primary bedroom
- Features: Walk-In Closet(s)
- Level: Second
- Dimensions: 17x14
Bedroom 2
- Features: Built-in Closet
- Level: Second
- Dimensions: 14x12
Bedroom 3
- Features: Walk-In Closet(s)
- Level: Second
- Dimensions: 12x11
Bedroom 4
- Features: Walk-In Closet(s)
- Level: Second
- Dimensions: 12x11
Den
- Level: First
- Dimensions: 13x12
Dining room
- Level: First
- Dimensions: 11x10
Great room
- Level: First
- Dimensions: 18x18
Kitchen
- Level: First
- Dimensions: 11x13
Loft
- Level: Second
- Dimensions: 13x13
Heating
- Central
Cooling
- Central Air
Appliances
- Included: Dishwasher, Disposal, Dryer, Microwave, Range, Refrigerator, Tankless Water Heater, Washer
- Laundry: Laundry Room
Features
- Ceiling Fan(s), Kitchen/Family Room Combo, Open Floorplan, Pest Guard System, PrimaryBedroom Upstairs, Split Bedroom, Thermostat, Walk-In Closet(s)
- Flooring: Carpet, Ceramic Tile
- Windows: Blinds, Window Treatments
- Has fireplace: No
Interior area
- Total structure area: 3,388
- Total interior livable area: 2,784 sqft
Property
Parking
- Total spaces: 2
- Parking features: Garage - Attached
- Attached garage spaces: 2
Features
- Levels: Two
- Stories: 2
- Exterior features: Irrigation System
- Fencing: Vinyl
Lot
- Size: 4,792 Square Feet
Details
- Parcel number: 2525180170063000200
- Zoning: MPUD
- Special conditions: None
Construction
Type & style
- Home type: SingleFamily
- Property subtype: Single Family Residence
Materials
- Stucco
- Foundation: Slab
- Roof: Shingle
Condition
- New construction: No
- Year built: 2019
Details
- Builder name: LENNAR
Utilities & green energy
- Sewer: Public Sewer
- Water: None
- Utilities for property: Cable Available, Electricity Connected, Public, Sewer Connected, Sprinkler Recycled, Street Lights, Water Connected
Community & HOA
Community
- Features: Pool, Sidewalks
- Pet fee: $0 monthly
- Subdivision: CONNERTON VILLAGE 2 PRCL 218 PH 1A
HOA
- Has HOA: Yes
- Amenities included: Maintenance, Pool
- Services included: Community Pool, Maintenance Grounds, Pool Maintenance
- HOA fee: $87 monthly
- HOA name: Tasha McAllister
- HOA phone: 813-996-5800
Location
- Region: Land O Lakes
Financial & listing details
- Price per square foot: $172/sqft
- Tax assessed value: $418,792
- Annual tax amount: $6,013
- Date on market: 1/18/2024
- Cumulative days on market: 113 days
- Listing terms: Cash,Conventional,FHA,VA Loan
- Ownership: Fee Simple
- Total actual rent: 0
- Electric utility on property: Yes
- Road surface type: Concrete
Price history
| Date | Event | Price |
|---|---|---|
| 3/22/2024 | Sold | $480,000+0%$172/sqft |
Source:  Stellar MLS #T3495134 Report a problem Stellar MLS #T3495134 Report a problem | ||
| 2/11/2024 | Pending sale | $479,900$172/sqft |
Source: Stellar MLS #T3495134 Report a problem | ||
| 1/18/2024 | Listed for sale | $479,900+2.1%$172/sqft |
Source: Stellar MLS #T3495134 Report a problem | ||
| 12/29/2023 | Listing removed | -- |
Source: Stellar MLS #T3472527 Report a problem | ||
| 12/7/2023 | Price change | $470,000-2.1%$169/sqft |
Source: Stellar MLS #T3472527 Report a problem | ||
| 11/29/2023 | Price change | $480,000-1.8%$172/sqft |
Source: Stellar MLS #T3472527 Report a problem | ||
| 10/23/2023 | Price change | $489,000-2%$176/sqft |
Source: Stellar MLS #T3472527 Report a problem | ||
| 9/29/2023 | Listed for sale | $499,000+66.5%$179/sqft |
Source: Stellar MLS #T3472527 Report a problem | ||
| 10/4/2019 | Sold | $299,700$108/sqft |
Source: Public Record Report a problem | ||
Public tax history
| Year | Property taxes | Tax assessment |
|---|---|---|
| 2025 | $6,945 -24.1% | $335,412 -21.3% |
| 2024 | $9,146 +52.1% | $426,048 +6.7% |
| 2023 | $6,014 +7.8% | $399,452 +40.5% |
| 2022 | $5,577 +2.1% | $284,350 +6.1% |
| 2021 | $5,464 +1.1% | $268,030 +1.4% |
| 2020 | $5,405 +203.9% | $264,333 +2681.3% |
| 2019 | $1,779 | $9,504 |
Find assessor info on the county website
Neighborhood: 34637
Nearby homes
- $325,600-- bd2 ba1.6k sqft8971 Shadyside Ln, Land O Lakes, FL 34637Off Market
- $385,0003 bd3 ba2k sqft8955 Shadyside Ln, Land O Lakes, FL 34637Sold
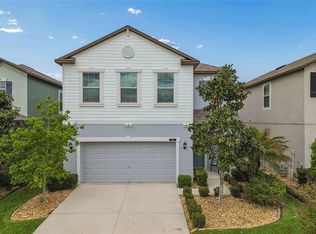
- $410,600-- bd3 ba2.4k sqft8947 Shadyside Ln, Land O Lakes, FL 34637Off Market
- $385,500-- bd2 ba2.3k sqft8979 Shadyside Ln, Land O Lakes, FL 34637Off Market
- $417,5004 bd3 ba2.3k sqft8939 Shadyside Lane, Land O Lakes, FL 34638Off Market
- $371,9003 bd2 ba1.7k sqft8888 Shadyside, Land O Lakes, FL 34637Off Market
- $414,3005 bd4 ba2.4k sqft8987 Shadyside Ln, Land O Lakes, FL 34637Off Market
- $381,800-- bd2 ba2.3k sqft8998 Pleasant Woods Dr, Land O Lakes, FL 34637Off Market
Nearby schools
GreatSchools rating
- 6/10Connerton Elementary SchoolGrades: PK-5Distance: 0.4 mi
- 6/10Pine View Middle SchoolGrades: 6-8Distance: 4.1 mi
- 6/10Land O' Lakes High SchoolGrades: 9-12Distance: 2.3 mi
Schools provided by the listing agent
- Elementary: Connerton Elem
- Middle: Pine View Middle-PO
- High: Land O' Lakes High-PO
Source: Stellar MLS. This data may not be complete. We recommend contacting the local school district to confirm school assignments for this home.
Get a cash offer in 3 minutes
Find out how much your home could sell for in as little as 3 minutes with a no-obligation cash offer.
Estimated market value
$451,700
Get a cash offer in 3 minutes
Find out how much your home could sell for in as little as 3 minutes with a no-obligation cash offer.
Estimated market value
$451,700
- Florida
- Pasco County
- Land O Lakes
- 34637
- 8963 SHADYSIDE LANE
Nearby cities
Nearby neighborhoods
Nearby zip codes
Other Land O Lakes Topics
