Skip main navigation
Closed
  • Price Unknown

    8963 W Farm Rd 52, Walnut Grove, MO 65770

    3beds
    2,086sqft
    Single Family Residence
    Built in 1900
    7.9 Acres Lot
    $338,900 Zestimate®
    $--/sqft
    $1,756 Estimated rent

    Home value

    $338,900

    $312,000 - $366,000

    $1,756/mo

    Zestimate® history
    Loading
    Loading...

    Owner options

    List your home for rent

    $1,756/mo

    Rent Zestimate®

    Find your next renter with Zillow Rental Manager. Plus, with online applications, you can quickly screen prospective tenants – for free.

    Learn more

    $1,756/mo

    Rent Zestimate®

    Refinance and save

    Refinancing to a lower rate could help reduce your monthly payments and save thousands over the life of the loan.

    See today's rates

    Explore your selling options

    Work with a Zillow partner agent

    Leverage their expertise and Zillow's premium Showcase listings to get your home seen by more buyers.

    Get started

    List with your own agent

    Get your home in front of millions of buyers by listing it on Zillow.

    Learn how to do it

    Sell it yourself

    Take full control of how buyers see your home on Zillow by listing For Sale by Owner (FSBO).

    List your home

    What's special

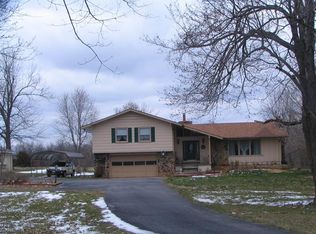
    Charming farm house built in 1900 with its' original woodwork. This house sits on almost 8 acres. The roof, roof decking, gutters and downspouts were replaced in 2021,the well, septic system, electric, plumbing, heat & air, insulation, sheet rock and vinyl siding were updated sometime in 1997, per the previous listing. The furnace runs on propane with the option of using firewood to heat with. There is an outside wood furnace made by Hardy, that ties into the duct work of the house and by flipping a switch you can heat the entire house including the hot water tank with wood instead of propane. You will enjoy the large eat in kitchen with granite counter tops and tile back splash, a cozy living room with the master bedroom on the main level. There are two additional bedrooms and a full bath upstairs. The laundry room is off the kitchen with a pantry included.There is a large deck that is tied into the above ground swimming pool to enjoy on a warm summer day.

    Zillow last checked:

    Listing updated:

    Listed by:

    Cathy Shepherd 417-861-0872,

    Murney Associates - Primrose,

    Rebecca D Supak 417-830-5954,

    Murney Associates - Primrose

    Bought with:

    Charity Fitzgerald, 1999144106

    Cantrell Real Estate

    Source: SOMOMLS as distributed by MLS GRID,MLS#: 60260618MLS Logo

    Facts & features

    Interior

    Bedrooms & bathrooms
    • Bedrooms: 3
    • Bathrooms: 2
    • Full bathrooms: 2
    Rooms
    • Room types: Master Bedroom, Pantry, Mud Room
    Heating
    • Forced Air, Wood Burning Furnace, Propane, Wood
    Cooling
    • Central Air, Ceiling Fan(s)
    Appliances
    • Included: Dishwasher, Propane Water Heater, Free-Standing Electric Oven, Microwave, Disposal
    • Laundry: Main Level
    Features
    • Granite Counters
    • Flooring: Carpet, Vinyl, Tile, Hardwood
    • Windows: Double Pane Windows
    • Has basement: No
    • Has fireplace: No
    Interior area
    • Total structure area: 2,086
    • Total interior livable area: 2,086 sqft
    • Finished area above ground: 2,086
    • Finished area below ground: 0

    Property

    Parking
    • Total spaces: 2
    • Parking features: Garage Door Opener, Garage Faces Front
    • Garage spaces: 2
    Features
    • Levels: Two
    • Stories: 2
    • Patio & porch: Deck, Front Porch
    • Pool features: Above Ground
    Lot
    • Size: 7.9 Acres
    • Features: Acreage, Wooded/Cleared Combo
    Details
    • Additional structures: Shed(s)
    • Parcel number: 880704300012

    Construction

    Type & style
    • Home type: SingleFamily
    • Architectural style: Farmhouse
    • Property subtype: Single Family Residence
    Materials
    • Vinyl Siding
    • Roof: Composition
    Condition
    • Year built: 1900

    Utilities & green energy

    • Sewer: Septic Tank
    • Water: Private

    Community & HOA

    Community
    • Subdivision: N/A
    Location
    • Region: Walnut Grove

    Financial & listing details

    • Tax assessed value: $137,000
    • Annual tax amount: $1,331
    • Date on market: 2/6/2024
    • Listing terms: Cash,Conventional
    • Road surface type: Asphalt

    Price history

    DateEventPrice
    3/29/2024Sold--
    Source: SOMOMLS as distributed by MLS GRID #60260618 Report a problem
    2/19/2024Pending sale$309,000$148/sqft
    Source: SOMOMLS as distributed by MLS GRID #60260618 Report a problem
    2/6/2024Listed for sale$309,000+47.1%$148/sqft
    Source: SOMOMLS as distributed by MLS GRID #60260618 Report a problem
    3/16/2020Listing removed$210,000$101/sqft
    Source: Keller Williams #60150742 Report a problem
    1/29/2020Pending sale$210,000$101/sqft
    Source: Keller Williams #60150742 Report a problem
    1/15/2020Price change$210,000-8.7%$101/sqft
    Source: Keller Williams #60150742 Report a problem
    9/17/2019Price change$230,000-6.1%$110/sqft
    Source: Keller Williams #60133678 Report a problem
    7/19/2019Price change$245,000+36.1%$117/sqft
    Source: Keller Williams #60133678 Report a problem
    6/21/2019Pending sale$180,000$86/sqft
    Source: Keller Williams Realty #60133678 Report a problem
    5/23/2019Price change$180,000-30.7%$86/sqft
    Source: Keller Williams #60133678 Report a problem
    4/10/2019Listed for sale$259,900$125/sqft
    Source: Keller Williams #60133678 Report a problem

    Public tax history

    YearProperty taxesTax assessment
    2025$1,469 +9.7%$26,000
    2024$1,339 +0.6%--
    2023$1,331 +5.6%$23,220 +3.1%
    2022$1,261 +0%$22,530
    2021$1,260 +6.3%$22,530 +8.2%
    2020$1,186 +20.2%$20,820 +20.8%
    2018$986 +3.6%$17,230 +2.3%
    2017$952 $16,850
    2016$952 $16,850
    2015$952 +0.8%$16,850 +2.7%
    2014$945 $16,400 -4.8%
    2012-- $17,230
    2011-- $17,230 -8.9%
    2010-- $18,910 +39.6%
    2006$610 $13,550
    2005$610 +7%$13,550 +10.7%
    2004$570 +12.4%$12,240
    2003$507 +2.5%$12,240
    2002$495 +171%$12,240
    2001$182 $12,240
    Find assessor info on the county website

    Neighborhood: 65770

    Nearby schools

    GreatSchools rating
    Schools provided by the listing agent
    • Elementary: WD East
    • Middle: Willard
    • High: Willard

    Source: SOMOMLS as distributed by MLS GRID. This data may not be complete. We recommend contacting the local school district to confirm school assignments for this home.