Skip main navigation
Active
  • $325,000

    8963 W Lewisville Rd, Paragon, IN 46166

    3beds
    1,344sqft
    Residential, Single Family Residence
    Built in 2003
    5 Acres Lot
    $314,900 Zestimate®
    $242/sqft
    $-- HOA

    What's special

    New guttersAbundant wildlifeDurable metal roofOpen-concept floor planSurrounded by mature treesBright and inviting spaceNewer flooring and paint
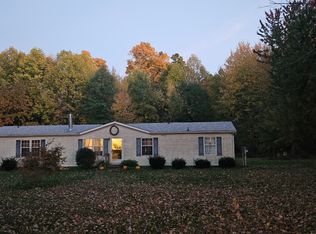
    Escape to the peace and privacy of country living with this charming 3-bedroom, 2 full-bath ranch AND hunting cabin, all nestled on 5 beautiful, secluded acres. Surrounded by mature trees and abundant wildlife, this property offers the perfect blend of tranquility and space, with plenty of room to enjoy the outdoors. Inside, you'll love the open-concept floor plan, creating a bright and inviting space that's perfect for everyday living. Newer flooring and paint adds a fresh, updated feel throughout the home, while the functional layout allows room for family gatherings. Outside, you'll appreciate recent improvements, including a durable metal roof, new gutters, and a new well installed in 2024, providing added value and peace of mind. Whether you're looking to start a hobby farm, enjoy recreational space, or simply relax in your own private property, this home offers endless possibilities. If you've been searching for a move-in-ready home with acreage, privacy, and room for all outdoor activities, this is one you will want to check out. SCIREMC FIBER!!
    6 hours
    |
    158
    |
    13
    |

    Zillow last checked:

    Listing updated:

    Listed by:

    Arika Mayes 317-308-8172,

    F.C. Tucker Company

    Source: MIBOR as distributed by MLS GRID,MLS#: 22118277MLS Logo

      Facts & features

      Interior

      Bedrooms & bathrooms
      • Bedrooms: 3
      • Bathrooms: 2
      • Full bathrooms: 2
      • Main level bathrooms: 2
      • Main level bedrooms: 3
      Primary bedroom
      • Level: Main
      • Area: 120 Square Feet
      • Dimensions: 12x10
      Bedroom 2
      • Level: Main
      • Area: 120 Square Feet
      • Dimensions: 12x10
      Bedroom 3
      • Level: Main
      • Area: 120 Square Feet
      • Dimensions: 12x10
      Great room
      • Level: Main
      • Area: 288 Square Feet
      • Dimensions: 18x16
      Kitchen
      • Level: Main
      • Area: 180 Square Feet
      • Dimensions: 15x12
      Laundry
      • Level: Main
      • Area: 72 Square Feet
      • Dimensions: 09x08
      Heating
      • Forced Air, Wood Stove, Propane
      Cooling
      • Central Air
      Appliances
      • Included: Dishwasher, Dryer, Electric Oven, Refrigerator, Washer, MicroHood, Electric Water Heater, Water Purifier, Water Softener Owned
      • Laundry: Main Level
      Features
      • Attic Access, Walk-In Closet(s), Supplemental Storage, Ceiling Fan(s), Eat-in Kitchen, Entrance Foyer, High Speed Internet, Wired for Data, Smart Thermostat
      • Windows: Wood Work Painted
      • Has basement: No
      • Attic: Access Only
      Interior area
      • Total structure area: 1,344
      • Total interior livable area: 1,344 sqft

      Property

      Parking
      • Parking features: Gravel, Other
      Features
      • Levels: One
      • Stories: 1
      • Patio & porch: Covered, Porch
      • Exterior features: Gas Grill
      • Fencing: Fenced,Partial
      • Has view: Yes
      • View description: Trees/Woods, Forest
      Lot
      • Size: 5 Acres
      • Features: Rural - Not Subdivision, Mature Trees, Wooded
      Details
      • Additional structures: Barn Pole
      • Parcel number: 550723200003006002
      • Horse amenities: None

      Construction

      Type & style
      • Home type: SingleFamily
      • Architectural style: Ranch
      • Property subtype: Residential, Single Family Residence
      Materials
      • Wood Siding
      • Foundation: Slab
      Condition
      • New construction: No
      • Year built: 2003

      Utilities & green energy

      • Water: Private

      Community & HOA

      Community
      • Subdivision: Lewis Woods
      HOA
      • Has HOA: No
      Location
      • Region: Paragon

      Financial & listing details

      • Price per square foot: $242/sqft
      • Tax assessed value: $194,300
      • Annual tax amount: $1,248
      • Date on market: 8/6/2026
      • Cumulative days on market: 2 days

        Estimated market value

        $314,900

        $299,000 - $331,000

        $1,742/mo

        Price history

        DateEventPrice
        8/6/2026Listed for sale$325,000+26.8%$242/sqft
        Source: MIBOR as distributed by MLS GRID #22118277 Report a problem
        6/3/2022Sold$256,400+2.6%$191/sqft
        Source: MIBOR as distributed by MLS GRID #21852742 Report a problem
        5/5/2022Pending sale$249,900$186/sqft
        Source: MIBOR as distributed by MLS GRID #21852742 Report a problem
        5/3/2022Listed for sale$249,900+44%$186/sqft
        Source: MIBOR as distributed by MLS GRID #21852742 Report a problem
        7/15/2019Sold$173,500-3.6%$129/sqft
        Source: MIBOR as distributed by MLS GRID #21645099 Report a problem
        6/15/2019Pending sale$179,900$134/sqft
        Source: Carpenter Realtors, Inc. #21645099 Report a problem
        6/5/2019Listed for sale$179,900$134/sqft
        Source: Carpenter Realtors, Inc. #21645099 Report a problem

        Public tax history

        YearProperty taxesTax assessment
        2025$1,179 -1.9%$194,300 +1.2%
        2024$1,201 +3.1%$192,000 -1.4%
        2023$1,166 +24.5%$194,700 +3.5%
        2022$936 -7.6%$188,200 +24.7%
        2021$1,014 +6.5%$150,900 -4.1%
        2020$952 +4.8%$157,300 +13.1%
        2019$908 -1.6%$139,100 +3.2%
        2018$923 +17.6%$134,800 -0.2%
        2017$785 +43.7%$135,100 +8.3%
        2016$546 -43.1%$124,800 +14.5%
        2014$959 +29.4%$109,000 -4%
        2013$741 +12%$113,500 +3%
        2012$662 -28%$110,200 -13.7%
        2011$920 -13.1%$127,700 -0.2%
        2010$1,058 +126.6%$128,000 +2.8%
        2009$467 -35%$124,500 +25.3%
        2006$719 $99,400 -2.5%
        2005-- $102,000
        Find assessor info on the county website

        Monthly payment

        Est. payment

        Payment breakdown

        Explore the cost of this home by adjusting the details. Changes won't be saved.
        All calculations are estimates and provided by Zillow, Inc. for informational purposes only. Actual amounts may vary.
        HOA fees may include property taxes on listings classified as Co-Ops. Contact the listing agent and/or owner for fee details.
        Mortgage interest rates are dependent on a number of factors, including credit score, down payment, and repayment length. Interest rate data provided by Zillow Group Marketplace, Inc. as of 1/1/1970 from various mortgage lenders with which we have lead or other similar arrangements; the Estimated Payment is an average of those rates.
        See how much you could borrow to make a competitive offer.

        Climate risks

        Neighborhood: 46166

        Getting around

        0 / 100
        Car-Dependent
        17 / 100
        Somewhat Bikeable

        Nearby schools

        GreatSchools rating
        Schools provided by the listing agent
        • Elementary: Eminence Elementary School
        • High: Eminence Jr-Sr High School

        Source: MIBOR as distributed by MLS GRID. This data may not be complete. We recommend contacting the local school district to confirm school assignments for this home.

        A local agent can set up tours, give advice and negotiate with sellers.

        Browse local experts

        Similar homes