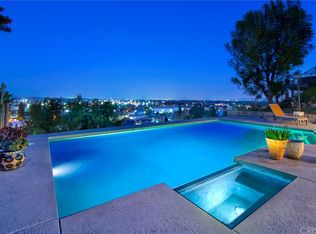
VIEWS VIEWS VIEWS and Motivated Sellers! As you drive up to this beautiful home you will be impressed by its wonderful curb appeal - impeccably maintained landscaping and framed by iconic palm trees. Enter the house and you are immediately drawn to the entertainer's backyard, complete with swimming pool, spa, multiple sitting areas and an outdoor bar. This single story home boasts two master suites both with ensuite bathrooms. In total there are 4 bedrooms and 4 baths (3 full and 1 powder room). The kitchen has numerous windows & sliders that let in all the natural light you could desire and provide great views of the backyard and beyond. There are 3 fireplaces: one is back-to-back and is located between the living and dining rooms, one in the kitchen / family room, and the third fireplace is in the main master bedroom. The backyard and views are amazing. Lounge by the pool on hot summer days and enjoy the deck with endless views to the north and east. There are 2 tankless water heaters, solar for the swimming pool and 4 skylights. Laundry area is located inside the house. Parking and storage are abundant with a 3-car garage and additional attic storage. Recent upgrades include: New HVAC system and attic fan, attic insulation, new pool heater, pump and filter, the house was recently painted (both exterior and interior,) and has new rain gutters and downspouts, epoxy flooring in the garage along with new garage door openers and springs. Over $60k spent on these improvements and more! This home has been meticulously maintained and cared for. Come check it out and make it yours!
Sold for $1,475,000
Listed by: Bryant Drive Properties, Inc. • William Smith • Contact: 562-607-8580
Bought with: eXp Realty of California Inc
$1,475,000
8964 Megan Ave, West Hills, CA 91304
4beds
2,360sqft
Single Family Residence
Built in 1967
0.28 Acres Lot
$-- Zestimate®
$625/sqft
$5,745 Estimated rent
Home value
Not available
Estimated sales range
Not available
$5,745/mo
Zestimate® history
Owner options
List your home for rent
$5,745/mo
Rent Zestimate®
Find your next renter with Zillow Rental Manager. Plus, with online applications, you can quickly screen prospective tenants – for free.
$5,745/mo
Rent Zestimate®
Refinance and save
$9,438/mo
Est. payment
Refinancing to a lower rate could help reduce your monthly payments and save thousands over the life of the loan.
$9,438/mo
Est. payment
Explore your selling options
Work with a Zillow partner agent
Leverage their expertise and Zillow's premium Showcase listings to get your home seen by more buyers.
Get startedList with your own agent
Get your home in front of millions of buyers by listing it on Zillow.
Learn how to do itSell it yourself
Take full control of how buyers see your home on Zillow by listing For Sale by Owner (FSBO).
List your homeWhat's special
Single story homeMultiple sitting areasWonderful curb appealIconic palm treesNumerous windowsNatural lightAdditional attic storage
Zillow last checked:
Listing updated:
Listed by:
William Smith DRE #01431853 562-607-8580,
Bryant Drive Properties, Inc.
Bought with:
Marques Johnson, DRE #02071314
eXp Realty of California Inc
Source: CRMLS,MLS#: PW23078754 Originating MLS: California Regional MLS
Originating MLS: California Regional MLSFacts & features
Interior
Bedrooms & bathrooms
- Bedrooms: 4
- Bathrooms: 4
- Full bathrooms: 3
- 1/2 bathrooms: 1
- Main level bathrooms: 4
- Main level bedrooms: 4
Rooms
- Room types: Bedroom, Laundry, Living Room, Primary Bedroom, Other
Primary bedroom
- Features: Main Level Primary
Primary bedroom
- Features: Primary Suite
Primary bedroom
- Features: Multiple Primary Suites
Bedroom
- Features: All Bedrooms Down
Bathroom
- Features: Bathroom Exhaust Fan, Bathtub, Tub Shower
Kitchen
- Features: Granite Counters, Kitchen/Family Room Combo
Other
- Features: Walk-In Closet(s)
Heating
- Central, Fireplace(s)
Cooling
- Central Air, Whole House Fan
Appliances
- Included: Dishwasher, Disposal, Gas Oven, Dryer, Washer
- Laundry: Inside
Features
- All Bedrooms Down, Main Level Primary, Multiple Primary Suites, Primary Suite, Walk-In Closet(s)
- Flooring: Carpet, Stone, Tile
- Windows: Double Pane Windows
- Has fireplace: Yes
- Fireplace features: Dining Room, Kitchen, Living Room, Primary Bedroom, Multi-Sided
- Common walls with other units/homes: No Common Walls
Interior area
- Total interior livable area: 2,360 sqft
Property
Parking
- Total spaces: 3
- Parking features: Door-Multi, Garage Faces Front, Garage, Garage Door Opener
- Attached garage spaces: 3
Accessibility
- Accessibility features: None
Features
- Levels: One
- Stories: 1
- Entry location: Street
- Exterior features: Rain Gutters
- Has private pool: Yes
- Pool features: Gunite, Heated, In Ground, Private, Solar Heat
- Has view: Yes
- View description: Mountain(s), Panoramic, Valley
Lot
- Size: 0.28 Acres
- Features: Sprinkler System
Details
- Parcel number: 2010004030
- Zoning: LARE11
- Special conditions: Standard
Construction
Type & style
- Home type: SingleFamily
- Property subtype: Single Family Residence
Materials
- Roof: Synthetic
Condition
- New construction: No
- Year built: 1967
Utilities & green energy
- Sewer: Public Sewer
- Water: Public
- Utilities for property: Natural Gas Connected, Sewer Connected, Water Connected
Community & HOA
Community
- Features: Suburban, Valley
Location
- Region: West Hills
Financial & listing details
- Price per square foot: $625/sqft
- Tax assessed value: $279,759
- Annual tax amount: $3,593
- Date on market: 5/18/2023
- Cumulative days on market: 33 days
- Listing terms: Conventional
- Inclusions: Most of the backyard patio furniture and umbrellas, washer and dryer, and the freestanding gas stove / oven
- Road surface type: Paved
Price history
| Date | Event | Price |
|---|---|---|
| 8/21/2023 | Sold | $1,475,000+5.4%$625/sqft |
Source:  CRMLS #PW23078754 Report a problem CRMLS #PW23078754 Report a problem | ||
| 7/24/2023 | Pending sale | $1,399,000$593/sqft |
Source: CRMLS #PW23078754 Report a problem | ||
| 6/23/2023 | Contingent | $1,399,000$593/sqft |
Source: CRMLS #PW23078754 Report a problem | ||
| 6/15/2023 | Listed for sale | $1,399,000$593/sqft |
Source: CRMLS #PW23078754 Report a problem | ||
| 6/12/2023 | Contingent | $1,399,000$593/sqft |
Source: CRMLS #PW23078754 Report a problem | ||
| 5/18/2023 | Listed for sale | $1,399,000+69.6%$593/sqft |
Source: CRMLS #PW23078754 Report a problem | ||
| 7/28/2017 | Sold | $825,000$350/sqft |
Source: Agent Provided Report a problem | ||
| 7/14/2017 | Pending sale | $825,000$350/sqft |
Source: Keller Williams Palos Verdes #PV17133183 Report a problem | ||
| 6/14/2017 | Listed for sale | $825,000+5.9%$350/sqft |
Source: Keller Williams Palos Verdes #PV17133183 Report a problem | ||
| 8/14/2015 | Sold | $779,000$330/sqft |
Source: Agent Provided Report a problem | ||
| 7/14/2015 | Pending sale | $779,000$330/sqft |
Source: Rodeo Realty #SR15115978 Report a problem | ||
| 4/30/2015 | Price change | $779,000+1.3%$330/sqft |
Source: Rodeo Realty #SR15065197 Report a problem | ||
| 1/31/2015 | Listed for sale | $769,000$326/sqft |
Source: Rodeo Realty #SR14189639 Report a problem | ||
| 1/10/2015 | Pending sale | $769,000$326/sqft |
Source: Rodeo Realty #SR14189639 Report a problem | ||
| 9/4/2014 | Price change | $769,000-3.8%$326/sqft |
Source: Rodeo Realty #SR14189639 Report a problem | ||
| 8/13/2014 | Price change | $799,000+3.9%$339/sqft |
Source: Visual Tour #SR14090947 Report a problem | ||
| 8/9/2014 | Price change | $769,000-3.8%$326/sqft |
Source: Berkshire Hathaway HomeService #SR14090947 Report a problem | ||
| 5/3/2014 | Price change | $799,000-2%$339/sqft |
Source: Berkshire Hathaway HomeService #SR14090947 Report a problem | ||
| 10/20/2013 | Listed for sale | $815,000$345/sqft |
Source: Century 21 Cosgrove #SR13211140 Report a problem | ||
Public tax history
| Year | Property taxes | Tax assessment |
|---|---|---|
| 2015 | $3,593 | $279,759 +2% |
| 2014 | $3,593 -1.2% | $274,280 +0.5% |
| 2013 | $3,638 +2.9% | $273,041 +2% |
| 2012 | $3,534 | $267,688 +2% |
| 2011 | $3,534 -1% | $262,440 +0.8% |
| 2010 | $3,570 +51.4% | $260,479 +49.7% |
| 2009 | $2,359 +7.7% | $173,979 +2% |
| 2008 | $2,189 | $170,569 +2% |
| 2007 | $2,189 +1.6% | $167,225 +2% |
| 2006 | $2,155 +5.8% | $163,947 |
| 2005 | $2,037 -60.7% | $163,947 -60.7% |
| 2004 | $5,189 | $417,654 |
Find assessor info on the county website
Neighborhood: West Hills
Nearby homes
- $1,475,0004 bd4 ba2.3k sqft8964 Megan Ave, Canoga Park, CA 91304Sold
- $1,428,2004 bd3 ba2.4k sqft8972 Megan Ave, West Hills, CA 91304Off Market
- $1,146,0004 bd2 ba2k sqft8960 Megan Ave, Canoga Park, CA 91304Off Market
- $1,199,8004 bd3 ba2k sqft8965 Megan Ave, Canoga Park, CA 91304Off Market

- $1,172,7004 bd3 ba1.8k sqft8971 Megan Ave, Canoga Park, CA 91304Off Market
- $927,6003 bd2 ba1.4k sqft8961 Megan Ave, Canoga Park, CA 91304Off Market
- $1,132,2004 bd3 ba2k sqft8976 Megan Ave, Canoga Park, CA 91304Off Market
- $1,343,4004 bd3 ba2k sqft8950 Megan Ave, West Hills, CA 91304Off Market
Nearby schools
GreatSchools rating
- 5/10Nevada Avenue Elementary SchoolGrades: K-5Distance: 0.7 mi
- 7/10Ernest Lawrence Middle SchoolGrades: 6-8Distance: 1.6 mi
- 5/10Chatsworth Charter High SchoolGrades: 9-12Distance: 1.7 mi


Get pre-qualified for a loan
At Zillow Home Loans, we can pre-qualify you in as little as 5 minutes with no impact to your credit score.An equal housing lender. NMLS #10287.
- California
- Los Angeles County
- Los Angeles
- 91304
- West Hills
- 8964 Megan Ave
Nearby cities
Nearby neighborhoods
Nearby zip codes
Other Los Angeles Topics
