Located in the heart of Brantley, this move-in ready home combines small town living with exceptional space, character and versatility. Thoughtfully updated, this 3-bedroom, 2.5-bath home blends the charm of 1950 craftsmanship with modern improvements. Original refinished hardwood floors throughout much of the home, a split-bedroom layout, a bonus den/flex space, private office, and an indoor laundry room offer flexibility for a variety of needs. Bonus space could be used as 4th bedroom, if needed. Situated on a large corner lot, the property features a fully fenced backyard and an impressive 1,800-square-foot workshop with its own electric meter. Recent updates include a new roof, new HVAC, new gutters, new insulation, refinished hardwood floors, fresh interior and exterior paint, new lighting throughout, a new front porch, and new fencing.
If you’re looking for a move-in-ready home with timeless character, versatile living spaces, and exceptional workshop space, this Brantley property is a must-see.
For sale
Price cut: $20K (8/17)
$239,900
8964 N Main St, Brantley, AL 36009
3beds
2,400sqft
Single Family Residence
Built in 1950
0.39 Acres Lot
$223,600 Zestimate®
$100/sqft
$-- HOA
What's special
New roofNew guttersFully fenced backyardLarge corner lotNew front porchPrivate officeIndoor laundry room
- 65 days
- 227
- 13
Zillow last checked:
Listing updated:
Listed by:
BEV ARNOLD - WIREGRASS HOME TEAM LLC 334-699-4662,
Wiregrass Home Team
Source: Wiregrass BOR,MLS#: 558271Originating MLS: Wiregrass Board Of REALTORS
Facts & features
Interior
Bedrooms & bathrooms
- Bedrooms: 3
- Bathrooms: 3
- Full bathrooms: 2
- 1/2 bathrooms: 1
Primary bedroom
- Level: First
Other
- Level: First
Heating
- Heat Pump
Cooling
- Ceiling Fan(s), Heat Pump
Appliances
- Included: Dishwasher, Electric Range, Gas Water Heater, Microwave Hood Fan, Microwave, Plumbed For Ice Maker, Refrigerator
- Laundry: Washer Hookup, Dryer Hookup
Features
- Attic, Pull Down Attic Stairs, Storage, Window Treatments
- Flooring: Laminate, Tile, Wood
- Doors: Insulated Doors
- Windows: Blinds, Double Pane Windows
- Attic: Pull Down Stairs
- Number of fireplaces: 1
- Fireplace features: One, Gas Log
Interior area
- Total interior livable area: 2,400 sqft
Property
Parking
- Total spaces: 2
- Parking features: Detached Carport, Driveway
- Carport spaces: 2
- Has uncovered spaces: Yes
Features
- Levels: One
- Stories: 1
- Patio & porch: Covered, Porch
- Exterior features: Fence, Porch, Storage
- Pool features: None
- Fencing: Privacy
Lot
- Size: 0.39 Acres
- Features: City Lot, Corner Lot, Level
- Topography: Level
Details
- Additional structures: Storage, Workshop
- Parcel number: 20020930010070000
Construction
Type & style
- Home type: SingleFamily
- Architectural style: One Story
- Property subtype: Single Family Residence
Materials
- Vinyl Siding
Condition
- New construction: No
- Year built: 1950
Utilities & green energy
- Sewer: Public Sewer
- Water: Public
- Utilities for property: Electricity Available, Natural Gas Available, High Speed Internet Available
Green energy
- Energy efficient items: Doors, Windows
Community & HOA
Community
- Security: Fire Alarm
- Subdivision: Inside City Limits
HOA
- Has HOA: No
Location
- Region: Brantley
Financial & listing details
- Price per square foot: $100/sqft
- Tax assessed value: $120,020
- Annual tax amount: $447
- Date on market: 7/25/2026
- Cumulative days on market: 66 days
- Listing terms: Cash,Conventional,FHA,USDA Loan,VA Loan
- Electric utility on property: Yes
- Road surface type: Paved
Estimated market value
$223,600
$212,000 - $235,000
$1,613/mo
Price history
| Date | Event | Price |
|---|---|---|
| 8/17/2026 | Price change | $239,900-7.7%$100/sqft |
Source: Wiregrass BOR #558271 Report a problem | ||
| 7/25/2026 | Listed for sale | $259,900+229%$108/sqft |
Source: Wiregrass BOR #558271 Report a problem | ||
| 8/22/2016 | Sold | $79,000-1.1%$33/sqft |
Source: Public Record Report a problem | ||
| 5/30/2016 | Price change | $79,900-11.1%$33/sqft |
Source: Butler Land and Timber #19658 Report a problem | ||
| 5/6/2016 | Price change | $89,900+12.5%$37/sqft |
Source: Butler Land and Timber #19658 Report a problem | ||
| 5/5/2016 | Price change | $79,900-11.1%$33/sqft |
Source: Brad Butler #289457994 Report a problem | ||
| 2/5/2016 | Listed for sale | $89,900-5.4%$37/sqft |
Source: Brad Butler #289457994 Report a problem | ||
| 9/28/2015 | Listing removed | $95,000$40/sqft |
Source: Brad Butler #289380384 Report a problem | ||
| 6/6/2015 | Listed for sale | $95,000-24%$40/sqft |
Source: Brad Butler #289380384 Report a problem | ||
| 4/30/2015 | Listing removed | $125,000$52/sqft |
Source: CENTURY 21 Brandt Wright Realty, Inc. #312787 Report a problem | ||
| 10/11/2014 | Listed for sale | $125,000$52/sqft |
Source: CENTURY 21 Brandt Wright Realty, Inc. #312787 Report a problem | ||
Public tax history
| Year | Property taxes | Tax assessment |
|---|---|---|
| 2025 | $447 | $12,000 |
| 2024 | $447 -2.3% | $12,000 -2% |
| 2023 | $457 +30.4% | $12,240 +25.4% |
| 2022 | $351 | $9,760 |
| 2021 | $351 | $9,760 |
| 2020 | $351 +816.8% | $9,760 -7% |
| 2019 | $38 -1.1% | $10,500 -0.9% |
| 2018 | $39 -95.3% | $10,600 +12.1% |
| 2017 | $819 | $9,460 -50.3% |
| 2016 | $819 | $19,040 +113% |
| 2015 | -- | $8,940 |
| 2014 | -- | $8,940 |
| 2013 | -- | $8,940 -90.4% |
| 2011 | -- | $92,860 -0.4% |
| 2010 | -- | $93,260 |
| 2009 | $52 | $93,260 |
Find assessor info on the county website
Monthly payment
Est. payment
Payment breakdown
Explore the cost of this home by adjusting the details. Changes won't be saved.Climate risks
Neighborhood: 36009

Similar homes
- $299,9003 bd2 ba2.5k sqft203 Turner Hill Rd, Brantley, AL 36009For Sale
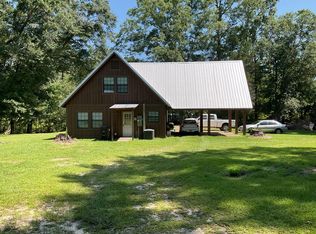 MLS ID #30697, Danny Rolling. Pike County BOR
 - $320,0003 bd2 ba1.8k sqft1251 Elba Hwy, Brantley, AL 36009For Sale
 MLS ID #26577, Nancy Clark, Clark Real Estate Group. Covington AOR
 - $215,0004 bd3 ba1.9k sqft210 Ellis Rd, Glenwood, AL 36034For Sale
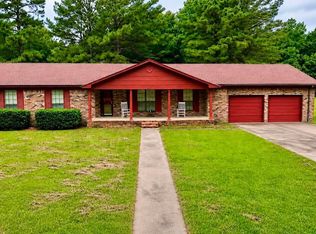 MLS ID #213944, Ashley Dean, Keller Williams Southeast Alabama. SAMLS
 - $193,9993 bd2 ba1.8k sqft1499 Farrior Rd, Luverne, AL 36049For Sale
 MLS ID #11665087, Melanie Wilkerson, SmallTown Hunting Properties & Real Estate. My State MLS
