Welcome to this beautiful, move-in ready 4-bedroom, 2½-bath home located in a desirable Howland neighborhood!
Exceptionally well maintained and thoughtfully updated, this spacious home offers comfortable everyday living along with
outstanding indoor and outdoor entertaining spaces.
The updated kitchen features quartz countertops, double ovens, refrigerator and a new dishwasher. The inviting family
room has a cozy gas fireplace, while the adjacent enclosed three-season room provides the perfect place to relax and
enjoy views of the backyard oasis. Step outside to the beautiful inground heated swimming pool and private, fenced in,
backyard and patio area. Convenient patio access leads directly into the laundry room and adjacent half bath, ideal for
pool guests.
Upstairs, you'll find four generously sized bedrooms, including a large primary suite with a walk-in closet and newly
remodeled ensuite bath. All bathrooms throughout the home have been tastefully remodeled. The partially finished
basement adds valuable additional living and recreation space.
Completing the home is an attached three-car garage offering abundant storage and convenient backyard and pool
access. A large pull-down screen on the garage provides for additional outdoor space. A garage refrigerator, basement
freezer and mounted television in the primary bedroom also convey.
Major updates provide peace of mind, including a new roof (2024), new windows (2018), new furnace and AC system
(2019), new hot water tank (2023), and new sump pump with battery backup (2024), along with many additional
improvements noted in the attachments.
Don't miss the opportunity to own this exceptional home - schedule your private showing today!
Closed
$385,000
8965 Altura Dr NE, Warren, OH 44484
4beds
2,512sqft
Single Family Residence
Built in 1975
0.61 Acres Lot
$386,600 Zestimate®
$153/sqft
$2,775 Estimated rent
Home value
$386,600
$352,000 - $425,000
$2,775/mo
Zestimate® history
Owner options
List your home for rent
$2,775/mo
Rent Zestimate®
Find your next renter with Zillow Rental Manager. Plus, with online applications, you can quickly screen prospective tenants – for free.
$2,775/mo
Rent Zestimate®
Refinance and save
$2,478/mo
Est. payment
Refinancing to a lower rate could help reduce your monthly payments and save thousands over the life of the loan.
$2,478/mo
Est. payment
Explore your selling options
Work with a Zillow partner agent
Leverage their expertise and Zillow's premium Showcase listings to get your home seen by more buyers.
Get startedList with your own agent
Get your home in front of millions of buyers by listing it on Zillow.
Learn how to do itSell it yourself
Take full control of how buyers see your home on Zillow by listing For Sale by Owner (FSBO).
List your homeWhat's special
Large primary suiteSpacious homeFour generously sized bedroomsUpdated kitchenEnclosed three-season roomCozy gas fireplaceDouble ovens
Zillow last checked:
Listing updated:
Listed by:
Cathy Saluga 330-718-2106 csaluga@stoufferrealty.com,
Berkshire Hathaway HomeServices Stouffer Realty
Bought with:
Maureen Zamarelli, 2021005858
Zamarelli Realty, LLC
Source: MLS Now,MLS#: 5211662 Originating MLS: Stark Trumbull Area REALTORS
Originating MLS: Stark Trumbull Area REALTORSFacts & features
Interior
Bedrooms & bathrooms
- Bedrooms: 4
- Bathrooms: 3
- Full bathrooms: 2
- 1/2 bathrooms: 1
- Main level bathrooms: 1
Primary bedroom
- Description: Flooring: Carpet
- Level: Second
- Dimensions: 13 x 16
Bedroom
- Description: Flooring: Carpet
- Level: Second
- Dimensions: 13 x 11
Bedroom
- Description: Flooring: Carpet
- Level: Second
- Dimensions: 11 x 11
Bedroom
- Description: Flooring: Carpet
- Level: Second
- Dimensions: 13 x 13
Dining room
- Description: Flooring: Carpet
- Level: First
- Dimensions: 11 x 11
Family room
- Description: Gas Fireplace,Flooring: Carpet
- Level: First
- Dimensions: 22 x 12
Kitchen
- Description: Flooring: Tile
- Level: First
- Dimensions: 17 x 11
Living room
- Description: Flooring: Carpet
- Level: First
- Dimensions: 21 x 13
Sunroom
- Description: Flooring: Carpet
- Level: First
- Dimensions: 14 x 11
Heating
- Gas
Cooling
- Central Air
Appliances
- Included: Built-In Oven, Cooktop, Dishwasher, Freezer, Disposal, Microwave, Range, Refrigerator
- Laundry: Washer Hookup, Electric Dryer Hookup, Main Level
Features
- Basement: Full,Partially Finished,Sump Pump
- Number of fireplaces: 1
- Fireplace features: Gas Log
Interior area
- Total structure area: 2,512
- Total interior livable area: 2,512 sqft
- Finished area above ground: 2,284
- Finished area below ground: 228
Property
Parking
- Total spaces: 3
- Parking features: Attached, Garage, Garage Door Opener
- Attached garage spaces: 3
Features
- Levels: Two
- Stories: 2
- Patio & porch: Enclosed, Patio, Porch
- Has private pool: Yes
- Pool features: Heated, In Ground, Pool Cover, Private
- Fencing: Back Yard
Lot
- Size: 0.61 Acres
Details
- Additional structures: Shed(s)
- Parcel number: 28609985
Construction
Type & style
- Home type: SingleFamily
- Architectural style: Traditional
- Property subtype: Single Family Residence
Materials
- Aluminum Siding, Plaster
- Roof: Asphalt,Fiberglass
Condition
- Year built: 1975
Utilities & green energy
- Sewer: Public Sewer
- Water: Public
Community & HOA
Community
- Security: Security System, Smoke Detector(s)
- Subdivision: Heatheridge Estates
HOA
- Has HOA: No
Location
- Region: Warren
Financial & listing details
- Price per square foot: $153/sqft
- Tax assessed value: $292,100
- Annual tax amount: $5,449
- Date on market: 5/21/2026
- Cumulative days on market: 22 days
Price history
| Date | Event | Price |
|---|---|---|
| 6/22/2026 | Sold | $385,000-1%$153/sqft |
Source:  MLS Now #5211662 Report a problem MLS Now #5211662 Report a problem | ||
| 6/12/2026 | Pending sale | $389,000$155/sqft |
Source: MLS Now #5211662 Report a problem | ||
| 5/31/2026 | Listed for sale | $389,000$155/sqft |
Source: MLS Now #5211662 Report a problem | ||
| 5/31/2026 | Pending sale | $389,000$155/sqft |
Source: MLS Now #5211662 Report a problem | ||
| 5/21/2026 | Listed for sale | $389,000$155/sqft |
Source: MLS Now #5211662 Report a problem | ||
Public tax history
| Year | Property taxes | Tax assessment |
|---|---|---|
| 2025 | $5,449 +0.7% | $102,240 |
| 2024 | $5,413 -0.4% | $102,240 |
| 2023 | $5,436 +38.5% | $102,240 +63.9% |
| 2022 | $3,925 +2.4% | $62,370 |
| 2021 | $3,835 -0.4% | $62,370 |
| 2020 | $3,849 +2.2% | $62,370 +7.9% |
| 2019 | $3,768 +4.5% | $57,820 |
| 2018 | $3,605 +11.2% | $57,820 |
| 2017 | $3,242 -5.5% | $57,820 -2.7% |
| 2016 | $3,431 +2.5% | $59,430 |
| 2015 | $3,346 +3.6% | $59,430 |
| 2014 | $3,229 +0.6% | $59,430 |
| 2013 | $3,210 +0.2% | $59,430 |
| 2012 | $3,204 +4.2% | $59,430 |
| 2011 | $3,076 +9.7% | $59,430 +2.7% |
| 2010 | $2,804 +0.2% | $57,890 |
| 2009 | $2,798 +0.2% | $57,890 |
| 2008 | $2,791 +3.4% | -- |
| 2007 | $2,700 +2.4% | -- |
| 2006 | $2,637 +2% | -- |
| 2005 | $2,584 +7.3% | $56,350 |
| 2004 | $2,408 -0.6% | -- |
| 2003 | $2,423 +13% | -- |
| 2002 | $2,144 +2.8% | -- |
| 2001 | $2,086 +2.2% | -- |
| 2000 | $2,042 | -- |
Find assessor info on the county website
Neighborhood: 44484
Nearby homes
- $385,9004 bd2 ba2.5k sqft8975 Altura Dr NE, Warren, OH 44484Off Market
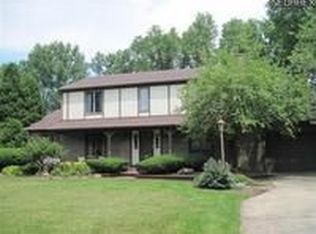
- $298,7004 bd2 ba2k sqft8955 Altura Dr NE, Warren, OH 44484Off Market
- $363,0004 bd3 ba2.6k sqft8945 Altura Dr NE, Warren, OH 44484Off Market
- $318,1003 bd2 ba2.3k sqft8987 Altura Dr NE, Warren, OH 44484Off Market
- $265,0004 bd2 ba2k sqft8978 Briarbrook Dr NE, Warren, OH 44484Sold
- $296,0004 bd2 ba1.9k sqft8988 Briarbrook Dr NE, Warren, OH 44484Off Market
- $309,4003 bd2 ba2.2k sqft8970 Briarbrook Dr NE, Warren, OH 44484Off Market
- $329,0004 bd3 ba3.2k sqft8998 Briarbrook Dr NE, Warren, OH 44484Sold
Nearby schools
GreatSchools rating
- 6/10Mines Elementary SchoolGrades: 3-5Distance: 0.3 mi
- 7/10Howland Middle SchoolGrades: 5-8Distance: 1.6 mi
- 7/10Howland High SchoolGrades: 9-12Distance: 1.4 mi
Schools provided by the listing agent
- District: Howland LSD - 7808
Source: MLS Now. This data may not be complete. We recommend contacting the local school district to confirm school assignments for this home.
Get a cash offer in 3 minutes
Find out how much your home could sell for in as little as 3 minutes with a no-obligation cash offer.
Estimated market value
$386,600
Get a cash offer in 3 minutes
Find out how much your home could sell for in as little as 3 minutes with a no-obligation cash offer.
Estimated market value
$386,600
- Ohio
- Trumbull County
- Warren
- 44484
- 8965 Altura Dr NE
Nearby cities
Nearby neighborhoods
Nearby zip codes
Other Warren Topics
