Welcome home to the Baldwin floor plan at Trails West! This spacious single-story home features 3 bedrooms, 2 full bathrooms and an inviting open-concept layout designed for modern living. The cozy family room flows seamlessly into a chef-inspired kitchen, creating the perfect space for entertaining and everyday life. Designed with comfort and functionality in mind, the Baldwin offers the space your family needs to grow and thrive. At Trails West, every LGI Home includes the exclusive CompleteHome™ package, delivering exceptional value and style with designer-selected upgrades throughout. Enjoy modern flooring, energy-efficient appliances, beautiful wood cabinetry and thoughtfully designed finishes that enhance your living experience. Don't miss the opportunity to own this stunning new home- call today for more information!
Active
$288,900
8965 ANGELS LANDING Court, Jacksonville, FL 32234
3beds
1,212sqft
Single Family Residence
Built in 2026
-- sqft lot
$286,600 Zestimate®
$238/sqft
$65/mo HOA
What's special
Modern flooringSpacious single-story homeCozy family roomChef-inspired kitchenInviting open-concept layoutThoughtfully designed finishesEnergy-efficient appliances
- 42 days |
- 24 |
- 0 |
Zillow last checked:
Listing updated:
Listed by:
GAYLE K VAN WAGENEN 904-449-3938,
LGI REALTY - FLORIDA, LLC 844-885-8913
Source: realMLS,MLS#: 2149862
Facts & features
Interior
Bedrooms & bathrooms
- Bedrooms: 3
- Bathrooms: 2
- Full bathrooms: 2
Primary bedroom
- Area: 168 Square Feet
- Dimensions: 12.00 x 14.00
Bedroom 2
- Area: 120 Square Feet
- Dimensions: 10.00 x 12.00
Bedroom 3
- Area: 120 Square Feet
- Dimensions: 10.00 x 12.00
Primary bathroom
- Area: 80 Square Feet
- Dimensions: 8.00 x 10.00
Bathroom 2
- Area: 40 Square Feet
- Dimensions: 5.00 x 8.00
Dining room
- Area: 45 Square Feet
- Dimensions: 5.00 x 9.00
Kitchen
- Area: 81 Square Feet
- Dimensions: 9.00 x 9.00
Living room
- Area: 238 Square Feet
- Dimensions: 17.00 x 14.00
Other
- Description: Garage
- Area: 280 Square Feet
- Dimensions: 14.00 x 20.00
Heating
- Central
Cooling
- Central Air
Appliances
- Included: Dishwasher, Disposal, Electric Cooktop, Electric Oven, Electric Range, Electric Water Heater, Freezer, Ice Maker, Microwave, Refrigerator
- Laundry: Electric Dryer Hookup, Washer Hookup
Features
- Ceiling Fan(s), Entrance Foyer, Kitchen Island, Open Floorplan, Pantry, Primary Bathroom - Shower No Tub, Smart Thermostat, Walk-In Closet(s)
- Flooring: Carpet, Vinyl
Interior area
- Total interior livable area: 1,212 sqft
Property
Parking
- Total spaces: 1
- Parking features: Attached, Garage, Garage Door Opener
- Attached garage spaces: 1
Features
- Levels: One
- Stories: 1
Details
- Parcel number: 84126 353S23E
- Zoning description: Residential
Construction
Type & style
- Home type: SingleFamily
- Architectural style: Traditional
- Property subtype: Single Family Residence
Materials
- Fiber Cement, Frame
- Roof: Shingle
Condition
- To Be Built
- New construction: Yes
- Year built: 2026
Utilities & green energy
- Sewer: Public Sewer
- Water: Public
- Utilities for property: Cable Available, Electricity Connected, Sewer Connected, Water Connected
Community & HOA
Community
- Security: Smoke Detector(s)
- Subdivision: **verifying Subd**
HOA
- Has HOA: Yes
- Amenities included: Dog Park, Jogging Path, Playground
- HOA fee: $65 monthly
Location
- Region: Jacksonville
Financial & listing details
- Price per square foot: $238/sqft
- Date on market: 6/10/2026
- Listing terms: Cash,Conventional,FHA,USDA Loan,VA Loan
- Road surface type: Paved
Estimated market value
$286,600
$272,000 - $301,000
$1,829/mo
Price history
| Date | Event | Price |
|---|---|---|
| 6/10/2026 | Listed for sale | $288,900$238/sqft |
Source:  realMLS #2149862 Report a problem realMLS #2149862 Report a problem | ||
Public tax history
Tax history is unavailable.
Monthly payment
Est. payment
Payment breakdown
Explore the cost of this home by adjusting the details. Changes won't be saved.Climate risks
Neighborhood: Maxville
Nearby schools
GreatSchools rating
- 7/10Mamie Agnes Jones Elementary SchoolGrades: PK-5Distance: 7.9 mi
- 4/10Baldwin Middle-Senior High SchoolGrades: 6-12Distance: 7.6 mi
Schools provided by the listing agent
- Elementary: Mamie Agnes Jones
- Middle: Baldwin
- High: Baldwin
Source: realMLS. This data may not be complete. We recommend contacting the local school district to confirm school assignments for this home.
- $260,9002 bd2 ba997 sqft8959 Angels Landing Ct, Jacksonville, FL 32234New Construction

- $277,9003 bd2 ba1.2k sqft15959 Delicate Arch Ave, Jacksonville, FL 32234New Construction

- $260,9002 bd2 ba997 sqft15923 Delicate Arch Ave, Jacksonville, FL 32234New Construction
- $378,9003 bd2 ba1.5k sqft15910 Delicate Arch Ave, Jacksonville, FL 32234New Construction

- $349,9003 bd2 ba1.2k sqft15922 Delicate Arch Ave, Jacksonville, FL 32234New Construction
- $406,9004 bd2 ba1.8k sqft15916 Delicate Arch Ave, Jacksonville, FL 32234New Construction
- $288,9003 bd2 ba1.2k sqft15941 Delicate Arch Ave, Jacksonville, FL 32234New Construction
- $2,500,00019.84 Acres0 Girl Rd, Jacksonville, FL 32234Lot/Land
A local agent can set up tours, give advice and negotiate with sellers.
Similar homes
- $288,9003 bd2 ba1.2k sqft15941 DELICATE ARCH Avenue, Jacksonville, FL 32234New ConstructionMLS ID #2149838, GAYLE K VAN WAGENEN. realMLS
- $277,9003 bd2 ba1.2k sqft15959 DELICATE ARCH Avenue, Jacksonville, FL 32234New ConstructionMLS ID #2148241, GAYLE K VAN WAGENEN. realMLS
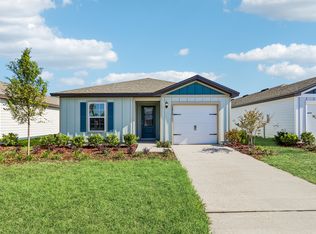
- from $277,9003 bd2 ba1.2k sqftBaldwin Plan, Trails West, Jacksonville, FL 32234New Construction
 LGI Homes
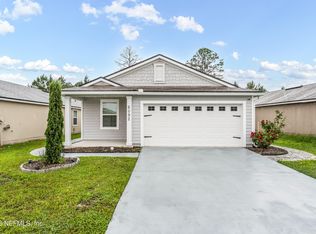
 - $285,0004 bd2 ba1.7k sqft6092 BUCKING BRONCO Drive, Jacksonville, FL 32234For Sale
 MLS ID #2150520, SHANNON KLEDZIK. realMLS
 - from $309,9003 bd2 ba1.5k sqftCecil Plan, Trails West, Jacksonville, FL 32234New ConstructionLGI Homes
- $260,9002 bd2 ba997 sqft15923 DELICATE ARCH Avenue, Jacksonville, FL 32234New ConstructionMLS ID #2146064, GAYLE K VAN WAGENEN. realMLS
- $265,0003 bd2 ba1.3k sqft6188 BUCKING BRONCO Drive, Jacksonville, FL 32234For SaleMLS ID #2135773, DEREK FRAZIER. realMLS
- $260,0003 bd2 ba1.3k sqft6068 BUCKING BRONCO Drive, Jacksonville, FL 32234For SaleMLS ID #2141955, ERIC RICE. realMLS
- $249,9003 bd2 ba1.4k sqft6482 BUCKING BRONCO Drive, Jacksonville, FL 32234For SaleMLS ID #2134433, KENNETH BLAKE COOK. realMLS
- from $249,9002 bd2 ba1k sqftAvondale Plan, Trails West, Jacksonville, FL 32234New ConstructionLGI Homes
- from $289,9903 bd2 ba1.6k sqftAmherst Plan, Diamond Springs, Jacksonville, FL 32234New ConstructionDream Finders Homes
- $235,0003 bd2 ba1.4k sqft15773 EQUINE GAIT Drive, Jacksonville, FL 32234For SaleMLS ID #2142058, ILEANA PEREZ. realMLS
- from $361,9003 bd2 ba1.5k sqftSunnyside Plan, Trails West, Jacksonville, FL 32234New ConstructionLGI Homes
- from $294,9003 bd2 ba1.2k sqftArcher+ Plan, Bridle Creek, Jacksonville, FL 32234New ConstructionDR Horton
- from $379,9003 bd2 ba1.6k sqftSt Martin Plan, Trails West, Jacksonville, FL 32234New ConstructionLGI Homes
- $299,4903 bd2 ba1.3k sqft14400 CREEKBLUFF Way, Jacksonville, FL 32234New ConstructionrealMLS
- $322,9903 bd2 ba1.6k sqft5776 LAGOON CRUISE Way, Jacksonville, FL 32234New ConstructionrealMLS
- $205,0003 bd2 ba1.6k sqft15679 STRAWBERRY ROAN Court, Jacksonville, FL 32234For SaleMLS ID #2144553, MINNA REID. realMLS
- $320,0003 bd2 ba1.5k sqft7001 BOWERS CREEK Drive, Jacksonville, FL 32222For SaleMLS ID #2154926, ANTOINETTE JACKSON. realMLS
- $275,0003 bd2 ba1.6k sqft10076 KIT FOX Parkway, Jacksonville, FL 32222For SaleMLS ID #2146327, TRACIE PORRECA. realMLS
