Serenity Now! Welcome to the most tranquil setting, a townhome quietly tucked away with the calming view of a lake and walking trail from your front patio. Just what you need after a long day of work or returning home from an action-packed day exploring the city or the mountains. This 10-year-old home has been gently used, well maintained, and still displays all of its original glory. Well designed with an efficient layout, three bedrooms upstairs, upgraded wood flooring throughout, and plenty of room to spread out. Easy to work from home with dedicated office space on the upper level, and comfortable areas to set up shop on the main level (not to mention two secondary bedrooms that could be used as flex space). Move-in ready with timeless finishes that remain contemporary. Certainly, one of the most desirable spots within this charming community. Situated in the top-rated Cherry Creek High School district. And with a location that can’t be beat, walking distance to all of the entertainment and retail options in the Park Meadows area, convenient access to I-25 and C-470, and a quick drive to all of Denver Metro’s cultural, recreational and commercial destinations. This is the lifestyle that you have always dreamed about, a beautiful low-maintenance home in a location that offers immediate access to everywhere you want to go, and a quiet setting that promotes peaceful living. Enjoy your social, recreational and business activities and then retreat to your “happy place” to recharge for your next adventure. Come take a look and experience the best that Colorado living has to offer. LIV the life you love!
Sold for $595,000
$595,000
8965 E Phillips Drive, Centennial, CO 80112
3beds
1,792sqft
Townhouse
Built in 2014
1,232 Square Feet Lot
$567,500 Zestimate®
$332/sqft
$2,856 Estimated rent
Home value
$567,500
$528,000 - $613,000
$2,856/mo
Zestimate® history
Owner options
List your home for rent
$2,856/mo
Rent Zestimate®
Find your next renter with Zillow Rental Manager. Plus, with online applications, you can quickly screen prospective tenants – for free.
$2,856/mo
Rent Zestimate®
Refinance and save
$3,173/mo
Est. payment
Refinancing to a lower rate could help reduce your monthly payments and save thousands over the life of the loan.
$3,173/mo
Est. payment
Explore your selling options
Work with a Zillow partner agent
Leverage their expertise and Zillow's premium Showcase listings to get your home seen by more buyers.
Get startedList with your own agent
Get your home in front of millions of buyers by listing it on Zillow.
Learn how to do itSell it yourself
Take full control of how buyers see your home on Zillow by listing For Sale by Owner (FSBO).
List your homeWhat's special
Zillow last checked:
Listing updated:
Listed by:
Michael Berman 303-549-5942 mberman@livsothebysrealty.com,
LIV Sotheby's International Realty
Bought with:
Brandon Gossett, 100043294
Denver Fine Properties LLC
Source: REcolorado as distributed by MLS GRID,MLS#: 4393143
Facts & features
Interior
Bedrooms & bathrooms
- Bedrooms: 3
- Bathrooms: 3
- Full bathrooms: 2
- 1/2 bathrooms: 1
- Main level bathrooms: 1
Primary bedroom
- Description: Primary Suite With Open Space Views!
- Level: Upper
- Area: 189.44 Square Feet
- Dimensions: 12.8 x 14.8
Bedroom
- Description: Secondary Bedroom With Walk-In Closet
- Level: Upper
- Area: 134.33 Square Feet
- Dimensions: 10.1 x 13.3
Bedroom
- Description: Secondary Full Bath
- Level: Upper
- Area: 38.4 Square Feet
- Dimensions: 4.8 x 8
Primary bathroom
- Description: 5-Piece Bath With Walk In Closet
- Level: Upper
- Area: 138.84 Square Feet
- Dimensions: 8.9 x 15.6
Bathroom
- Description: Secondary Bedroom
- Level: Upper
- Area: 98.07 Square Feet
- Dimensions: 9.7 x 10.11
Bathroom
- Description: Powder Room Main Level
- Level: Main
- Area: 27.36 Square Feet
- Dimensions: 4.8 x 5.7
Dining room
- Description: Adjacent To Kitchen And Outdoor Patio
- Level: Main
- Area: 106 Square Feet
- Dimensions: 10.6 x 10
Kitchen
- Description: Opens To Living Room And Dining Area
- Level: Main
- Area: 102.66 Square Feet
- Dimensions: 8.7 x 11.8
Laundry
- Description: Full Size Washer And Dryer Included
- Level: Main
- Area: 51.2 Square Feet
- Dimensions: 8 x 6.4
Living room
- Description: Open Floor Plan On Main Level
- Level: Main
- Area: 162.27 Square Feet
- Dimensions: 11.5 x 14.11
Office
- Description: Loft Area On Upper Level
- Level: Upper
Heating
- Forced Air
Cooling
- Central Air
Appliances
- Included: Dishwasher, Dryer, Gas Water Heater, Microwave, Oven, Range, Range Hood, Refrigerator, Washer
Features
- Eat-in Kitchen, Entrance Foyer, Five Piece Bath, Granite Counters, High Ceilings, High Speed Internet, Kitchen Island, Open Floorplan, Primary Suite, Smoke Free, Walk-In Closet(s)
- Flooring: Tile, Wood
- Has basement: No
- Number of fireplaces: 1
- Fireplace features: Gas, Living Room
- Common walls with other units/homes: End Unit
Interior area
- Total structure area: 1,792
- Total interior livable area: 1,792 sqft
- Finished area above ground: 1,792
Property
Parking
- Total spaces: 2
- Parking features: Garage - Attached
- Attached garage spaces: 2
Features
- Levels: Two
- Stories: 2
- Patio & porch: Covered, Front Porch
- Exterior features: Balcony, Gas Valve
- Has view: Yes
- View description: Water
- Has water view: Yes
- Water view: Water
Lot
- Size: 1,232 Square Feet
- Features: Greenbelt, Landscaped
Details
- Parcel number: 035029654
- Special conditions: Standard
Construction
Type & style
- Home type: Townhouse
- Architectural style: Contemporary
- Property subtype: Townhouse
- Attached to another structure: Yes
Materials
- Frame, Wood Siding
- Roof: Composition
Condition
- Year built: 2014
Details
- Builder name: Century Communities
Utilities & green energy
- Sewer: Public Sewer
- Water: Public
Community & HOA
Community
- Subdivision: Century Highland Park
HOA
- Has HOA: Yes
- Services included: Reserve Fund, Maintenance Grounds, Sewer, Snow Removal, Trash, Water
- HOA fee: $400 monthly
- HOA name: Advanced HOA
- HOA phone: 303-482-2213
Location
- Region: Centennial
Financial & listing details
- Price per square foot: $332/sqft
- Tax assessed value: $563,900
- Annual tax amount: $3,579
- Date on market: 2/1/2025
- Listing terms: Cash,Conventional,FHA,VA Loan
- Exclusions: Seller's Personal Property And Staging Items
- Ownership: Individual
- Road surface type: Paved
Price history
| Date | Event | Price |
|---|---|---|
| 3/6/2025 | Sold | $595,000-0.8%$332/sqft |
Source:  REcolorado as distributed by MLS GRID #4393143 Report a problem REcolorado as distributed by MLS GRID #4393143 Report a problem | ||
| 2/4/2025 | Pending sale | $600,000$335/sqft |
Source: REcolorado as distributed by MLS GRID #4393143 Report a problem | ||
| 1/31/2025 | Listed for sale | $600,000+9.1%$335/sqft |
Source: REcolorado as distributed by MLS GRID #4393143 Report a problem | ||
| 11/7/2024 | Listing removed | $3,400$2/sqft |
Source: Zillow Rentals Report a problem | ||
| 10/31/2024 | Listed for rent | $3,400-9.3%$2/sqft |
Source: Zillow Rentals Report a problem | ||
| 4/25/2024 | Listing removed | -- |
Source: Zillow Rentals Report a problem | ||
| 4/24/2024 | Listed for rent | $3,750$2/sqft |
Source: Zillow Rentals Report a problem | ||
| 10/5/2022 | Listing removed | -- |
Source: Zillow Rental Network Premium Report a problem | ||
| 9/21/2022 | Listed for rent | $3,750$2/sqft |
Source: Zillow Rental Network Premium Report a problem | ||
| 9/1/2022 | Sold | $550,000+24%$307/sqft |
Source: Public Record Report a problem | ||
| 4/9/2014 | Sold | $443,413$247/sqft |
Source: Public Record Report a problem | ||
Public tax history
| Year | Property taxes | Tax assessment |
|---|---|---|
| 2025 | $4,029 +12.6% | $35,244 -9.7% |
| 2024 | $3,579 +10.8% | $39,021 -9.5% |
| 2023 | $3,229 -0.8% | $43,120 +28.7% |
| 2022 | $3,254 | $33,499 -2.8% |
| 2021 | -- | $34,463 -2.7% |
| 2020 | $3,337 -3.1% | $35,414 |
| 2019 | $3,444 | $35,414 -1.8% |
| 2018 | $3,444 +1% | $36,065 |
| 2017 | $3,410 | $36,065 -1.3% |
| 2016 | -- | $36,536 |
| 2015 | -- | $36,536 +303.7% |
| 2014 | $3,826 | $9,051 +1271.4% |
| 2013 | -- | $660 |
Find assessor info on the county website
Neighborhood: 80112
Nearby homes
- $572,0003 bd2 ba1.7k sqft8975 E Phillips Dr, Centennial, CO 80112Off Market

- $519,7003 bd2 ba1.5k sqft8961 E Phillips Dr, Centennial, CO 80112Off Market

- $500,9002 bd2 ba1.5k sqft8955 E Phillips Dr, Centennial, CO 80112Off Market
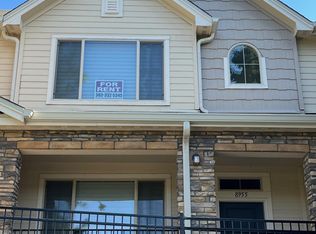
- $520,2003 bd2 ba1.5k sqft8981 E Phillips Dr, Centennial, CO 80112Off Market

- $517,0002 bd3 ba1.6k sqft8951 E Phillips Dr, Centennial, CO 80112Off Market
- $494,2002 bd3 ba1.5k sqft8985 E Phillips Dr, Centennial, CO 80112Off Market
- $495,2003 bd3 ba1.7k sqft8980 E Phillips Dr #8980, Englewood, CO 80112Off Market
- $528,8003 bd3 ba1.8k sqft8980 E Phillips Dr, Centennial, CO 80112Off Market
Nearby schools
GreatSchools rating
- 9/10Willow Creek Elementary SchoolGrades: PK-5Distance: 0.4 mi
- 9/10Campus Middle SchoolGrades: 6-8Distance: 4.3 mi
- 9/10Cherry Creek High SchoolGrades: 9-12Distance: 4.3 mi
Schools provided by the listing agent
- Elementary: Willow Creek
- Middle: Campus
- High: Cherry Creek
- District: Cherry Creek 5
Source: REcolorado as distributed by MLS GRID. This data may not be complete. We recommend contacting the local school district to confirm school assignments for this home.
Get a cash offer in 3 minutes
Find out how much your home could sell for in as little as 3 minutes with a no-obligation cash offer.
Estimated market value
$567,500
Get a cash offer in 3 minutes
Find out how much your home could sell for in as little as 3 minutes with a no-obligation cash offer.
Estimated market value
$567,500
- Colorado
- Arapahoe County
- Centennial
- 80112
- 8965 E Phillips Drive
Nearby cities
Nearby zip codes
Other Centennial Topics
