Skip main navigation
Sold for $625,000
Street View
  • $625,000

    8965 Jellison Court, Broomfield, CO 80021

    3beds
    2,502sqft
    Single Family Residence
    Built in 1978
    6,929 Square Feet Lot
    $603,200 Zestimate®
    $250/sqft
    $3,298 Estimated rent

    Home value

    $603,200

    $567,000 - $645,000

    $3,298/mo

    Zestimate® history
    Loading
    Loading...

    Owner options

    List your home for rent

    $3,298/mo

    Rent Zestimate®

    Find your next renter with Zillow Rental Manager. Plus, with online applications, you can quickly screen prospective tenants – for free.

    Learn more

    $3,298/mo

    Rent Zestimate®

    Refinance and save

    $3,585/mo

    Est. payment

    Refinancing to a lower rate could help reduce your monthly payments and save thousands over the life of the loan.

    See today's rates

    $3,585/mo

    Est. payment

    Explore your selling options

    Work with a Zillow partner agent

    Leverage their expertise and Zillow's premium Showcase listings to get your home seen by more buyers.

    Get started

    List with your own agent

    Get your home in front of millions of buyers by listing it on Zillow.

    Learn how to do it

    Sell it yourself

    Take full control of how buyers see your home on Zillow by listing For Sale by Owner (FSBO).

    List your home

    What's special

    One level living
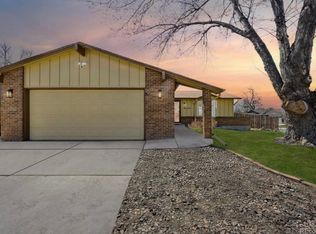
    Property will be withdrawn in the next 7 days to be converted to a STR, in the event there is no interest. Seller agrees to pay a $20,000 concession to buyer for updates after closing! Don’t miss the opportunity to live in this Ranch style home with NO HOA backing to a farm with mountain views! Standley Lake Regional Park and Wildlife Refuge is located just to the west of the 7 acre family owned farm that abuts the private backyard. One level living is possible in this home with laundry hookups upstairs as well as down. Primary bedroom with en suite 3/4 bath and roll in shower as well as enclosed sun room with incredible views. Conveniently located just a half-mile walk from scenic lake trails, this property offers the perfect blend of accessibility and natural beauty. Home has been partially updated in the past 5 years with a new roof in 2024, new gutters 2025. Private, small subdivision near 88th and Wadsworth with no HOA. Location cannot be beat!

    Zillow last checked:

    Listing updated:

    Listed by:

    Cindy Miller 720-633-4352 denvercindy@gmail.com,

    HomeSmart

    Bought with:

    Katie Roberts, 100036287

    MB +5, Inc

    Source: REcolorado as distributed by MLS GRID,MLS#: 2806811MLS Logo

    Facts & features

    Interior

    Bedrooms & bathrooms
    • Bedrooms: 3
    • Bathrooms: 2
    • Full bathrooms: 1
    • 3/4 bathrooms: 1
    • Main level bathrooms: 2
    • Main level bedrooms: 3
    Primary bedroom
    • Level: Main
    Bedroom
    • Level: Main
    Bedroom
    • Level: Main
    Primary bathroom
    • Description: En Suite, Double Sink, Roll In Shower
    • Level: Main
    Bathroom
    • Level: Main
    Family room
    • Level: Main
    Kitchen
    • Level: Main
    Laundry
    • Description: In Bedroom Closet For Main Floor Laundry Optin
    • Level: Main
    Laundry
    • Description: Washer/Dryer Not Included
    • Level: Basement
    Living room
    • Description: All One Level, No Sunken
    • Level: Main
    Sun room
    • Description: Off Primary Bedroom, Enclosed (Not Permitted, S/F Not Noted)
    • Level: Main
    Utility room
    • Description: In Unfinished Partial Basement
    • Level: Basement
    Heating
    • Forced Air, Natural Gas
    Cooling
    • Attic Fan, Central Air
    Appliances
    • Included: Cooktop, Dishwasher, Gas Water Heater, Oven, Range Hood, Refrigerator, Self Cleaning Oven, Washer, Water Softener
    • Laundry: In Unit
    Features
    • Ceiling Fan(s), Eat-in Kitchen, Granite Counters, Kitchen Island, No Stairs, Pantry, Primary Suite, Vaulted Ceiling(s)
    • Flooring: Bamboo, Carpet, Tile, Vinyl, Wood
    • Windows: Skylight(s), Window Coverings
    • Basement: Interior Entry,Partial,Unfinished
    • Number of fireplaces: 1
    • Fireplace features: Dining Room, Living Room
    Interior area
    • Total structure area: 2,502
    • Total interior livable area: 2,502 sqft
    • Finished area above ground: 1,662
    • Finished area below ground: 0

    Property

    Parking
    • Total spaces: 4
    • Parking features: Concrete, Dry Walled
    • Attached garage spaces: 2
    • Details: Off Street Spaces: 2
    Features
    • Levels: One
    • Stories: 1
    • Patio & porch: Covered, Front Porch, Patio
    • Exterior features: Dog Run, Private Yard, Rain Gutters
    • Fencing: Full
    • Has view: Yes
    • View description: Mountain(s)
    Lot
    • Size: 6,929 Square Feet
    • Features: Cul-De-Sac, Landscaped, Level, Near Public Transit, Sprinklers In Front, Sprinklers In Rear
    Details
    • Parcel number: 139286
    • Zoning: Res
    • Special conditions: Standard

    Construction

    Type & style
    • Home type: SingleFamily
    • Architectural style: Traditional
    • Property subtype: Single Family Residence
    Materials
    • Brick, Frame
    • Foundation: Slab
    • Roof: Composition
    Condition
    • Updated/Remodeled
    • Year built: 1978
    Details
    • Warranty included: Yes

    Utilities & green energy

    • Electric: 110V, 220 Volts
    • Sewer: Public Sewer
    • Water: Public
    • Utilities for property: Cable Available, Electricity Connected, Internet Access (Wired), Natural Gas Available, Natural Gas Connected

    Community & HOA

    Community
    • Security: Carbon Monoxide Detector(s), Smoke Detector(s), Video Doorbell
    • Subdivision: Stanley Lake, Standley Lake Flg #1
    HOA
    • Has HOA: No
    Location
    • Region: Westminster

    Financial & listing details

    • Price per square foot: $250/sqft
    • Tax assessed value: $591,680
    • Annual tax amount: $2,896
    • Date on market: 3/22/2025
    • Listing terms: Cash,Conventional,FHA,VA Loan
    • Exclusions: Staging Items Excluded.
    • Ownership: Agent Owner
    • Electric utility on property: Yes
    • Road surface type: Paved

    Price history

    DateEventPrice
    6/11/2025Sold$625,000$250/sqft
    Source: REcolorado as distributed by MLS GRID #2806811 Report a problem
    5/9/2025Pending sale$625,000$250/sqft
    Source: REcolorado as distributed by MLS GRID #2806811 Report a problem
    4/12/2025Price change$625,000-1.6%$250/sqft
    Source: REcolorado as distributed by MLS GRID #2806811 Report a problem
    4/5/2025Listed for sale$635,000$254/sqft
    Source: REcolorado as distributed by MLS GRID #2806811 Report a problem
    3/30/2025Pending sale$635,000$254/sqft
    Source: REcolorado as distributed by MLS GRID #2806811 Report a problem
    3/22/2025Listed for sale$635,000+191.3%$254/sqft
    Source: REcolorado as distributed by MLS GRID #2806811 Report a problem
    2/24/2021Listing removed--
    Source: Owner Report a problem
    7/10/2020Listing removed$2,400$1/sqft
    Source: Owner Report a problem
    7/8/2020Listed for rent$2,400$1/sqft
    Source: Owner Report a problem
    6/28/2000Sold$218,000$87/sqft
    Source: Public Record Report a problem

    Public tax history

    YearProperty taxesTax assessment
    2025$2,896 0%$36,980 -2.8%
    2024$2,897 +19.9%$38,042
    2023$2,417 -1.5%$38,042 +22.4%
    2022$2,453 +12.8%$31,081 -2.8%
    2021$2,175 $31,976 +12.1%
    2020$2,175 +35.6%$28,517
    2019$1,604 +17.3%$28,517 +14.9%
    2018$1,367 $24,809
    2017$1,367 +31.4%$24,809 +14.6%
    2016$1,040 +100%$21,652
    2015$520 -35.4%$21,652 +20.4%
    2014$805 -3.9%$17,982
    2013$838 -41.5%$17,982 -3%
    2012$1,433 +1.6%$18,531
    2011$1,411 +0.1%$18,531 +0.8%
    2010$1,410 -5.9%$18,380
    2009$1,499 +0.2%$18,380 -5.7%
    2008$1,495 -2.4%$19,500
    2007$1,532 0%$19,500 -1.2%
    2006$1,533 -1.6%$19,740 +1%
    2005$1,558 +10.7%$19,550
    2004$1,407 +6.3%$19,550
    2003$1,324 +1.8%$19,550 +8.1%
    2002$1,300 +1.6%$18,090 +13%
    2001$1,279 -1.1%$16,010
    2000$1,293 $16,010
    Find assessor info on the county website

    Neighborhood: 80021

    Nearby schools

    GreatSchools rating
    Schools provided by the listing agent
    • Elementary: Weber
    • Middle: Pomona
    • High: Pomona
    • District: Jefferson County R-1

    Source: REcolorado as distributed by MLS GRID. This data may not be complete. We recommend contacting the local school district to confirm school assignments for this home.

    Get a cash offer in 3 minutes
    Find out how much your home could sell for in as little as 3 minutes with a no-obligation cash offer.
    Estimated market value
    $603,200
    Get a cash offer in 3 minutes
    Find out how much your home could sell for in as little as 3 minutes with a no-obligation cash offer.
    Estimated market value
    $603,200