Skip main navigation
Sold for $285,000
  • $285,000

    8965 Riverside Rd, Nanjemoy, MD 20662

    3beds
    1,380sqft
    Single Family Residence
    Built in 1976
    1.2 Acres Lot
    $285,000 Zestimate®
    $207/sqft
    $2,173 Estimated rent

    Home value

    $285,000

    $271,000 - $302,000

    $2,173/mo

    Zestimate® history
    Loading
    Loading...

    Owner options

    List your home for rent

    $2,173/mo

    Rent Zestimate®

    Find your next renter with Zillow Rental Manager. Plus, with online applications, you can quickly screen prospective tenants – for free.

    Learn more

    $2,173/mo

    Rent Zestimate®

    Refinance and save

    $1,457/mo

    Est. payment

    Refinancing to a lower rate could help reduce your monthly payments and save thousands over the life of the loan.

    See today's rates

    $1,457/mo

    Est. payment

    Explore your selling options

    Work with a Zillow partner agent

    Leverage their expertise and Zillow's premium Showcase listings to get your home seen by more buyers.

    Get started

    List with your own agent

    Get your home in front of millions of buyers by listing it on Zillow.

    Learn how to do it

    Sell it yourself

    Take full control of how buyers see your home on Zillow by listing For Sale by Owner (FSBO).

    List your home

    What's special

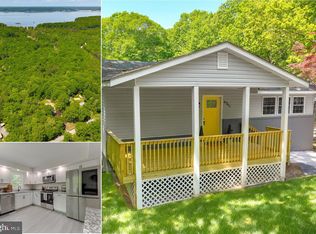
    3BR/2BA Rambler on 1.2-acre lot. — Just 0.7 miles from Mallows Bay Park and the Mallows Bay–Potomac River National Marine Sanctuary, this home offers rare proximity to one of Southern Maryland’s most distinctive outdoor destinations. Enjoy easy access to wooded shoreline trails, kayaking among the historic Ghost Fleet, birdwatching, fishing, and quiet Potomac River overlooks. The setting appeals equally to nature‑loving homeowners and investors seeking a property with strong outdoor‑recreation appeal. — Oversized 28'×30' Cinder‑Block Garage with Electric Service: A standout feature of the property is the 840 sq. ft. detached garage, built with full cinder‑block wall construction and equipped with electric service. With two standard garage doors on a 28‑foot façade and an exceptionally deep 30‑foot interior, the space functions like a 2.5–3‑bay workshop while maintaining a clean two‑door profile. The extra depth easily accommodates full‑size trucks, boats, kayaks, and outdoor gear, with room to spare for shelving, tools, or a dedicated hobby area. Electric service supports lighting, power tools, freezers, and equipment charging, making the space ideal for year‑round projects. Solid masonry walls provide long‑term durability, temperature stability, and excellent security. — Property sold strictly AS-IS. Significant updates required, including septic system and roof (temporary roof repairs made to mitigate further damage). Roof inspection and septic inspection reports are available for review. The home is structurally sound and safe for showings.

    Zillow last checked:

    Listing updated:

    Listed by:

    Joan Harris 301-752-9381,

    O'Brien Realty ERA Powered,

    Co-Listing Agent: John A Uribe 240-346-5334,

    O'Brien Realty ERA Powered

    Bought with:

    Bill Beitz, 312967

    Berkshire Hathaway HomeServices PenFed Realty

    Source: Bright MLS,MLS#: MDCH2053918MLS Logo

    Facts & features

    Interior

    Bedrooms & bathrooms
    • Bedrooms: 3
    • Bathrooms: 2
    • Full bathrooms: 2
    • Main level bathrooms: 2
    • Main level bedrooms: 3
    Rooms
    • Room types: Dining Room, Kitchen, Family Room
    Dining room
    • Level: Main
    Family room
    • Level: Main
    Kitchen
    • Level: Main
    Heating
    • Baseboard, Electric
    Cooling
    • Wall Unit(s), Electric
    Appliances
    • Included: Refrigerator, Cooktop, Dryer, Washer, Electric Water Heater
    • Laundry: Main Level
    Features
    • Has basement: No
    • Has fireplace: No
    Interior area
    • Total structure area: 1,380
    • Total interior livable area: 1,380 sqft
    • Finished area above ground: 1,380
    • Finished area below ground: 0

    Property

    Parking
    • Total spaces: 6
    • Parking features: Storage, Covered, Garage Faces Front, Garage Door Opener, Asphalt, Detached Carport, Detached, Driveway
    • Garage spaces: 2
    • Carport spaces: 2
    • Covered spaces: 4
    • Uncovered spaces: 2
    • Details: Garage Sqft: 840
    Accessibility
    • Accessibility features: Accessible Doors, Accessible Hallway(s)
    Features
    • Levels: One
    • Stories: 1
    • Pool features: None
    • Fencing: Partial
    • Has view: Yes
    • View description: Trees/Woods
    • Frontage length: Road Frontage: 150
    Lot
    • Size: 1.2 Acres
    • Features: Rear Yard, Rural
    Details
    • Additional structures: Above Grade, Below Grade
    • Parcel number: 0903016838
    • Zoning: AC
    • Zoning description: Agricult Conservation
    • Special conditions: Standard

    Construction

    Type & style
    • Home type: SingleFamily
    • Architectural style: Ranch/Rambler
    • Property subtype: Single Family Residence
    Materials
    • Frame
    • Foundation: Other, Crawl Space
    Condition
    • New construction: No
    • Year built: 1976

    Utilities & green energy

    • Sewer: On Site Septic
    • Water: Well
    • Utilities for property: Electricity Available

    Community & HOA

    Community
    • Subdivision: Green Manor Estates
    HOA
    • Has HOA: No
    • Amenities included: None
    • Services included: None
    Location
    • Region: Nanjemoy

    Financial & listing details

    • Price per square foot: $207/sqft
    • Tax assessed value: $240,300
    • Annual tax amount: $3,417
    • Date on market: 4/27/2026
    • Listing agreement: Exclusive Right To Sell
    • Listing terms: Cash,Conventional
    • Ownership: Fee Simple
    • Road surface type: Black Top

    Price history

    DateEventPrice
    7/20/2026Sold$285,000-3.4%$207/sqft
    Source: Bright MLS #MDCH2053918 Report a problem
    5/25/2026Contingent$295,000$214/sqft
    Source: Bright MLS #MDCH2053918 Report a problem
    4/27/2026Listed for sale$295,000-6.3%$214/sqft
    Source: Bright MLS #MDCH2053918 Report a problem
    4/23/2026Listing removed$315,000$228/sqft
    Source: Bright MLS #MDCH2051426 Report a problem
    3/28/2026Contingent$315,000$228/sqft
    Source: Bright MLS #MDCH2051426 Report a problem
    3/15/2026Listed for sale$315,000$228/sqft
    Source: Bright MLS #MDCH2051426 Report a problem

    Public tax history

    YearProperty taxesTax assessment
    2025$3,599 +4.3%$240,300 +3.8%
    2024$3,452 +23.8%$231,400 +4%
    2023$2,788 +17.4%$222,500 +4.2%
    2022$2,375 -5.6%$213,600 +6.3%
    2021$2,517 +6.8%$200,867 +6.8%
    2020$2,357 +2%$188,133 +7.3%
    2019$2,310 +1.1%$175,400 +1.1%
    2018$2,285 +1.1%$173,467 +1.1%
    2017$2,259 $171,533 +1.1%
    2016-- $169,600
    2015-- $169,600
    2014-- $169,600 -16.2%
    2013-- $202,400
    2012-- $202,400
    2011-- $202,400 -25.3%
    2010-- $270,900 +14.9%
    2009-- $235,802 +17.5%
    2008-- $200,706 +21.2%
    2007-- $165,610 +8.1%
    2006-- $153,242 +8.8%
    2005-- $140,876 +9.6%
    2004-- $128,510 +3.5%
    2003-- $124,122 +3.7%
    2002-- $119,736 +3.8%
    2001-- $115,350
    Find assessor info on the county website

    Neighborhood: 20662

    Nearby schools

    GreatSchools rating
    Schools provided by the listing agent
    • District: Charles County Public Schools

    Source: Bright MLS. This data may not be complete. We recommend contacting the local school district to confirm school assignments for this home.

    Get a cash offer in 3 minutes
    Find out how much your home could sell for in as little as 3 minutes with a no-obligation cash offer.
    Estimated market value
    $285,000
    Get a cash offer in 3 minutes
    Find out how much your home could sell for in as little as 3 minutes with a no-obligation cash offer.
    Estimated market value
    $285,000