Skip main navigation
Off market
  • $348,800

    8965 SW 213th Terrace Rd, Dunnellon, FL 34431

    3beds
    2,130sqft
    Single Family Residence
    Built in 1980
    1.13 Acres Lot
    $348,800 Zestimate®
    $164/sqft
    $1,942 Estimated rent

    Home value

    $348,800

    $324,000 - $377,000

    $1,942/mo

    Zestimate® history
    Loading
    Loading...

    Owner options

    List your home for rent

    $1,942/mo

    Rent Zestimate®

    Find your next renter with Zillow Rental Manager. Plus, with online applications, you can quickly screen prospective tenants – for free.

    Learn more

    $1,942/mo

    Rent Zestimate®

    Refinance and save

    $2,386/mo

    Est. payment

    Refinancing to a lower rate could help reduce your monthly payments and save thousands over the life of the loan.

    See today's rates

    $2,386/mo

    Est. payment

    Explore your selling options

    Work with a Zillow partner agent

    Leverage their expertise and Zillow's premium Showcase listings to get your home seen by more buyers.

    Get started

    List with your own agent

    Get your home in front of millions of buyers by listing it on Zillow.

    Learn how to do it

    Sell it yourself

    Take full control of how buyers see your home on Zillow by listing For Sale by Owner (FSBO).

    List your home

    What's special

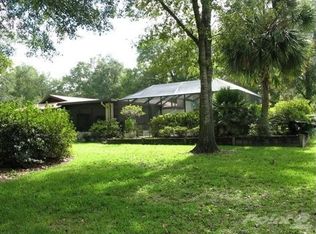
    Rainbow Springs' newest listing! This unique bi-level home has a large kitchen and living room combo. This includes a large stone fireplace, wood floors, high-end surround sound system, and access to the walk-in pantry. The water heater is brand new and cools the pantry. The kitchen area opens up to the sunroom and deck. The sunroom is open to the drybar and bonus room. On the upper level (only 4 steps) are the bedrooms and bathrooms. Bedroom 2 and 3 have wood flooring. Master has carpet and it's private patio via new sliding glass doors. The master bath is fully remodeled with a walk-in closet, his and hers sinks, another closet/storage and a large walk-in shower with skylight. Outside is the large yard, raised-bed garden with it's own irrigation, shed, covered parking for boat, lawn tractor and golf cart parking with rollup door, large wood play area (optional), and the pump house with new filter and softener. The front patio has a koi pond and waterfall with filter and self filling systems. The home comes with a new 39 SOLAR panel system. (The largest residential system allowed) This cost nearly $35k to get installed and will come included with the home. Electric bills are only in the $65 range. Wooded properties to the East and to the South are State owned and cannot be built on. So much to see at this property!

    This property is not currently displayed as for sale or rent on Zillow. This may be different from what's on other websites or public sources.
    Originating MLS: Ocala - Marion

    Facts & features

    Interior

    Bedrooms & bathrooms
    • Bedrooms: 3
    • Bathrooms: 2
    • Full bathrooms: 2
    Heating
    • Forced air, Heat pump, Electric
    Cooling
    • Central
    Appliances
    • Included: Dishwasher, Dryer, Microwave, Refrigerator, Washer
    • Laundry: Inside, Upper Floor
    Features
    • Ceiling Fans(s), Eating Space In Kitchen, Open Floorplan, Stone Counters, Walk-In Closet(s), Living Room/Dining Room Combo, Window Treatments, Vaulted Ceiling(s), Skylight(s), Dry Bar, Attic Fan, Thermostat Attic Fan
    • Flooring: Tile, Carpet, Hardwood
    • Windows: Insulated Windows, Window Treatments
    • Has fireplace: Yes
    • Fireplace features: Living Room, Wood Burning
    Interior area
    • Structure area source: Public Records
    • Total interior livable area: 2,130 sqft

    Property

    Parking
    • Total spaces: 3
    • Parking features: Garage - Attached
    Features
    • Levels: Multi/Split
    • Patio & porch: Deck, Patio
    • Exterior features: Other
    • Spa features: Heated, Above Ground
    Lot
    • Size: 1.13 Acres
    • Dimensions: 205x240
    • Features: Street Paved, Conservation Area
    • Residential vegetation: Mature Landscaping, Trees/Landscaped
    Details
    • Additional structures: Shed(s)
    • Parcel number: 3291013004
    • Zoning: A1

    Construction

    Type & style
    • Home type: SingleFamily
    • Architectural style: Spanish/Mediterranean
    • Property subtype: Single Family Residence
    Materials
    • Concrete Block
    • Foundation: Concrete Block
    • Roof: Shake / Shingle
    Condition
    • Completed
    • Year built: 1980

    Utilities & green energy

    • Sewer: Septic Tank
    • Water: Well
    • Utilities for property: Electricity Connected, Phone Available, BB/HS Internet Available, Cable Available, Cable Connected, Solar
    Green energy
    • Energy efficient items: Water Heater
    • Energy generation: Solar

    Community & HOA

    Community
    • Security: Security System
    • Subdivision: RAINBOW SPGS
    HOA
    • Has HOA: Yes
    • Amenities included: Clubhouse
    • HOA fee: $19 monthly
    Location
    • Region: Dunnellon

    Financial & listing details

    • Price per square foot: $164/sqft
    • Tax assessed value: $263,100
    • Annual tax amount: $2,602
    • Listing terms: Cash, Conventional, FHA, VA Loan, USDA Loan
    • Ownership: Fee Simple

    Price history

    DateEventPrice
    6/30/2020Sold$238,000+3.5%$112/sqft
    Source: Stellar MLS #OM602994 Report a problem
    5/17/2020Pending sale$229,900$108/sqft
    Source: KELLER WILLIAMS CORNERSTONE RE #OM602994 Report a problem
    5/14/2020Listed for sale$229,900+47.4%$108/sqft
    Source: KELLER WILLIAMS CORNERSTONE RE #OM602994 Report a problem
    4/19/2016Sold$156,000-2.4%$73/sqft
    Source: Public Record Report a problem
    1/20/2016Price change$159,900-1.6%$75/sqft
    Source: Visual Tour #431285 Report a problem
    11/21/2015Listed for sale$162,500$76/sqft
    Source: Visual Tour #431285 Report a problem
    10/9/2015Listing removed$162,500$76/sqft
    Source: SELLSTATE NGR-THE VILLAGES #431285 Report a problem
    9/9/2015Price change$162,500-6.1%$76/sqft
    Source: SELLSTATE NGR-THE VILLAGES #431285 Report a problem
    6/2/2015Listed for sale$173,000$81/sqft
    Source: Visual Tour Report a problem
    3/1/2005Sold$173,000$81/sqft
    Source: Public Record Report a problem

    Public tax history

    YearProperty taxesTax assessment
    2024$2,602 +2.6%$187,034 +3%
    2023$2,537 +2.9%$181,586 +3%
    2022$2,466 +0.2%$176,297 +3%
    2021$2,462 +50.7%$171,162 +58.8%
    2020$1,634 +0.9%$107,808 +2.3%
    2019$1,620 $105,384 +3.5%
    2018$1,620 +7.9%$101,817 +2.1%
    2017$1,502 +57.1%$99,723 +2.2%
    2016$956 $97,581 +16.1%
    2015$956 +6.4%$84,026 +0.8%
    2014$899 +2.7%$83,359 +1.5%
    2013$875 -2%$82,127 -0.9%
    2012$893 -7.9%$82,888 -5.4%
    2011$969 -14.9%$87,664 -11.2%
    2010$1,139 -26%$98,738 -22%
    2009$1,539 -27.3%$126,553 -24.1%
    2008$2,118 -7.7%$166,815 +0.5%
    2007$2,295 -6.3%$166,067 +2.5%
    2006$2,450 +93.1%$162,018 +87.9%
    2005$1,269 $86,235 +3%
    2004$1,269 -0.6%$83,723 +4.3%
    2002$1,276 +7.6%$80,237 +4.6%
    2001$1,185 $76,674
    2000$1,185 $76,674
    Find assessor info on the county website

    Neighborhood: 34431

    Nearby schools

    GreatSchools rating
    Schools provided by the listing agent
    • Elementary: Dunnellon Elementary School
    • Middle: Dunnellon Middle School
    • High: Dunnellon High School

    Source: The MLS. This data may not be complete. We recommend contacting the local school district to confirm school assignments for this home.

    Get a cash offer in 3 minutes
    Find out how much your home could sell for in as little as 3 minutes with a no-obligation cash offer.
    Estimated market value
    $348,800
    Get a cash offer in 3 minutes
    Find out how much your home could sell for in as little as 3 minutes with a no-obligation cash offer.
    Estimated market value
    $348,800