PROPERTY CAN QUALIFY FOR A SPECIAL 0% DOWN PAYMENT FHA FINANCING (Not a down payment assistance program). SELLER MOTIVATED! Welcome to your meticulously maintained home, nestled in the equestrian area of Pinellas Park were you'll be embraced by lush vegetation and the tranquility of nature. Designed with a charming barn aesthetic that exudes rustic farmhouse appeal from the covered front porch that stretches the width of the house throughout the inside. The fantastic layout features 4 bedrooms and 2 full baths spread across both floors maximizing privacy. The living room boasts soaring two-story barn ceilings with exposed wooden beams, and a recently updated floor-to-ceiling stone fireplace. The updated kitchen features custom matte finish granite countertops with a tile backsplash, electric appliances, and farmhouse sink. The owners style suite is distinguished by dual sliding barn doors that open to a spacious walk-in closet, which can be transformed into a nursery, office, or bonus room. One bedroom currently serves as a den with convenient access to the pool area. The centerpiece of this property is the expansive outdoor living space featuring a screened in pool, fire pit, vibrant landscaping, and a covered area perfect for relaxing, watching TV, or entertaining. The spacious yard has an irrigation system utilizing reclaimed water. This extraordinary property showcases impeccable maintenance and attention to detail, from top to bottom. It is truly a must-see.
Sold for $437,500
$437,500
8966 60TH WAY N, PINELLAS PARK, FL 33782
4beds
1,474sqft
Single Family Residence
Built in 1982
6,700 Square Feet Lot
$426,100 Zestimate®
$297/sqft
$2,521 Estimated rent
Home value
$426,100
$401,000 - $456,000
$2,521/mo
Zestimate® history
Owner options
List your home for rent
$2,521/mo
Rent Zestimate®
Find your next renter with Zillow Rental Manager. Plus, with online applications, you can quickly screen prospective tenants – for free.
$2,521/mo
Rent Zestimate®
Refinance and save
$3,059/mo
Est. payment
Refinancing to a lower rate could help reduce your monthly payments and save thousands over the life of the loan.
$3,059/mo
Est. payment
Explore your selling options
Work with a Zillow partner agent
Leverage their expertise and Zillow's premium Showcase listings to get your home seen by more buyers.
Get startedList with your own agent
Get your home in front of millions of buyers by listing it on Zillow.
Learn how to do itSell it yourself
Take full control of how buyers see your home on Zillow by listing For Sale by Owner (FSBO).
List your homeWhat's special
Zillow last checked:
Listing updated:
Listed by:
Adem Aydoner 309-825-3888,
LPT REALTY, LLC 877-366-2213,
CHRISTINA Griffin 813-603-6609,
LPT REALTY, LLC
Bought with:
Tammy Brophy Wenzel, 625616
BROPHY REAL ESTATE
Source: Stellar MLS,MLS#: T3536882 Originating MLS: Orlando Regional
Originating MLS: Orlando Regional
Facts & features
Interior
Bedrooms & bathrooms
- Bedrooms: 4
- Bathrooms: 2
- Full bathrooms: 2
Primary bedroom
- Features: Ceiling Fan(s), Walk-In Closet(s)
- Level: Second
- Dimensions: 13x13.5
Bedroom 2
- Features: Ceiling Fan(s), Built-in Closet
- Level: Second
- Dimensions: 11x12
Bedroom 3
- Features: Ceiling Fan(s), Built-in Closet
- Level: First
- Dimensions: 11x12
Bedroom 4
- Features: Ceiling Fan(s), Built-in Closet
- Level: First
- Dimensions: 11x12
Bathroom 1
- Features: Dual Sinks, Granite Counters, Tub With Shower
- Level: First
- Dimensions: 9x5
Bathroom 2
- Features: Granite Counters, Shower No Tub
- Level: Third
- Dimensions: 5x7
Kitchen
- Features: Granite Counters, Kitchen Island
- Level: First
- Dimensions: 12.5x13
Living room
- Features: Ceiling Fan(s)
- Level: First
- Dimensions: 18x13
Heating
- Electric
Cooling
- Central Air
Appliances
- Included: Cooktop, Dishwasher, Disposal, Dryer, Electric Water Heater, Ice Maker, Microwave, Refrigerator, Washer
- Laundry: Laundry Room, Other, Outside
Features
- Attic Fan, Ceiling Fan(s), High Ceilings, Stone Counters, Walk-In Closet(s)
- Flooring: Ceramic Tile, Engineered Hardwood, Vinyl
- Windows: Hurricane Shutters
- Has fireplace: Yes
- Fireplace features: Living Room, Wood Burning
Interior area
- Total structure area: 2,257
- Total interior livable area: 1,474 sqft
Property
Parking
- Total spaces: 1
- Parking features: Carport
- Carport spaces: 1
Features
- Levels: Two
- Stories: 2
- Patio & porch: Front Porch, Rear Porch
- Exterior features: Sidewalk, Storage
- Has private pool: Yes
- Pool features: In Ground, Lighting, Screen Enclosure
- Fencing: Fenced
Lot
- Size: 6,700 Square Feet
- Dimensions: 61 x 113 x 106 x 61
Details
- Parcel number: 203016417240000290
- Special conditions: None
Construction
Type & style
- Home type: SingleFamily
- Property subtype: Single Family Residence
Materials
- Wood Frame
- Foundation: Crawlspace
- Roof: Shingle
Condition
- New construction: No
- Year built: 1982
Utilities & green energy
- Sewer: Public Sewer
- Water: Public
- Utilities for property: Cable Connected, Electricity Connected, Sewer Connected, Sprinkler Recycled, Water Available
Community & HOA
Community
- Pet fee: $0 monthly
- Subdivision: HULLS SUB
HOA
- Has HOA: No
Location
- Region: Pinellas Park
Financial & listing details
- Price per square foot: $297/sqft
- Annual tax amount: $7,178
- Date on market: 7/3/2024
- Cumulative days on market: 123 days
- Listing terms: Cash,Conventional,FHA,Private Financing Available,VA Loan
- Ownership: Fee Simple
- Total actual rent: 0
- Electric utility on property: Yes
- Road surface type: Asphalt
Price history
| Date | Event | Price |
|---|---|---|
| 11/19/2024 | Sold | $437,500-4.9%$297/sqft |
Source:  Stellar MLS #T3536882 Report a problem Stellar MLS #T3536882 Report a problem | ||
| 11/4/2024 | Pending sale | $460,000$312/sqft |
Source: Stellar MLS #T3536882 Report a problem | ||
| 10/22/2024 | Price change | $460,000-2.1%$312/sqft |
Source: Stellar MLS #T3536882 Report a problem | ||
| 10/2/2024 | Price change | $470,000-0.2%$319/sqft |
Source: Stellar MLS #T3536882 Report a problem | ||
| 9/20/2024 | Price change | $471,000-0.2%$320/sqft |
Source: Stellar MLS #T3536882 Report a problem | ||
| 9/10/2024 | Price change | $472,000-0.4%$320/sqft |
Source: Stellar MLS #T3536882 Report a problem | ||
| 9/1/2024 | Price change | $474,000-0.2%$322/sqft |
Source: Stellar MLS #T3536882 Report a problem | ||
| 8/21/2024 | Price change | $475,000-3.1%$322/sqft |
Source: Stellar MLS #T3536882 Report a problem | ||
| 8/5/2024 | Price change | $490,000-2%$332/sqft |
Source: Stellar MLS #T3536882 Report a problem | ||
| 7/22/2024 | Price change | $500,000-2.9%$339/sqft |
Source: Stellar MLS #T3536882 Report a problem | ||
| 7/15/2024 | Price change | $515,000-1.9%$349/sqft |
Source: Stellar MLS #T3536882 Report a problem | ||
| 7/3/2024 | Listed for sale | $525,000$356/sqft |
Source: Stellar MLS #T3536882 Report a problem | ||
Public tax history
Tax history is unavailable.
Neighborhood: 33782
Nearby homes
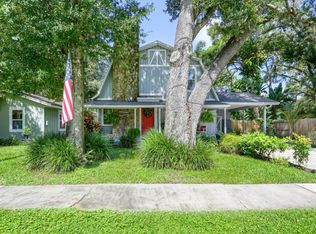
- $443,7004 bd2 ba1.4k sqft8966 60th Way, Pinellas Park, FL 33782Off Market
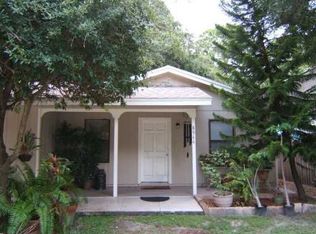
- $226,0001 bd2 ba960 sqft8944 60th Way, Pinellas Park, FL 33782Off Market
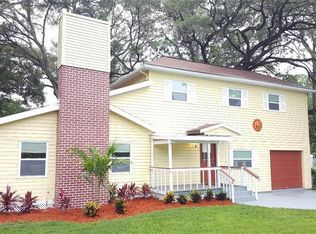
- $375,0003 bd3 ba2.1k sqft6024 90th Ave, Pinellas Park, FL 33782Sold
- $375,0003 bd3 ba2k sqft6024 90th Ave N, Pinellas Park, FL 33782Sold

- $263,8003 bd1 ba1k sqft8922 60th Way, Pinellas Park, FL 33782Off Market
- $1,036,600-- bd8 ba4.7k sqft6030 90th Ave, Pinellas Park, FL 33782Off Market
- $270,700-- bd1 ba1.2k sqft8900 60th Way, Pinellas Park, FL 33782Off Market
- $---- bd-- ba-- sqft8965 60th Way N, Pinellas Park, FL 33782Off Market
Nearby schools
GreatSchools rating
- 6/10Skyview Elementary SchoolGrades: PK-5Distance: 1.6 mi
- 4/10Pinellas Park Middle SchoolGrades: 6-8Distance: 1.6 mi
- 3/10Dixie M. Hollins High SchoolGrades: 9-12Distance: 2.6 mi
Get a cash offer in 3 minutes
Find out how much your home could sell for in as little as 3 minutes with a no-obligation cash offer.
Estimated market value
$426,100
Get a cash offer in 3 minutes
Find out how much your home could sell for in as little as 3 minutes with a no-obligation cash offer.
Estimated market value
$426,100
- Florida
- Pinellas County
- Pinellas Park
- 33782
- 8966 60TH WAY N
Nearby cities
Nearby neighborhoods
Nearby zip codes
Other Pinellas Park Topics
