Skip main navigation
Off market
  • $1,462,200

    8966 Bella Verde Ct. Lot 18, Myrtle Beach, SC 29579

    4beds
    3,956sqft
    Single Family Residence
    Built in 2017
    0.31 Acres Lot
    $1,462,200 Zestimate®
    $370/sqft
    $3,549 Estimated rent

    Home value

    $1,462,200

    $1.35M - $1.59M

    $3,549/mo

    Zestimate® history
    Loading
    Loading...

    Owner options

    List your home for rent

    $3,549/mo

    Rent Zestimate®

    Find your next renter with Zillow Rental Manager. Plus, with online applications, you can quickly screen prospective tenants – for free.

    Learn more

    $3,549/mo

    Rent Zestimate®

    Refinance and save

    $8,590/mo

    Est. payment

    Refinancing to a lower rate could help reduce your monthly payments and save thousands over the life of the loan.

    See today's rates

    $8,590/mo

    Est. payment

    Explore your selling options

    Work with a Zillow partner agent

    Leverage their expertise and Zillow's premium Showcase listings to get your home seen by more buyers.

    Get started

    List with your own agent

    Get your home in front of millions of buyers by listing it on Zillow.

    Learn how to do it

    Sell it yourself

    Take full control of how buyers see your home on Zillow by listing For Sale by Owner (FSBO).

    List your home

    What's special

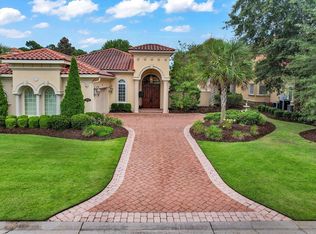
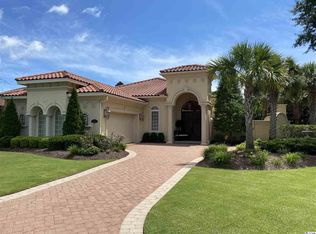
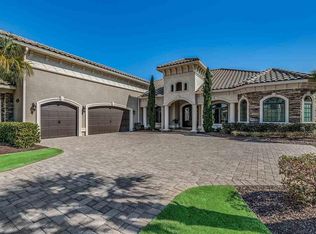
    An amazing opportunity to own an exquisite custom home located in the Golf Village area of Grande Dunes! This beautifully appointed 3600 heated square foot home has been masterfully planned down to every important detail. You'll notice the differences even as you approach the driveway! The immaculate landscaping, perfect grass and the rich, deep colors of the home truly set it apart from the others. The entry to the home is worthy of pausing to take it all in. A large Foyer opens to the Dining Room the the left and views through the huge Family Room out to the Sunroom and beyond. The overall flow of the plan affords both a feeling of warmth and intimacy while offering an abundance of room for entertaining your friends. Off to the left you'll see the heart of the home and one of the most important areas to enjoy in the Kitchen. Surrounding a central island, the Kitchen layout offers a wetbar with wine fridge, two large pantry's and a perfect place to enjoy breakfast! You'll find plenty of cabinet and countertop space here. The split plan offers three bedrooms on the left side of the home, any that can easily be converted to a secondary Den or Office area. Two full baths serve the guest suites along with a Powder Room just off the Kitchen for guests. Just before the garage entrance you'll find the special feature of this home; a dream Laundry Room and stairway to the finished and climate controlled storage above the three-car garage! The back of the home offers a large Lanai with outdoor Kitchen with access into the back yard or into the favorite room of the home; the 22 foot wide Sunroom! The backyard retreat is very well planned and leaves nothing to desire. A perfectly sized pool with complimenting Hot Tub sits to one side giving a lush lawn to enjoy on the other. This area is very private with the surrounding stucco wall and mature trees that give plenty of separation in the backyard. The details of the home will exceed your expectations for executive homes in this price range and the palate is tastefully done so that the home is move-in ready. You can see other homes that offer great features, but none will encompass the beauty and detail that you'll find here at 8966 Bella Verde Court in Grande Dunes. This property is located in South Carolina’s premier coastal community in Myrtle Beach; Grande Dunes. Stretching from the Ocean to the Carolina Bays Preserve, this 2200 acre development is amenity-rich and filled with lifestyle opportunities unrivaled in the market. Owners at Grande Dunes enjoy a 25,000 square foot Ocean Club that boasts exquisite dining, oceanfront pools with food & beverage service, along with meeting rooms and fun activities. Additionally, the community has two 18-hole golf courses, including the area’s only truly private course designed by Nick Price, along with several on-site restaurants, deep water marina, Har-tru tennis facility and miles or biking/walking trails. Please call the listing agent to set up your private showing!

    This property is off market, which means it's not currently listed for sale or rent on Zillow. This may be different from what's available on other websites or public sources.

    Zillow last checked:

    Listing updated:

    Listed by:

    Austin S Guyton austin@austinguyton.com,

    GRANDE DUNES PROPERTIES

    Bought with:

    Asbury Coastal Group

    CB Sea Coast Advantage CF

    Source: CCAR,MLS#: 2215358MLS Logo

    Facts & features

    Interior

    Bedrooms & bathrooms
    • Bedrooms: 4
    • Bathrooms: 4
    • Full bathrooms: 3
    • 1/2 bathrooms: 1
    Rooms
    • Room types: Bonus Room, Carolina Room, Screened Porch, Utility Room
    Primary bedroom
    • Features: Tray Ceiling(s), Linen Closet, Main Level Master, Walk-In Closet(s)
    • Level: First
    Primary bedroom
    • Dimensions: 19.7x13.6
    Bedroom 1
    • Level: First
    Bedroom 1
    • Dimensions: 14.3x13.1
    Bedroom 2
    • Level: First
    Bedroom 2
    • Dimensions: 12x12.7
    Bedroom 3
    • Level: First
    Bedroom 3
    • Dimensions: 14x12.7
    Primary bathroom
    • Features: Dual Sinks, Garden Tub/Roman Tub, Separate Shower
    Dining room
    • Features: Tray Ceiling(s), Separate/Formal Dining Room
    Family room
    • Features: Tray Ceiling(s), Fireplace
    Kitchen
    • Features: Breakfast Bar, Breakfast Area, Kitchen Exhaust Fan, Kitchen Island, Pantry, Stainless Steel Appliances, Solid Surface Counters
    Kitchen
    • Features: Breakfast Bar, Breakfast Area, Kitchen Exhaust Fan, Kitchen Island, Pantry, Stainless Steel Appliances, Solid Surface Counters
    Living room
    • Features: Fireplace
    Living room
    • Features: Fireplace
    Other
    • Features: Bedroom on Main Level
    Other
    • Features: Bedroom on Main Level
    Heating
    • Central, Propane
    Cooling
    • Central Air
    Appliances
    • Included: Dishwasher, Freezer, Disposal, Microwave, Range, Refrigerator, Range Hood
    Features
    • Attic, Fireplace, Pull Down Attic Stairs, Permanent Attic Stairs, Split Bedrooms, Breakfast Bar, Bedroom on Main Level, Breakfast Area, Kitchen Island, Stainless Steel Appliances, Solid Surface Counters
    • Flooring: Wood
    • Attic: Pull Down Stairs,Permanent Stairs
    • Has fireplace: Yes
    Interior area
    • Total structure area: 4,801
    • Total interior livable area: 3,956 sqft

    Property

    Parking
    • Total spaces: 8
    • Parking features: Attached, Three Car Garage, Garage, Garage Door Opener
    • Attached garage spaces: 3
    Features
    • Patio & porch: Patio, Porch, Screened
    • Exterior features: Built-in Barbecue, Barbecue, Fence, Hot Tub/Spa, Sprinkler/Irrigation, Patio
    • Has private pool: Yes
    • Pool features: Community, Outdoor Pool, Private
    • Has spa: Yes
    • Spa features: Hot Tub
    Lot
    • Size: 0.31 Acres
    • Dimensions: 88 x 155 x 86 x 154
    • Features: City Lot, Near Golf Course, Rectangular, Rectangular Lot
    Details
    • Additional parcels included: ,
    • Parcel number: 39401040016
    • Zoning: RES
    • Special conditions: None

    Construction

    Type & style
    • Home type: SingleFamily
    • Architectural style: Mediterranean
    • Property subtype: Single Family Residence
    Materials
    • Stucco
    • Foundation: Slab
    Condition
    • Resale
    • Year built: 2017

    Utilities & green energy

    • Utilities for property: Electricity Available

    Community & HOA

    Community
    • Features: Beach, Clubhouse, Golf Carts OK, Gated, Private Beach, Recreation Area, Golf, Long Term Rental Allowed, Pool
    • Security: Security System, Gated Community, Smoke Detector(s), Security Service
    • Subdivision: Grande Dunes - Tuscany Village
    HOA
    • Has HOA: Yes
    • Amenities included: Beach Rights, Clubhouse, Gated, Owner Allowed Golf Cart, Owner Allowed Motorcycle, Private Membership, Pet Restrictions, Security
    • Services included: Association Management, Common Areas, Insurance, Legal/Accounting, Pool(s), Recycling, Recreation Facilities, Security, Trash
    • HOA fee: $294 monthly
    Location
    • Region: Myrtle Beach

    Financial & listing details

    • Price per square foot: $370/sqft
    • Date on market: 7/7/2022
    • Listing terms: Cash,Conventional
    • Electric utility on property: Yes

    Price history

    DateEventPrice
    7/28/2022Sold$1,298,500-3.8%$328/sqft
    Source: CCAR #2215358 Report a problem
    7/8/2022Pending sale$1,350,000$341/sqft
    Source: CCAR #2215358 Report a problem
    7/7/2022Listed for sale$1,350,000+65.6%$341/sqft
    Source: CCAR #2215358 Report a problem
    3/7/2019Sold$815,000+482.1%$206/sqft
    Source: CCAR #1818647 Report a problem
    10/17/2016Sold$140,000$35/sqft
    Source: CCAR #1605518 Report a problem

    Public tax history

    Tax history is unavailable.

    Neighborhood: Grande Dunes

    Nearby schools

    GreatSchools rating
    Schools provided by the listing agent
    • Elementary: Myrtle Beach Elementary School
    • Middle: Myrtle Beach Middle School
    • High: Myrtle Beach High School

    Source: CCAR. This data may not be complete. We recommend contacting the local school district to confirm school assignments for this home.

    Get pre-qualified for a loan
    At Zillow Home Loans, we can pre-qualify you in as little as 5 minutes with no impact to your credit score.

    An equal housing lender. NMLS #10287.

    Sell for more on Zillow
    Get a Zillow Showcase℠ listing at no additional cost and you could sell for .
    $1,462,200
    2% more
    +$29,244
    With Zillow Showcase(estimated)
    $1,491,444