COMING SOON! Welcome to this beautifully updated 3 bedroom 2 full bath 3,000 sq ft home, offering modern comfort and move-in-ready convenience throughout. Step into a spacious living room featuring hardwood floors, crown molding, a cozy fireplace, and abundant natural light from a stunning bay window. The adjoining dining room continues the elegant feel with large windows and refined finishes—perfect for entertaining. The updated kitchen is a standout, complete with granite countertops, ample cabinetry, stainless steel appliances, a breakfast bar, and stylish lighting, making it both functional and inviting. The primary suite offers a relaxing retreat with hardwood floors, skylight, generous closet space, and a private en-suite bath. Additional bedrooms are well-sized with great natural light and versatile use options. Bathrooms throughout the home are updated with modern fixtures and finishes, including a jetted tub in the main bath. A finished lower level provides a spacious family room, ideal for gatherings, along with a large laundry and storage area equipped with ample shelving and updated systems. Additional highlights include a newer water heater, efficient mechanicals, and thoughtful upgrades throughout. This home blends classic charm with modern updates—ready for you to move right in and enjoy. Relax after a long day on your very own covered back deck overlooking a spacious yard with mature trees. Ample storage space with two sheds is perfect out the outdoor enthusiast.
Sold for $635,000
$635,000
8966 Chapel Ave, Ellicott City, MD 21043
3beds
2,240sqft
Single Family Residence
Built in 1959
0.69 Acres Lot
$637,000 Zestimate®
$283/sqft
$3,253 Estimated rent
Home value
$637,000
$599,000 - $675,000
$3,253/mo
Zestimate® history
Owner options
List your home for rent
$3,253/mo
Rent Zestimate®
Find your next renter with Zillow Rental Manager. Plus, with online applications, you can quickly screen prospective tenants – for free.
$3,253/mo
Rent Zestimate®
Refinance and save
$3,980/mo
Est. payment
Refinancing to a lower rate could help reduce your monthly payments and save thousands over the life of the loan.
$3,980/mo
Est. payment
Explore your selling options
Work with a Zillow partner agent
Leverage their expertise and Zillow's premium Showcase listings to get your home seen by more buyers.
Get startedList with your own agent
Get your home in front of millions of buyers by listing it on Zillow.
Learn how to do itSell it yourself
Take full control of how buyers see your home on Zillow by listing For Sale by Owner (FSBO).
List your homeWhat's special
Cozy fireplaceRefined finishesStylish lightingFinished lower levelCovered back deckAmple shelvingPrivate en-suite bath
Zillow last checked:
Listing updated:
Listed by:
Dan Desrosiers 410-440-6691,
Keller Williams Realty Centre
Bought with:
Kate Christofides
CENTURY 21 New Millennium
Source: Bright MLS,MLS#: MDHW2065700
Facts & features
Interior
Bedrooms & bathrooms
- Bedrooms: 3
- Bathrooms: 2
- Full bathrooms: 2
- Main level bathrooms: 2
- Main level bedrooms: 3
Rooms
- Room types: Living Room, Dining Room, Bedroom 2, Bedroom 3, Kitchen, Family Room, Bedroom 1, Laundry, Bathroom 2, Primary Bathroom
Bedroom 1
- Features: Ceiling Fan(s), Flooring - HardWood, Lighting - Ceiling, Skylight(s), Window Treatments
- Level: Main
- Area: 208 Square Feet
- Dimensions: 13 X 16
Bedroom 2
- Features: Ceiling Fan(s), Flooring - HardWood, Lighting - Ceiling, Window Treatments
- Level: Main
- Area: 176 Square Feet
- Dimensions: 11 X 16
Bedroom 3
- Features: Ceiling Fan(s), Flooring - HardWood, Lighting - Ceiling, Window Treatments
- Level: Main
- Area: 110 Square Feet
- Dimensions: 10 X 11
Primary bathroom
- Features: Bathroom - Walk-In Shower, Flooring - Tile/Brick, Lighting - Ceiling, Lighting - Pendants
- Level: Main
- Area: 36 Square Feet
- Dimensions: 4 X 9
Bathroom 2
- Features: Bathroom - Jetted Tub, Soaking Tub, Bathroom - Tub Shower, Countertop(s) - Ceramic, Flooring - Tile/Brick, Lighting - Ceiling
- Level: Main
- Area: 65 Square Feet
- Dimensions: 5 X 13
Dining room
- Features: Crown Molding, Flooring - HardWood, Lighting - Ceiling
- Level: Main
- Area: 169 Square Feet
- Dimensions: 13 X 13
Family room
- Features: Basement - Partially Finished, Flooring - Concrete, Lighting - Ceiling, Track Lighting, Window Treatments
- Level: Lower
- Area: 520 Square Feet
- Dimensions: 20 X 26
Kitchen
- Features: Granite Counters, Flooring - Tile/Brick, Eat-in Kitchen, Kitchen - Electric Cooking, Lighting - Pendants, Recessed Lighting
- Level: Main
- Area: 143 Square Feet
- Dimensions: 11 X 13
Laundry
- Features: Basement - Unfinished, Flooring - Concrete, Lighting - Ceiling
- Level: Lower
- Area: 650 Square Feet
- Dimensions: 25 X 26
Living room
- Features: Ceiling Fan(s), Crown Molding, Fireplace - Wood Burning, Flooring - HardWood, Recessed Lighting, Window Treatments
- Level: Main
- Area: 338 Square Feet
- Dimensions: 13 X 26
Heating
- Forced Air, Programmable Thermostat, Electric, Oil
Cooling
- Ceiling Fan(s), Central Air, Humidity Control, Programmable Thermostat, Electric
Appliances
- Included: Microwave, Cooktop, Dishwasher, Disposal, Dryer, Exhaust Fan, Self Cleaning Oven, Oven/Range - Electric, Refrigerator, Stainless Steel Appliance(s), Washer, Water Heater, Electric Water Heater
- Laundry: In Basement, Dryer In Unit, Has Laundry, Hookup, Washer In Unit, Laundry Room
Features
- Attic, Soaking Tub, Bathroom - Walk-In Shower, Ceiling Fan(s), Combination Kitchen/Dining, Crown Molding, Dining Area, Entry Level Bedroom, Floor Plan - Traditional, Eat-in Kitchen, Kitchen Island, Pantry, Recessed Lighting, Dry Wall
- Flooring: Ceramic Tile, Concrete, Hardwood, Wood
- Doors: Insulated, Six Panel, Storm Door(s)
- Windows: Bay/Bow, Double Pane Windows, Screens, Skylight(s), Window Treatments
- Basement: Connecting Stairway,Partial,Drainage System,Heated,Improved,Interior Entry,Exterior Entry,Partially Finished,Concrete,Shelving,Space For Rooms,Sump Pump,Walk-Out Access,Water Proofing System,Windows
- Number of fireplaces: 2
- Fireplace features: Brick, Equipment, Pellet Stove
Interior area
- Total structure area: 3,080
- Total interior livable area: 2,240 sqft
- Finished area above ground: 1,540
- Finished area below ground: 700
Property
Parking
- Total spaces: 3
- Parking features: Free, Parking Space Conveys, Driveway, Private, Attached Carport, Off Street, On Street
- Carport spaces: 1
- Uncovered spaces: 2
Accessibility
- Accessibility features: None
Features
- Levels: Two
- Stories: 2
- Patio & porch: Deck
- Exterior features: Chimney Cap(s), Lighting, Flood Lights, Rain Gutters, Play Area, Storage
- Pool features: None
- Spa features: Bath
- Fencing: Wire
Lot
- Size: 0.69 Acres
Details
- Additional structures: Above Grade, Below Grade
- Parcel number: 1402211858
- Zoning: R20
- Special conditions: Standard
Construction
Type & style
- Home type: SingleFamily
- Architectural style: Ranch/Rambler
- Property subtype: Single Family Residence
Materials
- Brick
- Foundation: Block
- Roof: Asphalt
Condition
- New construction: No
- Year built: 1959
Utilities & green energy
- Electric: 200+ Amp Service
- Sewer: Public Sewer
- Water: Public
- Utilities for property: Cable Available, Electricity Available, Sewer Available, Water Available
Community & HOA
Community
- Security: Main Entrance Lock, Smoke Detector(s)
- Subdivision: Wilton Farm Acres
HOA
- Has HOA: No
Location
- Region: Ellicott City
Financial & listing details
- Price per square foot: $283/sqft
- Tax assessed value: $539,867
- Annual tax amount: $7,812
- Date on market: 4/2/2026
- Listing agreement: Exclusive Agency
- Listing terms: Cash,Conventional,FHA,VA Loan
- Inclusions: Chair Lift
- Ownership: Fee Simple
Price history
| Date | Event | Price |
|---|---|---|
| 5/7/2026 | Sold | $635,000+2.4%$283/sqft |
Source:  Bright MLS #MDHW2065700 Report a problem Bright MLS #MDHW2065700 Report a problem | ||
| 4/19/2026 | Contingent | $619,900$277/sqft |
Source: Bright MLS #MDHW2065700 Report a problem | ||
| 4/15/2026 | Listed for sale | $619,900$277/sqft |
Source: Bright MLS #MDHW2065700 Report a problem | ||
| 4/6/2026 | Contingent | $619,900$277/sqft |
Source: Bright MLS #MDHW2065700 Report a problem | ||
| 4/2/2026 | Listed for sale | $619,900+5.1%$277/sqft |
Source: Bright MLS #MDHW2065700 Report a problem | ||
| 10/17/2023 | Sold | $590,000-1.3%$263/sqft |
Source: Public Record Report a problem | ||
| 7/19/2023 | Price change | $598,000-2.8%$267/sqft |
Source: Bright MLS #MDHW2029804 Report a problem | ||
| 7/8/2023 | Listed for sale | $615,000+92.2%$275/sqft |
Source: Bright MLS #MDHW2029804 Report a problem | ||
| 5/24/2023 | Listing removed | -- |
Source: Zillow Rentals Report a problem | ||
| 5/23/2023 | Listed for rent | $3,300$1/sqft |
Source: Zillow Rentals Report a problem | ||
| 12/22/2021 | Listing removed | -- |
Source: Zillow Rental Manager Report a problem | ||
| 12/8/2021 | Listed for rent | $3,300+26.9%$1/sqft |
Source: Zillow Rental Manager Report a problem | ||
| 10/2/2020 | Listing removed | $2,600$1/sqft |
Source: Elevate Real Estate Brokerage #MDHW282692 Report a problem | ||
| 8/31/2020 | Price change | $2,600-7.1%$1/sqft |
Source: Elevate Real Estate Brokerage #MDHW282692 Report a problem | ||
| 7/25/2020 | Listed for rent | $2,800$1/sqft |
Source: Elevate Real Estate Brokerage #MDHW282692 Report a problem | ||
| 4/4/2013 | Sold | $320,000-13.5%$143/sqft |
Source: Public Record Report a problem | ||
| 2/19/2013 | Pending sale | $369,900$165/sqft |
Source: Long & Foster Real Estate #HW7978381 Report a problem | ||
| 2/1/2013 | Price change | $369,900-4.4%$165/sqft |
Source: Long & Foster Real Estate #HW7978381 Report a problem | ||
| 12/15/2012 | Listed for sale | $386,900+196.3%$173/sqft |
Source: Long & Foster Real Estate #HW7978381 Report a problem | ||
| 3/4/2005 | Sold | $130,563-32%$58/sqft |
Source: Public Record Report a problem | ||
| 6/17/1997 | Sold | $192,000$86/sqft |
Source: Public Record Report a problem | ||
Public tax history
| Year | Property taxes | Tax assessment |
|---|---|---|
| 2025 | -- | $499,033 +8.9% |
| 2024 | $5,159 +0.5% | $458,200 +0.5% |
| 2023 | $5,135 +0.5% | $456,000 -0.5% |
| 2022 | $5,110 +0.5% | $458,200 +1.5% |
| 2021 | $5,085 +3.7% | $451,600 +3.7% |
| 2020 | $4,903 +3.9% | $435,400 -3.6% |
| 2019 | $4,720 -3.7% | $451,600 +12.1% |
| 2018 | $4,900 -16.7% | $403,000 |
| 2017 | $5,884 | $403,000 +3.1% |
| 2016 | -- | $390,800 +1.6% |
| 2015 | -- | $384,700 +112.4% |
| 2014 | -- | $181,100 |
| 2013 | -- | $181,100 -44.4% |
| 2012 | -- | $325,800 |
| 2011 | -- | $325,800 |
| 2010 | -- | $325,800 -25.9% |
| 2009 | -- | $439,730 +12.4% |
| 2008 | -- | $391,350 +14.1% |
| 2007 | -- | $342,970 +16.4% |
| 2006 | -- | $294,590 +13.9% |
| 2005 | -- | $258,752 +16.1% |
| 2004 | -- | $222,916 +19.2% |
| 2003 | -- | $187,080 +1.7% |
| 2002 | -- | $183,986 +1.7% |
| 2001 | -- | $180,893 +154.3% |
| 2000 | -- | $71,120 |
Find assessor info on the county website
Neighborhood: 21043
Nearby homes
- $569,200-- bd2 ba1.7k sqft8970 Chapel Ave, Ellicott City, MD 21043Off Market
- $677,8003 bd2 ba-- sqft8967 Chapel Ave, Ellicott City, MD 21043Off Market
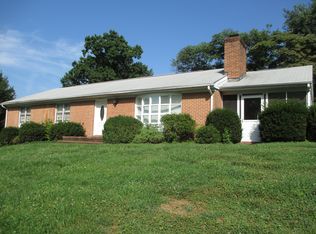
- $628,3003 bd3 ba1.4k sqft8974 Chapel Ave, Ellicott City, MD 21043Off Market
- $580,0003 bd2 ba1.5k sqft8950 Chapel Ave, Ellicott City, MD 21043Sold
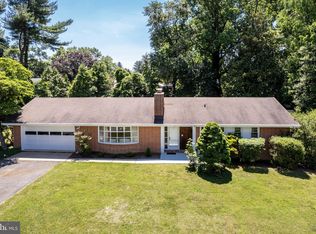
- $564,9003 bd3 ba1.4k sqft8965 Chapel Ave, Ellicott City, MD 21043Off Market
- $661,8004 bd3 ba2.8k sqft8929 Old Frederick Rd, Ellicott City, MD 21043Off Market
- $759,0003 bd3 ba2k sqft8937 Wilton Ave, Ellicott City, MD 21043Off Market
- $337,500-- bd2 ba1.4k sqft8930 Wilton Ave, Ellicott City, MD 21043Sold
Nearby schools
GreatSchools rating
- 6/10Hollifield Station Elementary SchoolGrades: K-5Distance: 0.3 mi
- 8/10Patapsco Middle SchoolGrades: 6-8Distance: 0.4 mi
- 9/10Mount Hebron High SchoolGrades: 9-12Distance: 1 mi
Schools provided by the listing agent
- District: Howard County Public School System
Source: Bright MLS. This data may not be complete. We recommend contacting the local school district to confirm school assignments for this home.
Get a cash offer in 3 minutes
Find out how much your home could sell for in as little as 3 minutes with a no-obligation cash offer.
Estimated market value
$637,000
Get a cash offer in 3 minutes
Find out how much your home could sell for in as little as 3 minutes with a no-obligation cash offer.
Estimated market value
$637,000
- Maryland
- Howard County
- Ellicott City
- 21043
- 8966 Chapel Ave
Nearby cities
Nearby zip codes
Other Ellicott City Topics
