Skip main navigation
Sold
  • Price Unknown

    8966 Falling Oak Dr, Baton Rouge, LA 70817

    3beds
    1,707sqft
    Single Family Residence
    Built in 2016
    7,405 Square Feet Lot
    $297,200 Zestimate®
    $--/sqft
    $2,209 Estimated rent

    Home value

    $297,200

    $276,000 - $321,000

    $2,209/mo

    Zestimate® history
    Loading
    Loading...

    Owner options

    List your home for rent

    $2,209/mo

    Rent Zestimate®

    Find your next renter with Zillow Rental Manager. Plus, with online applications, you can quickly screen prospective tenants – for free.

    Learn more

    $2,209/mo

    Rent Zestimate®

    Refinance and save

    $380/mo

    Est. payment

    Refinancing to a lower rate could help reduce your monthly payments and save thousands over the life of the loan.

    See today's rates

    $380/mo

    Est. payment

    Explore your selling options

    Work with a Zillow partner agent

    Leverage their expertise and Zillow's premium Showcase listings to get your home seen by more buyers.

    Get started

    List with your own agent

    Get your home in front of millions of buyers by listing it on Zillow.

    Learn how to do it

    Sell it yourself

    Take full control of how buyers see your home on Zillow by listing For Sale by Owner (FSBO).

    List your home

    What's special

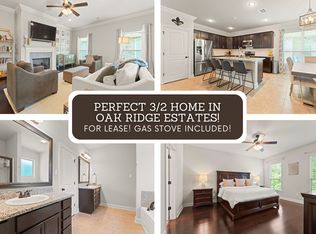
    **FLOOD ZONE X** Welcome to this immaculate, move-in ready home with 3 bedrooms, 2 bathrooms + office in sought-after St. George. This home features a split floor plan and several custom touches, including built-ins, kitchen backsplash, shiplap, a mud room, painted cabinets throughout, and much more. In addition, the kitchen features a gas stove, granite countertops, and a sprawling island with a counter-height breakfast bar. In the primary bedroom, you'll find new flooring, blackout shades, a large walk-in closet with laundry room attached, and an updated ensuite bathroom. The two additional bedrooms boast large closet spaces as well. The spacious, fully fenced backyard backs to woods for an added touch of privacy. New faucets throughout. Primary bathroom shower door replaced 9/24/25. Convenient to shopping, restaurants, and the interstate. This is a must-see! Washer and dryer to stay. Kitchen refrigerator and garage freezer are excluded from sale of home. Buyer to submit pre-approval or proof of funds via buyer's agent upon showing request.

    Zillow last checked:

    Listing updated:

    Listed by:

    Kristen Wanner,

    Compass Mandeville

    Bought with:

    Lisa Stewart, 0995702091

    Keller Williams Realty-First Choice

    Source: ROAM MLS,MLS#: 2523497MLS Logo

    Facts & features

    Interior

    Bedrooms & bathrooms
    • Bedrooms: 3
    • Bathrooms: 2
    • Full bathrooms: 2
    Primary bedroom
    • Description: Lower Level
    • Area: 217.5 Square Feet
    • Dimensions: 15x14.5
    Bedroom
    • Description: Lower Level, Flooring: Carpet
    • Area: 132 Square Feet
    • Dimensions: 12x11
    Bedroom
    • Description: Lower Level, Flooring: Carpet
    • Area: 136 Square Feet
    • Dimensions: 13.6x10
    Kitchen
    • Description: Lower Level, Flooring: Tile
    • Area: 160 Square Feet
    • Dimensions: 16x10
    Living room
    • Description: Lower Level, Flooring: Engineered Wood
    • Area: 239.36 Square Feet
    • Dimensions: 13.6x17.6
    Other
    • Description: Lower Level, Flooring: Tile
    • Area: 169.6 Square Feet
    • Dimensions: 16x10.6
    Heating
    • Central, Other
    Cooling
    • Central Air, Ceiling Fan(s), Other
    Appliances
    • Included: Dryer, Disposal, Dishwasher, Microwave, Washer, Stainless Steel Appliance(s), Range, Oven
    Features
    • Pantry, Tray Ceiling(s)
    • Flooring: Carpet, Engineered Hardwood, Tile
    • Has fireplace: Yes
    • Fireplace features: Gas
    Interior area
    • Total structure area: 2,288
    • Total interior livable area: 1,707 sqft

    Property

    Parking
    • Total spaces: 2
    • Parking features: Garage
    • Has garage: Yes
    Features
    • Levels: One
    • Stories: 1
    • Fencing: Other,Wood
    Lot
    • Size: 7,405 Square Feet
    • Dimensions: 50 x 150
    • Features: Other
    Details
    • Parcel number: 03207412

    Construction

    Type & style
    • Home type: SingleFamily
    • Architectural style: Traditional
    • Property subtype: Single Family Residence
    Materials
    • Brick, Stucco, Vinyl Siding
    • Foundation: Slab
    • Roof: Asphalt,Shingle
    Condition
    • Year built: 2016
    • Major remodel year: 2016
    Details
    • Builder name: DSLD, LLC

    Utilities & green energy

    • Sewer: Public Sewer
    • Water: Public
    • Utilities for property: Natural Gas Available

    Community & HOA

    Community
    • Security: Smoke Detector(s)
    HOA
    • Has HOA: Yes
    • HOA fee: $380 annually
    • HOA name: Magnolia Management
    Location
    • Region: Baton Rouge

    Financial & listing details

    • Tax assessed value: $251,800
    • Annual tax amount: $2,048
    • Date on market: 9/29/2025

    Price history

    DateEventPrice
    11/21/2025Sold--
    Source: ROAM MLS #2523497 Report a problem
    10/10/2025Pending sale$309,999$182/sqft
    Source: Latter and Blum #2523497 Report a problem
    10/10/2025Contingent$309,999$182/sqft
    Source: GSREIN #2523497 Report a problem
    9/29/2025Listed for sale$309,999+17%$182/sqft
    Source: GSREIN #2523497 Report a problem
    1/7/2022Sold--
    Source: ROAM MLS #2021016444 Report a problem
    11/19/2021Pending sale$265,000$155/sqft
    Source: ROAM MLS #2021016444 Report a problem
    11/17/2021Price change$265,000-1.7%$155/sqft
    Source: ROAM MLS #2021016444 Report a problem
    10/22/2021Listed for sale$269,500$158/sqft
    Source: ROAM MLS #2021016444 Report a problem
    12/8/2016Sold--
    Source: ROAM MLS #2016013092 Report a problem

    Public tax history

    YearProperty taxesTax assessment
    2025$2,048 -0.5%$25,180
    2024$2,058 -1.1%$25,180
    2023$2,081 +3.3%$25,180
    2022$2,015 +32.9%$25,180 +19.9%
    2021$1,517 -1.3%$21,000
    2020$1,536 -37.8%$21,000
    2019$2,468 +1.3%$21,000
    2018$2,437 +54.4%$21,000
    2017$1,578 $21,000 +351.6%
    2016$1,578 $4,650
    Find assessor info on the county website

    Neighborhood: Jefferson

    Nearby schools

    GreatSchools rating
    Schools provided by the listing agent
    • Elementary: https://ebrsc
    • Middle: https://ebrsc, https://ebrsc
    • High: https://ebrsc

    Source: ROAM MLS. This data may not be complete. We recommend contacting the local school district to confirm school assignments for this home.

    Get a cash offer in 3 minutes
    Find out how much your home could sell for in as little as 3 minutes with a no-obligation cash offer.
    Estimated market value

    $297,200

    Get a cash offer in 3 minutes
    Find out how much your home could sell for in as little as 3 minutes with a no-obligation cash offer.
    Estimated market value

    $297,200