Welcome to this 2019 Ranch Style home in Arvada! This home has many possibilities! Main floor offering open floor plan with lots of natural light coming in the living room, kitchen and eating area* Kitchen has plentiful white cabinets and counter space, stainless steel appliances included* Primary bedroom with 3/4 bath*Second bedroom and full bath* Washer/Dryer hook ups on main level AND and another laundry downstairs! Enjoy the summer afternoon on the covered balcony overlooking fenced backyard* Lower level has brand new carpet on stairs, spacious family room, 2 additional bedrooms and bathroom, laundry room, cabinets for a dry bar/kitchenette and storage area*High efficiency furnace*LED lights throughout* Walk-out access to the backyard with patio area* Need more storage or workshop...? Great Opportunity with an additional 18'X22' outbuilding with electricity( 50 amp service), window, side door and 7ft tall garage door! So many things you can do with this bonus space!! Located within minutes to shopping and dining!
Sold for $685,000
$685,000
8966 W 67th Avenue, Arvada, CO 80004
4beds
2,160sqft
Single Family Residence
Built in 2019
8,668 Square Feet Lot
$675,200 Zestimate®
$317/sqft
$3,714 Estimated rent
Home value
$675,200
$635,000 - $722,000
$3,714/mo
Zestimate® history
Owner options
List your home for rent
$3,714/mo
Rent Zestimate®
Find your next renter with Zillow Rental Manager. Plus, with online applications, you can quickly screen prospective tenants – for free.
$3,714/mo
Rent Zestimate®
Refinance and save
$3,929/mo
Est. payment
Refinancing to a lower rate could help reduce your monthly payments and save thousands over the life of the loan.
$3,929/mo
Est. payment
Explore your selling options
Work with a Zillow partner agent
Leverage their expertise and Zillow's premium Showcase listings to get your home seen by more buyers.
Get startedList with your own agent
Get your home in front of millions of buyers by listing it on Zillow.
Learn how to do itSell it yourself
Take full control of how buyers see your home on Zillow by listing For Sale by Owner (FSBO).
List your homeWhat's special
Fenced backyardPatio areaCovered balconyStainless steel appliancesBrand new carpetSpacious family roomPlentiful white cabinets
Zillow last checked:
Listing updated:
Listed by:
Kimberlee Harrand 720-935-5898 KIMHARRAND@GMAIL.COM,
Keller Williams Avenues Realty
Bought with:
Sharon James, 100076732
Coldwell Banker Realty-Boulder
Source: REcolorado as distributed by MLS GRID,MLS#: 5015457
Facts & features
Interior
Bedrooms & bathrooms
- Bedrooms: 4
- Bathrooms: 3
- Full bathrooms: 1
- 3/4 bathrooms: 2
- Main level bathrooms: 2
- Main level bedrooms: 2
Primary bedroom
- Level: Main
Bedroom
- Level: Main
Bedroom
- Level: Basement
Bedroom
- Level: Basement
Primary bathroom
- Level: Main
Bathroom
- Level: Main
Bathroom
- Level: Basement
Kitchen
- Level: Main
Laundry
- Level: Main
Laundry
- Level: Basement
Living room
- Level: Main
Heating
- Forced Air
Cooling
- Central Air
Appliances
- Included: Dishwasher, Disposal, Range, Refrigerator
Features
- Eat-in Kitchen, High Ceilings, Open Floorplan, Primary Suite, Walk-In Closet(s)
- Windows: Double Pane Windows, Window Coverings
- Basement: Walk-Out Access
Interior area
- Total structure area: 2,160
- Total interior livable area: 2,160 sqft
- Finished area above ground: 1,080
- Finished area below ground: 1,026
Property
Parking
- Total spaces: 2
- Parking features: Concrete, Dry Walled
- Attached garage spaces: 2
Features
- Levels: One
- Stories: 1
- Patio & porch: Covered, Front Porch, Patio
- Exterior features: Private Yard
- Has view: Yes
- View description: Mountain(s)
Lot
- Size: 8,668 Square Feet
- Features: Sprinklers In Front, Sprinklers In Rear
Details
- Parcel number: 088185
- Zoning: r1
- Special conditions: Standard
Construction
Type & style
- Home type: SingleFamily
- Architectural style: Traditional
- Property subtype: Single Family Residence
Materials
- Brick, Cement Siding
- Roof: Composition
Condition
- Year built: 2019
Utilities & green energy
- Sewer: Public Sewer
Community & HOA
Community
- Security: Carbon Monoxide Detector(s), Smoke Detector(s)
- Subdivision: Hansen
HOA
- Has HOA: No
Location
- Region: Arvada
Financial & listing details
- Price per square foot: $317/sqft
- Tax assessed value: $636,717
- Annual tax amount: $3,786
- Date on market: 7/25/2025
- Listing terms: Cash,Conventional,FHA,VA Loan
- Exclusions: None
- Ownership: Individual
- Road surface type: Paved
Price history
| Date | Event | Price |
|---|---|---|
| 9/19/2025 | Sold | $685,000-1.4%$317/sqft |
Source:  REcolorado as distributed by MLS GRID #5015457 Report a problem REcolorado as distributed by MLS GRID #5015457 Report a problem | ||
| 8/27/2025 | Pending sale | $695,000$322/sqft |
Source: REcolorado as distributed by MLS GRID #5015457 Report a problem | ||
| 7/25/2025 | Listed for sale | $695,000+5460%$322/sqft |
Source: REcolorado as distributed by MLS GRID #5015457 Report a problem | ||
| 6/14/2024 | Listing removed | -- |
Source: Zillow Rentals Report a problem | ||
| 6/5/2024 | Listed for rent | $2,900+3.6%$1/sqft |
Source: Zillow Rentals Report a problem | ||
| 4/28/2023 | Listing removed | -- |
Source: Zillow Rentals Report a problem | ||
| 4/26/2023 | Listed for rent | $2,800$1/sqft |
Source: Zillow Rentals Report a problem | ||
| 4/24/2019 | Listing removed | $2,800$1/sqft |
Source: J & J Property Management, LLC Report a problem | ||
| 4/10/2019 | Listed for rent | $2,800$1/sqft |
Source: J & J Property Management, LLC Report a problem | ||
| 1/20/2011 | Sold | $12,500$6/sqft |
Source: Public Record Report a problem | ||
Public tax history
| Year | Property taxes | Tax assessment |
|---|---|---|
| 2025 | $3,786 -0.1% | $39,794 +1.8% |
| 2024 | $3,791 +23.7% | $39,084 |
| 2023 | $3,064 -1.6% | $39,084 +24.9% |
| 2022 | $3,115 +15.7% | $31,291 -2.8% |
| 2021 | $2,691 | $32,191 +15.4% |
| 2020 | $2,691 +1.4% | $27,890 |
| 2019 | $2,655 +289.9% | $27,890 +301% |
| 2018 | $681 | $6,955 |
| 2017 | $681 +9.1% | $6,955 +7.2% |
| 2016 | $624 +100% | $6,486 |
| 2015 | $312 -36.4% | $6,486 +33.8% |
| 2014 | $491 +2.1% | $4,846 |
| 2013 | $480 +2.1% | $4,846 +1.2% |
| 2012 | $470 -11.5% | $4,789 |
| 2011 | $531 +5.7% | $4,789 -12.1% |
| 2010 | $503 -0.2% | $5,450 |
| 2009 | $504 +0% | $5,450 |
| 2008 | $504 +5.8% | $5,450 |
| 2007 | $476 +1% | $5,450 +6.9% |
| 2006 | $471 +11.7% | $5,100 +11.6% |
| 2005 | $422 +9.3% | $4,570 |
| 2004 | $386 -1.8% | $4,570 |
| 2003 | $393 +1.7% | $4,570 -0.2% |
| 2002 | $387 +13.8% | $4,580 +27.2% |
| 2001 | $340 -1% | $3,600 |
| 2000 | $343 | $3,600 |
Find assessor info on the county website
Neighborhood: Scenic Heights
Nearby homes
- $819,3005 bd4 ba3.2k sqft9124 W 67th Ave, Arvada, CO 80004Off Market
- $533-- sqft9124 W 67th Ave, Arvada, CO 80004Off Market
- $688,6005 bd3 ba1.9k sqft8946 W 67th Ave, Arvada, CO 80004Off Market
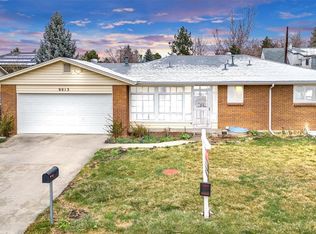
- $585,0005 bd3 ba2.3k sqft9013 W 66th Pl, Arvada, CO 80004Sold
- $779,8003 bd3 ba3.9k sqft9123 W 66th Pl, Arvada, CO 80004Off Market
- $565,5003 bd2 ba1.2k sqft8953 W 66th Pl, Arvada, CO 80004Off Market
- $797,6006 bd4 ba2.4k sqft9134 W 67th Ave, Arvada, CO 80004Off Market
- $605,0003 bd2 ba1k sqft6704 Field St, Arvada, CO 80004Off Market
Nearby schools
GreatSchools rating
- 4/10Secrest Elementary SchoolGrades: PK-5Distance: 1.3 mi
- 7/10Lincoln Charter AcademyGrades: PK-8Distance: 1.2 mi
- 3/10Arvada High SchoolGrades: 9-12Distance: 0.7 mi
Schools provided by the listing agent
- Elementary: Secrest
- Middle: Arvada K-8
- High: Arvada
- District: Jefferson County R-1
Source: REcolorado as distributed by MLS GRID. This data may not be complete. We recommend contacting the local school district to confirm school assignments for this home.
Get a cash offer in 3 minutes
Find out how much your home could sell for in as little as 3 minutes with a no-obligation cash offer.
Estimated market value
$675,200
Get a cash offer in 3 minutes
Find out how much your home could sell for in as little as 3 minutes with a no-obligation cash offer.
Estimated market value
$675,200
- Colorado
- Jefferson County
- Arvada
- 80004
- Scenic Heights
- 8966 W 67th Avenue
Nearby cities
Nearby neighborhoods
Nearby zip codes
Other Arvada Topics
