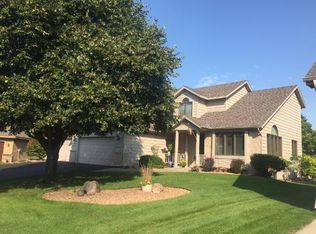
This stunning home has so much to offer! On main level you will find the lovely kitchen which features gorgeous cabinets, stainless steel appliances, gorgeous bay window overlooking the front yard and an instant hot water dispenser which comes in handy when you are in a rush to make dinner! Off the kitchen is the dining area with vaulted ceilings along with the amazing living room with a gorgeous stone surround gas fireplace, off the back of the home is the stunning 3 season porch with gorgeous knotty pine wood and big, beautiful windows. The main floor also features the large owner’s suite with a 3/4 bathroom you will fall in love with, the bath has in floor heat, dual vanities, tile flooring and a large walk-in tile shower plus the walk-in closet. Main floor 1/2 bathroom and a large laundry room with folding area and built in ironing board. Upstairs there are two lovely bedrooms along with a full bathroom. In the lower level you will find the beautiful large family room with a gas fireplace, fourth bedroom, a large workshop plus a ¾ bathroom. Go around the back of the home and you will see the lovely deck overlooking this beautiful lot with big mature trees. More features of this amazing home are an inground sprinkler system, central vacuum, tons of built in storage in the garage, concrete driveway, 6 panel doors throughout the home.
Closed
Zillow last checked:
Listing updated:
Bought with:
Benjamin Dreher
Edina Realty, Inc.
Source: NorthstarMLS as distributed by MLS GRID,MLS#: 6678573
Price history
| Date | Event | Price |
|---|---|---|
| 4/4/2025 | Sold | $485,000+1.1%$162/sqft |
Source:  NorthstarMLS as distributed by MLS GRID #6678573 Report a problem NorthstarMLS as distributed by MLS GRID #6678573 Report a problem | ||
| 3/5/2025 | Pending sale | $479,900$160/sqft |
Source: NorthstarMLS as distributed by MLS GRID #6678573 Report a problem | ||
| 3/3/2025 | Listed for sale | $479,900$160/sqft |
Source: NorthstarMLS as distributed by MLS GRID #6678573 Report a problem | ||
| 3/3/2025 | Listing removed | $479,900$160/sqft |
Source: NorthstarMLS as distributed by MLS GRID #6648866 Report a problem | ||
| 2/14/2025 | Price change | $479,900-2%$160/sqft |
Source: NorthstarMLS as distributed by MLS GRID #6648866 Report a problem | ||
| 1/14/2025 | Listed for sale | $489,900-2%$163/sqft |
Source: NorthstarMLS as distributed by MLS GRID #6648866 Report a problem | ||
| 12/11/2024 | Listing removed | $499,900$167/sqft |
Source: NorthstarMLS as distributed by MLS GRID #6621187 Report a problem | ||
| 11/22/2024 | Listed for sale | $499,900$167/sqft |
Source: NorthstarMLS as distributed by MLS GRID #6621187 Report a problem | ||
| 11/4/2024 | Listing removed | $499,900$167/sqft |
Source: NorthstarMLS as distributed by MLS GRID #6621187 Report a problem | ||
| 10/24/2024 | Listed for sale | $499,900$167/sqft |
Source: NorthstarMLS as distributed by MLS GRID #6621187 Report a problem | ||
Nearby homes
Get a cash offer in 3 minutes
Find out how much your home could sell for in as little as 3 minutes with a no-obligation cash offer.
Estimated market value
$494,300
