Skip main navigation
Off market
  • $462,000

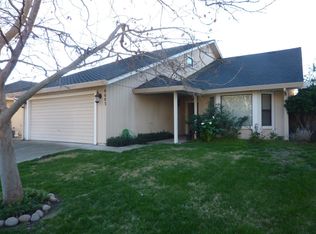
    8967 Blue Fox Way, Stockton, CA 95209

    3beds
    1,806sqft
    SingleFamily
    Built in 1990
    5,998 Square Feet Lot
    $462,000 Zestimate®
    $256/sqft
    $2,514 Estimated rent

    Home value

    $462,000

    $439,000 - $485,000

    $2,514/mo

    Zestimate® history
    Loading
    Loading...

    Owner options

    List your home for rent

    $2,514/mo

    Rent Zestimate®

    Find your next renter with Zillow Rental Manager. Plus, with online applications, you can quickly screen prospective tenants – for free.

    Learn more

    $2,514/mo

    Rent Zestimate®

    Refinance and save

    $2,947/mo

    Est. payment

    Refinancing to a lower rate could help reduce your monthly payments and save thousands over the life of the loan.

    See today's rates

    $2,947/mo

    Est. payment

    Explore your selling options

    Work with a Zillow partner agent

    Leverage their expertise and Zillow's premium Showcase listings to get your home seen by more buyers.

    Get started

    List with your own agent

    Get your home in front of millions of buyers by listing it on Zillow.

    Learn how to do it

    Sell it yourself

    Take full control of how buyers see your home on Zillow by listing For Sale by Owner (FSBO).

    List your home

    What's special

    From the moment you enter you will be impressed with the quality and flow of this beautiful well cared for home. From a formal front room to the open family room with a large custom built in book case, Gas Fireplace an updated kitchen with soft close drawers, cabinet doors, carousel cabinets in corners and top of the line appliances, updated bathrooms, laminate and travertine flooring with carpeted bed rooms. Ceiling fans throughout, new sliding doors with adjustable louvers, 2 year old roof a covered patio with ceiling fans and 220 wiring for a hot tub and a newer hot water heater. There is nothing to do but move in and enjoy.

    This property is off market, which means it's not currently listed for sale or rent on Zillow. This may be different from what's available on other websites or public sources.
    Facts & features

    Interior

    Bedrooms & bathrooms
    • Bedrooms: 3
    • Bathrooms: 2
    • Full bathrooms: 2
    Heating
    • Forced air, Electric, Gas
    Cooling
    • Central
    Appliances
    • Included: Dishwasher, Garbage disposal, Microwave, Refrigerator
    • Laundry: cabinets, Inside Area, Inside Room
    Features
    • Dining Room, Living Room, High Speed Internet, Master Suite, Separate Family Room
    • Flooring: Tile, Carpet, Laminate
    • Windows: Double Pane Windows, Window Furnishings
    • Has fireplace: Yes
    • Fireplace features: Wood Burning, Family Room, Gas Log, Gas Piped
    Interior area
    • Total interior livable area: 1,806 sqft

    Property

    Parking
    • Total spaces: 2
    • Parking features: Garage - Attached
    Features
    • Patio & porch: Covered, Rear Porch, Deck Covered
    • Exterior features: Stucco, Wood, Brick
    • Fencing: Wood, Back Yard
    Lot
    • Size: 5,998 sqft
    • Features: Level, Back Yard, Front Yard, Sprinkler Auto F&R
    Details
    • Parcel number: 080430720000
    • Zoning: R-1
    • Special conditions: Pending Sale
    • Other equipment: Gas Water Heater, Cable TV Installed

    Construction

    Type & style
    • Home type: SingleFamily
    • Architectural style: Contemporary
    Materials
    • wood frame
    • Roof: Composition
    Condition
    • Year built: 1990

    Utilities & green energy

    • Electric: 220 Volts, 220 Volts in Laundry, 220 Volts in Kitchen
    • Sewer: Public Sewer
    • Water: Meter Paid, Meter on Site
    • Utilities for property: Natural Gas Connected, Sewer Connected, All Public
    Green energy
    • Energy efficient items: Thermostat, Weather Stripped, Insulated Water Htr

    Community & neighborhood

    Location
    • Region: Stockton

    HOA & financial

    HOA
    • Has HOA: Yes
    • HOA fee: $27 monthly
    • Services included: Swimming Pool, Assn Mgmt, Common Areas

    Other

    Other facts
    • ViewYN: true
    • Sewer: Public Sewer
    • Flooring: Carpet, Tile, Laminate
    • RoadSurfaceType: Paved
    • Appliances: Dishwasher, Disposal, Electric Cooktop, Self Cleaning Oven, Plumbed For Ice Maker, Range Hood, ENERGY STAR Qualified Appliances, Free-Standing Refrigerator, Built-In Electric Oven, Microwave B/I
    • AssociationYN: true
    • FireplaceYN: true
    • GarageYN: true
    • AttachedGarageYN: true
    • AssociationFeeIncludes: Swimming Pool, Assn Mgmt, Common Areas
    • HeatingYN: true
    • Utilities: Natural Gas Connected, Sewer Connected, All Public
    • CoolingYN: true
    • Heating: Natural Gas, Central
    • FireplaceFeatures: Wood Burning, Family Room, Gas Log, Gas Piped
    • FoundationDetails: Slab
    • FireplacesTotal: 1
    • Electric: 220 Volts, 220 Volts in Laundry, 220 Volts in Kitchen
    • Zoning: R-1
    • ConstructionMaterials: Frame, Stucco, Brick Veneer, Wood
    • Roof: Composition
    • StoriesTotal: 1
    • WindowFeatures: Double Pane Windows, Window Furnishings
    • LotFeatures: Level, Back Yard, Front Yard, Sprinkler Auto F&R
    • ArchitecturalStyle: Contemporary
    • ElectricOnPropertyYN: True
    • ParkingFeatures: Attached, Guest, Paved, Garage Door Opener, Garage Faces Front, 24'+ Deep Garage
    • CoveredSpaces: 2
    • GreenEnergyEfficient: Thermostat, Weather Stripped, Insulated Water Htr
    • Cooling: Central Air, Ceiling Fan(s)
    • Fencing: Wood, Back Yard
    • PatioAndPorchFeatures: Covered, Rear Porch, Deck Covered
    • InteriorFeatures: Dining Room, Living Room, High Speed Internet, Master Suite, Separate Family Room
    • RoomKitchenFeatures: Kitchen Island, Stone Counters, Kitchen/Family Combo, Pantry Closet
    • RoomMasterBedroomFeatures: Walk-In Closet(s), Ground Floor, Outside Access
    • CommunityFeatures: Street Lights, Sidewalk/Curb/Gutter
    • RoadResponsibility: Public Maintained Road
    • RoomMasterBathroomFeatures: Double Sinks, Walk-In Closet(s), Tile, Shower Stall(s)
    • OtherEquipment: Gas Water Heater, Cable TV Installed
    • LaundryFeatures: cabinets, Inside Area, Inside Room
    • BedroomsPossible: 0.00
    • RoomBathroomFeatures: Tub w/Shower Over, Tub, Tile
    • RoomDiningRoomFeatures: Dining Bar, Formal Area
    • SpecialListingConditions: Pending Sale
    • LivingAreaSource: Assessor/Auto-Fill
    • View: View Local
    • WaterSource: Meter Paid, Meter on Site
    • HabitableResidenceYN: Dining Room,Living Room,Master Suite,Separate Fami
    • RoomFamilyRoomFeatures: Separate Family Room
    • MlsStatus: Pending Sale
    • Road surface type: Paved

    Price history

    DateEventPrice
    2/12/2020Sold$359,500+2.9%$199/sqft
    Source: MetroList Services of CA #20001402 Report a problem
    1/16/2020Pending sale$349,500$194/sqft
    Source: Keller Williams Realty #20001402 Report a problem
    1/10/2020Listed for sale$349,500+176.3%$194/sqft
    Source: Keller Williams Realty #20001402 Report a problem
    8/17/1998Sold$126,500$70/sqft
    Source: MetroList Services of CA #179802938 Report a problem

    Public tax history

    YearProperty taxesTax assessment
    2025$6,086 -7.6%$393,161 +2%
    2024$6,584 +52.5%$385,453 +2%
    2023$4,317 +3.2%$377,896 +2%
    2022$4,183 -2.3%$370,487 +2%
    2021$4,282 +109.7%$363,224 +100.3%
    2020$2,042 +2.4%$181,324 +2%
    2019$1,993 +1.9%$177,770 +2%
    2018$1,956 +2.5%$174,286 +2%
    2017$1,909 +6.2%$170,869 +2%
    2016$1,797 +1.4%$167,519 +1.5%
    2015$1,773 $165,003 +2%
    2014$1,773 $161,771 +2.4%
    2013-- $158,000 +1.9%
    2012-- $155,000 +0.1%
    2011-- $154,788 +0.8%
    2010-- $153,632 -0.2%
    2009-- $153,997 +2%
    2008-- $150,978 +2%
    2007-- $148,018 +2%
    2006-- $145,116 +2%
    2005-- $142,271 +2%
    2004-- $139,482 +1.9%
    2003-- $136,927 +4%
    2002-- $131,611
    2001-- $131,611

    Find assessor info on the county website

    Neighborhood: Creekside - Wagner

    Nearby schools

    GreatSchools rating
    Get a cash offer in 3 minutes
    Find out how much your home could sell for in as little as 3 minutes with a no-obligation cash offer.
    Estimated market value
    $462,000
    Get a cash offer in 3 minutes
    Find out how much your home could sell for in as little as 3 minutes with a no-obligation cash offer.
    Estimated market value
    $462,000