Looking for a charming farmette with timeless character and modern comforts? This beautiful 1875 stone farmhouse is filled with history, featuring deep-set windows, original woodwork, classic pine floors, and warm, inviting details throughout. Step into the living room and take in the charm of the deep windowsills, pine floors, and cozy wood-burning stove. The lovely dining room offers plenty of space for gathering, while the nicely updated kitchen blends modern convenience with farmhouse appeal, including granite countertops, updated cabinetry, and an exposed stone wall. A convenient powder room with laundry and a dog wash adds everyday practicality. Upstairs, you’ll find three generous, sunny, and charming bedrooms, along with a Jack-and-Jill main bath featuring a walk-in shower. The primary bedroom has a deck overlooking the in-ground pool. Set on almost 2.5 acres, the property offers room for vegetable gardens, chickens, outdoor entertainment, and more. For your convenience there’s a beautiful new chicken coop, a large two-story barn, a fenced yard, and a sparkling in-ground swimming pool—an ideal blend of historic charm, country living, and modern lifestyle amenities.
Pending
$538,000
8967 Easton Rd, Ottsville, PA 18942
3beds
1,860sqft
Farm, Single Family Residence
Built in 1875
2.33 Acres Lot
$576,600 Zestimate®
$289/sqft
$-- HOA
What's special
- 15 days |
- 2,914 |
- 295 |
Zillow last checked:
Listing updated:
Listed by:
Leslie A. Lapidakis 610-972-7746,
BHHS Fox & Roach Center Valley 610-282-4444
Source: GLVR,MLS#: 781981 Originating MLS: Lehigh Valley MLS
Originating MLS: Lehigh Valley MLSFacts & features
Interior
Bedrooms & bathrooms
- Bedrooms: 3
- Bathrooms: 2
- Full bathrooms: 1
- 1/2 bathrooms: 1
Primary bedroom
- Description: catherdral ceiling, fireplace, door to deck overlooking pool
- Level: Second
- Dimensions: 20.00 x 12.00
Bedroom
- Description: bright and sunny
- Level: Second
- Dimensions: 15.00 x 15.00
Bedroom
- Description: deep windows, pine floors
- Level: Second
- Dimensions: 12.00 x 15.00
Dining room
- Description: open into the kitchen with pass through
- Level: First
- Dimensions: 12.00 x 15.00
Other
- Description: new vanity, walk-in shower
- Level: Second
- Dimensions: 12.00 x 7.00
Half bath
- Description: includes laundry room and dog wash
- Level: First
- Dimensions: 7.00 x 12.00
Kitchen
- Description: exposed stone wall, granite counters, updated cabinets, center island
- Level: First
- Dimensions: 20.00 x 12.00
Living room
- Description: welcoming with a wood burning stove
- Level: First
- Dimensions: 15.00 x 15.00
Heating
- Ductless, Oil, Radiator(s), Wood Stove
Cooling
- Ductless
Appliances
- Included: Dishwasher, Electric Dryer, Electric Oven, Electric Range, Microwave, Oil Water Heater, Refrigerator, Water Softener Owned, Washer
- Laundry: Electric Dryer Hookup, Main Level
Features
- Dining Area, Separate/Formal Dining Room, Kitchen Island, Mud Room, Skylights, Utility Room, Vaulted Ceiling(s)
- Flooring: Softwood, Tile
- Windows: Replacement Windows, Skylight(s)
- Has fireplace: Yes
- Fireplace features: Bedroom, Living Room
Interior area
- Total interior livable area: 1,860 sqft
- Finished area above ground: 1,860
- Finished area below ground: 0
Property
Parking
- Total spaces: 2
- Parking features: Driveway, Detached, Garage, Off Street
- Garage spaces: 2
- Has uncovered spaces: Yes
Features
- Stories: 2
- Patio & porch: Balcony, Covered, Patio, Porch
- Exterior features: Balcony, Fence, Pool, Porch, Patio, Shed
- Has private pool: Yes
- Pool features: In Ground
- Fencing: Yard Fenced
Lot
- Size: 2.33 Acres
Details
- Additional structures: Barn(s), Shed(s), Workshop
- Parcel number: 30011195002
- Zoning: 30R
- Special conditions: None
Construction
Type & style
- Home type: SingleFamily
- Architectural style: Farmhouse
- Property subtype: Farm, Single Family Residence
Materials
- Stone
- Foundation: Stone
- Roof: Asphalt,Fiberglass
Condition
- Year built: 1875
Utilities & green energy
- Electric: Circuit Breakers
- Sewer: Septic Tank
- Water: Well
Community & HOA
Community
- Subdivision: Not in Development
Location
- Region: Ottsville
Financial & listing details
- Price per square foot: $289/sqft
- Tax assessed value: $30,670
- Annual tax amount: $4,816
- Date on market: 8/5/2026
- Ownership type: Fee Simple
Estimated market value
$576,600
$548,000 - $605,000
$3,081/mo
Price history
| Date | Event | Price |
|---|---|---|
| 8/10/2026 | Pending sale | $538,000$289/sqft |
Source:  GLVR #781981 Report a problem GLVR #781981 Report a problem | ||
| 8/8/2026 | Listed for sale | $538,000+14.5%$289/sqft |
Source:  Bright MLS #PABU2128240 Report a problem Bright MLS #PABU2128240 Report a problem | ||
| 7/7/2023 | Sold | $470,000+0.1%$253/sqft |
Source: GLVR #717874 Report a problem | ||
| 5/29/2023 | Pending sale | $469,500$252/sqft |
Source: Bright MLS #PABU2050096 Report a problem | ||
| 5/24/2023 | Listed for sale | $469,500$252/sqft |
Source: Bright MLS #PABU2050096 Report a problem | ||
Public tax history
| Year | Property taxes | Tax assessment |
|---|---|---|
| 2025 | $4,713 | $30,670 |
| 2024 | $4,713 -18.3% | $30,670 -20.1% |
| 2023 | $5,767 +1.4% | $38,400 |
| 2022 | $5,688 +0.9% | $38,400 |
| 2021 | $5,636 +0.2% | $38,400 |
| 2020 | $5,624 +1.9% | $38,400 |
| 2018 | $5,520 | $38,400 |
| 2017 | -- | $38,400 |
| 2016 | -- | $38,400 |
| 2015 | -- | $38,400 |
| 2014 | -- | $38,400 |
| 2013 | -- | $38,400 |
| 2012 | -- | $38,400 |
| 2011 | -- | $38,400 |
| 2010 | -- | $38,400 |
| 2009 | -- | $38,400 |
| 2008 | -- | $38,400 |
| 2007 | -- | $38,400 |
| 2006 | -- | $38,400 |
| 2005 | -- | $38,400 +300% |
| 2004 | -- | $9,600 |
| 2003 | -- | $9,600 |
| 2002 | -- | $9,600 |
| 2000 | -- | $9,600 |
Find assessor info on the county website
Monthly payment
Est. payment
Payment breakdown
Explore the cost of this home by adjusting the details. Changes won't be saved.Climate risks
Neighborhood: 18942
Nearby schools
GreatSchools rating
- 9/10Durham-Nockamixon El SchoolGrades: K-5Distance: 1.5 mi
- 5/10Palisades Middle SchoolGrades: 6-8Distance: 1.8 mi
- 7/10Palisades High SchoolGrades: 9-12Distance: 1.5 mi
Schools provided by the listing agent
- District: Palisades
Source: GLVR. This data may not be complete. We recommend contacting the local school district to confirm school assignments for this home.
- $475,0003 bd3 ba2.2k sqft8979 Easton Rd, Ottsville, PA 18942Sold

- $210,0004.76 acres0 Easton Rd, Ottsville, PA 18942New Construction
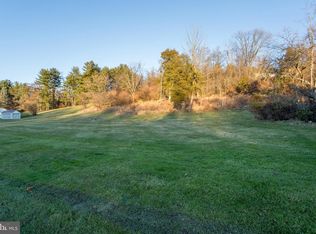
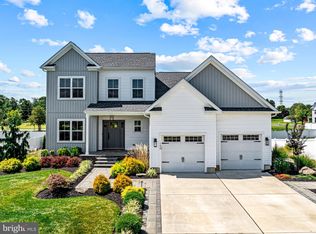
- $651,9004 bd3 ba2.2k sqft00A Easton Rd, Ottsville, PA 18942New Construction
- $469,3003 bd2 ba1.3k sqft8983 Easton Rd, Ottsville, PA 18942Off Market
- $349,2002 bd1 ba960 sqft8953 Easton Rd, Ottsville, PA 18942Off Market
- $---- bd-- ba-- sqftLaurie Hill Rd, Ottsville, PA 18942Off Market
- $482,5006 bd1 ba2.6k sqft8950 Easton Rd, Ottsville, PA 18942Off Market
- $447,2003 bd2 ba1.4k sqft8 Laurie Hill Rd, Ottsville, PA 18942Off Market
A local agent can set up tours, give advice and negotiate with sellers.
Similar homes
- $494,0003 bd2 ba1.5k sqft9039 Easton Rd, Ottsville, PA 18942For Sale
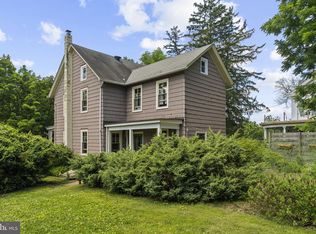
 MLS ID #PABU2124904, Thomas Skiffington, RE/MAX 440 - Perkasie. Bright MLS
 - $525,0003 bd3 ba2k sqft3172 Route 212, Springtown, PA 18081For Sale
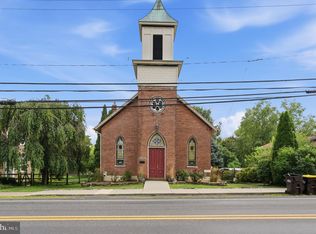 MLS ID #PABU2128750, Adrienne Stagliano, Realty One Group Restore - BlueBell. Bright MLS
 - $410,0003 bd2 ba1.7k sqft3131 Bedminster Rd, Ottsville, PA 18942For Sale
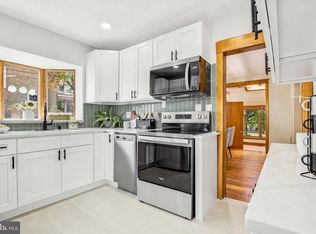 MLS ID #PABU2127420, Dafni Dimopoulos, Compass RE. Bright MLS
 - $620,0003 bd2 ba1.7k sqft4550 Vera Cruz Rd, Center Valley, PA 18034For Sale
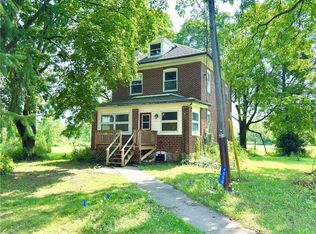 MLS ID #782785, Andrew J. Smith, Equity Lehigh Valley LLC. GLVR
 - $555,0004 bd2 ba2k sqft3455 Bristol Rd, Doylestown, PA 18901For SaleMLS ID #PABU2124958, Al Ferraguti, Keller Williams Real Estate-Montgomeryville. Bright MLS
- $619,0003 bd2 ba2.1k sqft120 S Main St, Dublin, PA 18917For SaleMLS ID #PABU2128144, Maryfrances Dobron, Asset Property Solutions, LLC. Bright MLS
- $524,9003 bd2 ba1.8k sqft95 Duane Rd, Doylestown, PA 18901For SaleMLS ID #PABU2122682, Jeff Falterbauer, Keller Williams Real Estate-Montgomeryville. Bright MLS
- $459,0004 bd2 ba2.5k sqft2279 Taylor Dr, Center Valley, PA 18034For SaleMLS ID #778992, Samantha Iannelli, EXP Realty LLC. GLVR
- $530,0004 bd3 ba2.2k sqft1160 Brentwood Ave, Bethlehem, PA 18017For SaleMLS ID #782316, Shawn A. Leadbetter, Coldwell Banker Hearthside. GLVR
- $565,0003 bd3 ba2.1k sqft255 Timothy Ave, Bethlehem, PA 18020For SaleMLS ID #779911, David Lichtenwalner, BHHS - Choice Properties. GLVR
- $599,0003 bd3 ba2.4k sqft6264 Point Pleasant Pike, Doylestown, PA 18902For SaleMLS ID #PABU2123296, Shane Norman, BHHS Fox & Roach-Doylestown. Bright MLS
- $600,0002 bd2 ba1.4k sqft10 W Butler Ave, New Britain, PA 18901For SaleMLS ID #PABU2127610, Diane Cleland, Innovate Real Estate. Bright MLS
- $569,0003 bd2 ba1.9k sqft216 Upper Stump Rd, Chalfont, PA 18914For SaleMLS ID #PABU2122106, Emily Rubin, Keller Williams Real Estate-Langhorne. Bright MLS
- $469,9003 bd2 ba1.9k sqft4487 Glasgow St, Center Valley, PA 18034For SaleMLS ID #781587, Tiffany J. Sevey, Keller Williams Allentown. GLVR
- $799,9003 bd3 ba2.2k sqft4325 Lehnenberg Rd, Riegelsville, PA 18077For SaleMLS ID #PABU2117574, Evan Walton, Addison Wolfe Real Estate. Bright MLS
- $659,0003 bd2 ba2.4k sqft770 Almshouse Rd, Doylestown, PA 18901For SaleMLS ID #PABU2127142, Jack Evans, Keller Williams Platinum Realty - Wyomissing. Bright MLS
- $495,0003 bd3 ba2.3k sqft444 Georgetown Rd, Nazareth, PA 18064For SaleMLS ID #781711, Donna L. Bartholomew-Sacco, Coldwell Banker Hearthside. GLVR
- $499,9005 bd3 ba2.5k sqft2211 Milford Square Pike, Quakertown, PA 18951For SaleMLS ID #PABU2128858, Daniel J. Smith, Innovate Real Estate. Bright MLS
- $610,0005 bd4 ba2.2k sqft2232 Swamp Rd, Fountainville, PA 18923For SaleMLS ID #PABU2117424, Monique Altomonte, Keller Williams Real Estate-Doylestown. Bright MLS
- $750,0002 bd3 ba2.3k sqft166 River Rd, Pt Pleasant, PA 18947For SaleMLS ID #PABU2126994, Lary Brandt, Compass RE. Bright MLS
