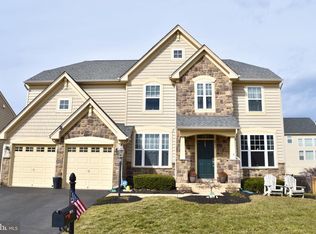
Offer deadline, Monday, july 14th. at 9 PM. Beautiful 4BR/3.5BA Home in Glenkirk – Over 3,500 Sq Ft of Exceptional Living Space! Welcome to this stunning single-family home in the highly sought-after Glenkirk community, offering approximately 3,500 sq ft of beautifully finished space (2,600+ above grade and 850+ in the basement). Located within walking distance to community playgrounds, a swimming pool, and just a few houses down from the bus stop, this home is also convenient to major commuter routes, shopping, and top-rated schools. Inside, you'll find a gourmet dream kitchen featuring stainless steel appliances, double ovens, a refrigerator with built-in water/ice dispenser, premium garbage disposal, gleaming granite countertops, and white farmhouse-style cabinets. The large island with pendant lighting and an eat-in area opens directly to a spacious family room and out to a large patio—perfect for indoor/outdoor entertaining. The main level showcases gorgeous hardwood flooring, recessed lighting, and window treatments throughout. A private, sun-filled home office with French doors offers the perfect work-from-home setup. The formal dining room includes elegant crown molding, chair rail and panel molding, and a chandelier with dimmer for mood lighting. The family room features a gas fireplace and walls of windows that bring in abundant natural light. Upstairs, all four bedrooms are generously sized, including a luxurious primary suite with a walk-in closet and a spacious ensuite bathroom complete with dual sinks, oversized soaking tub, glass-enclosed shower, and private lavatory. A full hall bath and a convenient laundry room with washer and dryer complete the upper level. All new carpet (2025). The finished basement includes a full bath, walk-up access, two large storage rooms, and plenty of natural light—ideal for a recreation room, guest space, or home gym. Water heater replaced (2025). Additional highlights include an attached two-car garage with remote openers, workbench, extra refrigerator, and direct access to a mudroom equipped with built-in cushioned bench seating, storage baskets, coat rack, and shelf. The home is beautifully landscaped and move-in ready!
Sold for $855,000
Zillow last checked:
Listing updated:
Bought with:
Tracy Cook
Long & Foster Real Estate, Inc.
Source: Bright MLS,MLS#: VAPW2095340
Price history
| Date | Event | Price |
|---|---|---|
| 7/31/2025 | Sold | $855,000+0.6%$243/sqft |
Source:  Bright MLS #VAPW2095340 Report a problem Bright MLS #VAPW2095340 Report a problem | ||
| 7/15/2025 | Contingent | $849,900$242/sqft |
Source: Bright MLS #VAPW2095340 Report a problem | ||
| 7/10/2025 | Listed for sale | $849,900+51.8%$242/sqft |
Source: Bright MLS #VAPW2095340 Report a problem | ||
| 6/13/2020 | Listing removed | $3,200$1/sqft |
Source: Weichert Realtors Report a problem | ||
| 5/15/2020 | Listed for rent | $3,200$1/sqft |
Source: Weichert, REALTORS #VAPW494804 Report a problem | ||
| 7/26/2018 | Sold | $559,900$159/sqft |
Source: EXIT Realty solds #-484967661742797611 Report a problem | ||
| 6/29/2018 | Pending sale | $559,900$159/sqft |
Source: EXIT ADVANTAGE REALTY #PW10272835 Report a problem | ||
| 6/18/2018 | Price change | $559,900-1.8%$159/sqft |
Source: EXIT ADVANTAGE REALTY #PW10272835 Report a problem | ||
| 6/4/2018 | Price change | $569,900-1.7%$162/sqft |
Source: EXIT ADVANTAGE REALTY #PW10272835 Report a problem | ||
| 5/19/2018 | Price change | $579,900-3.3%$165/sqft |
Source: EXIT ADVANTAGE REALTY #PW10272835 Report a problem | ||
| 4/26/2018 | Listed for sale | $599,900+15.7%$171/sqft |
Source: Exit Advantage Realty #1000449460 Report a problem | ||
| 9/27/2013 | Sold | $518,365$147/sqft |
Source: Public Record Report a problem | ||
Nearby homes
Get a cash offer in 3 minutes
Find out how much your home could sell for in as little as 3 minutes with a no-obligation cash offer.
Estimated market value
$855,200
