Skip main navigation
Closed
  • $1,280,000

    8967 Mariabo Cir, Bloomington, MN 55438

    4beds
    6,378sqft
    Single Family Residence
    Built in 2004
    0.43 Acres Lot
    $1,284,900 Zestimate®
    $201/sqft
    $5,654 Estimated rent

    Home value

    $1,284,900

    $1.18M - $1.39M

    $5,654/mo

    Zestimate® history
    Loading
    Loading...

    Owner options

    List your home for rent

    $5,654/mo

    Rent Zestimate®

    Find your next renter with Zillow Rental Manager. Plus, with online applications, you can quickly screen prospective tenants – for free.

    Learn more

    $5,654/mo

    Rent Zestimate®

    Refinance and save

    $9,359/mo

    Est. payment

    Refinancing to a lower rate could help reduce your monthly payments and save thousands over the life of the loan.

    See today's rates

    $9,359/mo

    Est. payment

    Explore your selling options

    Work with a Zillow partner agent

    Leverage their expertise and Zillow's premium Showcase listings to get your home seen by more buyers.

    Get started

    List with your own agent

    Get your home in front of millions of buyers by listing it on Zillow.

    Learn how to do it

    Sell it yourself

    Take full control of how buyers see your home on Zillow by listing For Sale by Owner (FSBO).

    List your home

    What's special

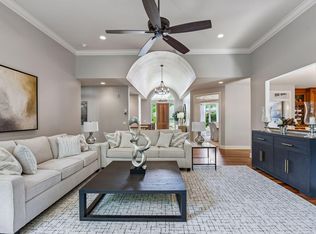
    Discover lakeview luxury in this custom-designed 4-bedroom, 5-bathroom rambler overlooking scenic Bush Lake in Bloomington. Thoughtfully crafted for comfort and elegance, this spacious home offers Venezuelan walnut floors, solid cherry doors, and 14’ ceilings in the main living area, with panoramic water views throughout. The gourmet kitchen is a chef’s dream, featuring high-end Sub-Zero, Wolf and Miele appliances, a large center island and an informal dining area with an octagon ceiling—perfect for both everyday living and entertaining. The main-floor primary suite is a serene retreat with tranquil lake views, boasting heated tile floors, dual vanities, a walk-in tile shower, and soaking tub in the spacious bathroom. Additional features include a home office with built-ins, mudroom with lockers, main-floor laundry, and a flex room - ideal for a gym, playroom, or studio - over the 3-car epoxy-finished garage. The walkout lower level is built for relaxation and entertaining with in-floor heating (Wirsbo system), a spacious family room, walk-up wet bar with refrigerator and dishwasher, a Jack-and-Jill bathroom, and a private guest suite. Step outside and enjoy everything Bush Lake and the Hyland Park Preserve have to offer—fishing, kayaking, paddleboarding, hiking and biking, or simply taking in the peaceful surroundings. A new roof and landscaping were installed in 2024, providing peace of mind and long-term value. Don’t miss this rare opportunity to own a close-in, custom lakeview home with luxurious finishes and direct access to nature, all just minutes from parks and trails.

    Zillow last checked:

    Listing updated:

    Listed by:

    Patricia Schmidt-Iverson 612-414-7100,

    Coldwell Banker Realty,

    Al Iverson 612-840-5444

    Bought with:

    Alan Farkas

    Coldwell Banker Realty - Southwest Regional

    Source: NorthstarMLS as distributed by MLS GRID,MLS#: 6764844MLS Logo

    Facts & features

    Interior

    Bedrooms & bathrooms
    • Bedrooms: 4
    • Bathrooms: 5
    • Full bathrooms: 2
    • 3/4 bathrooms: 1
    • 1/2 bathrooms: 2
    Bedroom
    • Level: Main
    • Area: 280 Square Feet
    • Dimensions: 14x20
    Bedroom 2
    • Level: Lower
    • Area: 320 Square Feet
    • Dimensions: 16x20
    Bedroom 3
    • Level: Lower
    • Area: 306 Square Feet
    • Dimensions: 17x18
    Bedroom 4
    • Level: Lower
    • Area: 144 Square Feet
    • Dimensions: 12x12
    Other
    • Level: Lower
    • Area: 260 Square Feet
    • Dimensions: 13x20
    Deck
    • Level: Main
    • Area: 456 Square Feet
    • Dimensions: 24x19
    Dining room
    • Level: Main
    • Area: 208 Square Feet
    • Dimensions: 13x16
    Flex room
    • Level: Upper
    • Area: 390 Square Feet
    • Dimensions: 15x26
    Informal dining room
    • Level: Main
    • Area: 252 Square Feet
    • Dimensions: 12x21
    Kitchen
    • Level: Main
    • Area: 220 Square Feet
    • Dimensions: 11x20
    Laundry
    • Level: Main
    • Area: 72 Square Feet
    • Dimensions: 9x8
    Living room
    • Level: Main
    • Area: 396 Square Feet
    • Dimensions: 22x18
    Office
    • Level: Main
    • Area: 154 Square Feet
    • Dimensions: 14x11
    Patio
    • Level: Lower
    • Area: 391 Square Feet
    • Dimensions: 17x23
    Recreation room
    • Level: Lower
    • Area: 462 Square Feet
    • Dimensions: 21x22
    Utility room
    • Level: Lower
    • Area: 336 Square Feet
    • Dimensions: 28x12
    Walk in closet
    • Level: Main
    • Area: 121 Square Feet
    • Dimensions: 11x11
    Heating
    • Boiler, Forced Air, In-Floor Heating, Zoned
    Cooling
    • Central Air, Zoned
    Appliances
    • Included: Chandelier, Cooktop, Dishwasher, Disposal, Double Oven, Dryer, Electronic Air Filter, ENERGY STAR Qualified Appliances, Exhaust Fan, Freezer, Humidifier, Gas Water Heater, Microwave, Range, Refrigerator, Stainless Steel Appliance(s), Wall Oven, Washer, Wine Cooler
    • Laundry: Gas Dryer Hookup, Laundry Room, Main Level, Sink, Washer Hookup
    Features
    • Basement: Drain Tiled,Egress Window(s),Finished,Full,Concrete,Storage Space,Sump Basket,Tile Shower,Walk-Out Access
    • Number of fireplaces: 2
    • Fireplace features: Amusement Room, Circulating, Family Room, Gas
    Interior area
    • Total structure area: 6,378
    • Total interior livable area: 6,378 sqft
    • Finished area above ground: 3,476
    • Finished area below ground: 2,902

    Property

    Parking
    • Total spaces: 3
    • Parking features: Attached, Driveway - Other Surface, Floor Drain, Garage Door Opener, Guest, Insulated Garage
    • Attached garage spaces: 3
    • Has uncovered spaces: Yes
    • Details: Garage Dimensions (24x32)
    Accessibility
    • Accessibility features: None
    Features
    • Levels: One
    • Stories: 1
    • Patio & porch: Composite Decking, Deck, Patio
    • Pool features: None
    • Fencing: None
    • Has view: Yes
    • View description: East, Lake, Panoramic
    • Has water view: Yes
    • Water view: Lake
    • Waterfront features: Lake View, Pond
    Lot
    • Size: 0.43 Acres
    • Dimensions: 198 x 36 x 58 x 169 x 119
    • Features: Near Public Transit, Irregular Lot, Sod Included in Price, Tree Coverage - Medium
    Details
    • Foundation area: 3089
    • Parcel number: 1911621240034
    • Zoning description: Residential-Single Family

    Construction

    Type & style
    • Home type: SingleFamily
    • Property subtype: Single Family Residence
    Materials
    • Brick, Concrete, Frame
    • Roof: Age 8 Years or Less,Asphalt,Pitched
    Condition
    • New construction: No
    • Year built: 2004

    Utilities & green energy

    • Electric: Circuit Breakers, 200+ Amp Service, Power Company: Xcel Energy
    • Gas: Electric, Natural Gas
    • Sewer: City Sewer/Connected
    • Water: City Water/Connected
    • Utilities for property: Underground Utilities

    Community & neighborhood

    Location
    • Region: Bloomington
    • Subdivision: Mariabo 2nd Add

    HOA & financial

    HOA
    • Has HOA: Yes
    • HOA fee: $1,000 annually
    • Services included: Other, Parking, Snow Removal
    • Association name: Mariabo Homeowners Association
    • Association phone: 612-247-2621

    Other

    Other facts
    • Road surface type: Paved

    Price history

    DateEventPrice
    1/8/2026Sold$1,280,000-1.5%$201/sqft
    Source: NorthstarMLS as distributed by MLS GRID #6764844 Report a problem
    11/8/2025Pending sale$1,299,900$204/sqft
    Source: NorthstarMLS as distributed by MLS GRID #6764844 Report a problem
    10/27/2025Price change$1,299,900-7.1%$204/sqft
    Source: NorthstarMLS as distributed by MLS GRID #6764844 Report a problem
    8/8/2025Listed for sale$1,400,000+8.6%$220/sqft
    Source: NorthstarMLS as distributed by MLS GRID #6764844 Report a problem
    3/23/2005Sold$1,288,701$202/sqft
    Source: Public Record Report a problem

    Public tax history

    YearProperty taxesTax assessment
    2025$14,716 +7.2%$1,059,100 +3.8%
    2024$13,730 +2%$1,020,000 +1.8%
    2023$13,456 +11%$1,002,200 -0.2%
    2022$12,124 +10.5%$1,004,600 +19.7%
    2021$10,972 -5.6%$839,100 +8.8%
    2020$11,625 +6%$771,500 -2.6%
    2019$10,972 -5.6%$792,500 -6.9%
    2018$11,625 -9%$850,900 +7.8%
    2017$12,771 +5.5%$789,500 +3.5%
    2016$12,101 -1.8%$763,100 -1%
    2015$12,326 -5.2%$770,900 +8.2%
    2014$13,005 -1.6%$712,600 -9.8%
    2013$13,215 +3%$790,000 -3%
    2012$12,829 -2%$814,600 -6%
    2011$13,097 +3.5%$866,200 -3.9%
    2010$12,651 +2.9%$901,600 -4.3%
    2009$12,297 +123.2%$942,500 +95.8%
    2006$5,511 +116.9%$481,400 +174.8%
    2005$2,540 +46.3%$175,200 +54%
    2004$1,736 +81.9%$113,800 +81.2%
    2002$954 $62,800

    Find assessor info on the county website

    Neighborhood: 55438

    Nearby schools

    GreatSchools rating
    Get a cash offer in 3 minutes
    Find out how much your home could sell for in as little as 3 minutes with a no-obligation cash offer.
    Estimated market value
    $1,284,900
    Get a cash offer in 3 minutes
    Find out how much your home could sell for in as little as 3 minutes with a no-obligation cash offer.
    Estimated market value
    $1,284,900