This Mediterranean-inspired home, rooted in historic European architecture, captures the essence of sun-soaked continental locales. Nestled within The Bayou Club, a private gated community, it blends timeless elegance with a modern touch. The resort-style pool serves as a stunning focal point, complemented by the lush backdrop of trees and a serene mangrove-lined waterway.Step inside to a grand parlor with soaring 22' ceilings and exquisite handcrafted details. The floor-to-ceiling windows illuminate the space and blur the line between inside and out. Adjacent lies a well-appointed office and a luxurious ground floor master suite featuring private pool access, a spa-like bathroom with dual walk-in closets, and a captivating open-air dual shower with 20' walls and a fountain.Craftsmanship shines throughout, from intricate crown molding and columns to designer lighting. A gourmet's dream, the kitchen boasts a commercial-sized Wolf gas range and premium Sub-Zero appliances, seamlessly flowing into a family room and dining space. Discover a private theater hidden behind pocket doors, complete with eight electric recliners, up to seven viewing screens, immersive sound, and an adjoining billiards and bar area with a sink, wine storage and a half pool bath . Outside, the resort-style pool beckons with its spa, swim-up bar, and inviting lounge areas. Four ensuite bedrooms, each with walk-in closets, span the home, with three situated upstairs. The upper floor also hosts a main laundry area with two washers and dryers. A generous balcony overlooks the pool and waterway, accessible via an external spiral staircase or private bedroom entrance.Unique to this residence is a canal dock, featuring two floating boat docks. Whether jet skiing, kayaking, or fishing for snook and redfish, this tidal canal offers an adventure that sometimes includes a visit from local manatees.Completing this haven is a circular paver driveway leading to four garage spaces, with one currently doubling as a gym. The main garage, spacious enough to accommodate car lifts, is ideal for enthusiasts.Welcome to your new indulgent resort — your home.
Sold for $2,900,000
$2,900,000
8967 SILVERTHORN ROAD, LARGO, FL 33777
5beds
7,169sqft
Single Family Residence
Built in 2005
0.68 Acres Lot
$3,193,700 Zestimate®
$405/sqft
$-- Estimated rent
Home value
$3,193,700
$2.91M - $3.55M
Not available
Zestimate® history
Owner options
List your home for rent
Find your next renter with Zillow Rental Manager. Plus, with online applications, you can quickly screen prospective tenants – for free.
Refinance and save
$21,828/mo
Est. payment
Refinancing to a lower rate could help reduce your monthly payments and save thousands over the life of the loan.
$21,828/mo
Est. payment
Explore your selling options
Work with a Zillow partner agent
Leverage their expertise and Zillow's premium Showcase listings to get your home seen by more buyers.
Get startedList with your own agent
Get your home in front of millions of buyers by listing it on Zillow.
Learn how to do itSell it yourself
Take full control of how buyers see your home on Zillow by listing For Sale by Owner (FSBO).
List your homeWhat's special
Private gated communityPrivate pool accessResort-style poolImmersive soundPrivate theaterBar areaWine storage
Zillow last checked:
Listing updated:
Listed by:
Paul Hardin, III 727-430-3460,
RE/MAX METRO 727-867-3100
Bought with:
Tammy Campbell McNelis PA, 3151850
COMPASS FLORIDA LLC
Source: Stellar MLS,MLS#: U8209648 Originating MLS: Pinellas Suncoast
Originating MLS: Pinellas Suncoast
Facts & features
Interior
Bedrooms & bathrooms
- Bedrooms: 5
- Bathrooms: 7
- Full bathrooms: 5
- 1/2 bathrooms: 2
Rooms
- Room types: Attic, Den/Library/Office, Dining Room, Utility Room, Loft, Media Room
Primary bedroom
- Features: Walk-In Closet(s)
- Level: First
- Area: 529 Square Feet
- Dimensions: 23x23
Bedroom 2
- Features: Walk-In Closet(s)
- Level: First
- Area: 238 Square Feet
- Dimensions: 14x17
Bedroom 3
- Features: Walk-In Closet(s)
- Level: Second
- Area: 169 Square Feet
- Dimensions: 13x13
Bedroom 4
- Features: Walk-In Closet(s)
- Level: Second
- Area: 224 Square Feet
- Dimensions: 14x16
Bedroom 5
- Features: Walk-In Closet(s)
- Level: Second
- Area: 224 Square Feet
- Dimensions: 14x16
Family room
- Level: First
- Area: 400 Square Feet
- Dimensions: 20x20
Kitchen
- Level: First
- Area: 510 Square Feet
- Dimensions: 17x30
Living room
- Level: First
- Area: 480 Square Feet
- Dimensions: 20x24
Media room
- Level: First
- Area: 399 Square Feet
- Dimensions: 19x21
Office
- Level: First
- Area: 154 Square Feet
- Dimensions: 11x14
Heating
- Central, Electric, Heat Pump
Cooling
- Central Air
Appliances
- Included: Bar Fridge, Oven, Dishwasher, Disposal, Dryer, Exhaust Fan, Gas Water Heater, Ice Maker, Microwave, Range, Range Hood, Tankless Water Heater, Washer, Water Softener
- Laundry: Inside, Laundry Closet, Other, Upper Level
Features
- Built-in Features, Ceiling Fan(s), Crown Molding, Dry Bar, Eating Space In Kitchen, High Ceilings, Kitchen/Family Room Combo, Primary Bedroom Main Floor, Solid Wood Cabinets, Stone Counters, Thermostat, Tray Ceiling(s), Walk-In Closet(s), Wet Bar, In-Law Floorplan
- Flooring: Brick/Stone, Carpet, Hardwood
- Doors: Outdoor Grill, Sliding Doors
- Windows: Window Treatments, Hurricane Shutters/Windows
- Has fireplace: Yes
- Fireplace features: Gas
Interior area
- Total structure area: 10,158
- Total interior livable area: 7,169 sqft
Property
Parking
- Total spaces: 4
- Parking features: Circular Driveway, Garage Door Opener, Ground Level, Oversized, Split Garage
- Attached garage spaces: 4
- Has uncovered spaces: Yes
Features
- Levels: Two
- Stories: 2
- Patio & porch: Covered, Deck
- Exterior features: Balcony, Outdoor Grill
- Has private pool: Yes
- Pool features: Gunite, Heated, In Ground, Lighting, Outside Bath Access, Salt Water
- Has spa: Yes
- Spa features: Heated, In Ground
- Has view: Yes
- View description: Pool, Trees/Woods, Water, Canal
- Has water view: Yes
- Water view: Water,Canal
- Waterfront features: Canal - Brackish, Brackish Canal Access, Minimum Wake Zone
Lot
- Size: 0.68 Acres
- Features: Flood Insurance Required, FloodZone, Landscaped, Level, Near Golf Course, Oversized Lot, Street Dead-End
Details
- Additional structures: Other
- Parcel number: 243015038190000320
- Zoning: R-3
- Special conditions: None
Construction
Type & style
- Home type: SingleFamily
- Architectural style: Mediterranean
- Property subtype: Single Family Residence
Materials
- Block
- Foundation: Slab
- Roof: Tile
Condition
- Completed
- New construction: No
- Year built: 2005
Utilities & green energy
- Sewer: Public Sewer
- Water: Canal/Lake For Irrigation
- Utilities for property: Cable Connected, Electricity Connected, Natural Gas Connected, Sewer Connected, Sprinkler Recycled
Community & HOA
Community
- Features: Association Recreation - Owned, Deed Restrictions, Gated Community - Guard, Golf Carts OK
- Security: Gated Community, Smoke Detector(s)
- Pet fee: $0 monthly
- Subdivision: BAYOU CLUB ESTATES TR 2 PH 3
HOA
- Has HOA: Yes
- Services included: 24-Hour Guard
- HOA fee: $315 monthly
- HOA name: Bayou Club Community Association
- HOA phone: 727-399-9672
Location
- Region: Seminole
Financial & listing details
- Price per square foot: $405/sqft
- Tax assessed value: $3,039,372
- Annual tax amount: $31,436
- Date on market: 8/8/2023
- Cumulative days on market: 95 days
- Listing terms: Cash,Conventional
- Ownership: Fee Simple
- Total actual rent: 0
- Electric utility on property: Yes
- Road surface type: Paved, Asphalt
Price history
| Date | Event | Price |
|---|---|---|
| 1/23/2024 | Sold | $2,900,000-14.6%$405/sqft |
Source:  Stellar MLS #U8209648 Report a problem Stellar MLS #U8209648 Report a problem | ||
| 11/11/2023 | Pending sale | $3,395,000$474/sqft |
Source: Stellar MLS #U8209648 Report a problem | ||
| 8/8/2023 | Listed for sale | $3,395,000+1031.7%$474/sqft |
Source: Stellar MLS #U8209648 Report a problem | ||
| 11/4/2002 | Sold | $300,000+44.2%$42/sqft |
Source: Public Record Report a problem | ||
| 7/24/2000 | Sold | $208,000-3.3%$29/sqft |
Source: Public Record Report a problem | ||
| 9/23/1999 | Sold | $215,000$30/sqft |
Source: Public Record Report a problem | ||
Public tax history
| Year | Property taxes | Tax assessment |
|---|---|---|
| 2025 | $49,448 -2.3% | $2,794,174 -4.4% |
| 2024 | $50,613 +57.8% | $2,923,144 +57.7% |
| 2023 | $32,079 +2% | $1,854,092 +3% |
| 2022 | $31,436 -2.2% | $1,800,089 +3% |
| 2021 | $32,143 -1.2% | $1,747,659 +1.4% |
| 2020 | $32,522 +1.4% | $1,723,530 +2.3% |
| 2019 | $32,062 | $1,684,780 +1.9% |
| 2018 | $32,062 +1.1% | $1,653,366 +2.1% |
| 2017 | $31,711 +1.2% | $1,619,359 +2.1% |
| 2016 | $31,344 -1.5% | $1,586,052 +0.7% |
| 2015 | $31,821 +0.4% | $1,575,027 +0.8% |
| 2014 | $31,695 +0.4% | $1,562,527 +1.5% |
| 2013 | $31,573 +2.9% | $1,539,435 +1.7% |
| 2012 | $30,670 | $1,513,702 -10.4% |
| 2011 | -- | $1,690,203 +0.4% |
| 2010 | -- | $1,683,542 -8.1% |
| 2009 | -- | $1,832,095 -3.1% |
| 2008 | $37,237 | $1,890,738 +3% |
| 2007 | -- | $1,835,668 +397.2% |
| 2005 | -- | $369,200 +6.2% |
| 2004 | $7,744 +10.1% | $347,800 +11.4% |
| 2003 | $7,034 +47% | $312,300 +23.4% |
| 2002 | $4,784 | $253,100 +17.3% |
| 2001 | $4,784 +7.8% | $215,800 +6.3% |
| 2000 | $4,438 | $203,100 |
Find assessor info on the county website
Neighborhood: 33777
Nearby homes
- $2,430,000-- bd5 ba5.2k sqft8939 Silverthorn Rd, Seminole, FL 33777Off Market
- $3,192,6005 bd7 ba7k sqft8911 Silverthorn Rd, Seminole, FL 33777Off Market
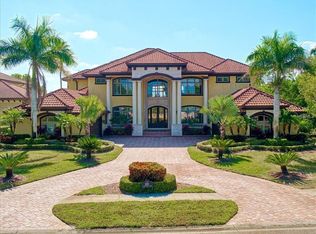
- $2,804,300-- bd6 ba5.9k sqft9003 Silverthorn Rd, Seminole, FL 33777Off Market
- $801,300-- bd-- ba-- sqftSilverthorn Rd, Seminole, FL 33777Off Market
- $1,596,5005 bd5 ba3.9k sqft9002 Silverthorn Rd, Seminole, FL 33777Off Market
- $2,074,4004 bd6 ba5.4k sqft9044 Silverthorn Rd, Seminole, FL 33777Off Market
- $2,938,7005 bd7 ba6.8k sqft9051 Silverthorn Rd, Seminole, FL 33777Off Market
- $562,100-- bd2 ba2.5k sqft8955 Merrimoor Blvd E, Seminole, FL 33777Off Market
Nearby schools
GreatSchools rating
- 8/10Bardmoor Elementary SchoolGrades: PK-5Distance: 0.4 mi
- 4/10Osceola Middle SchoolGrades: 6-8Distance: 1.7 mi
- 2/10Dixie M. Hollins High SchoolGrades: 9-12Distance: 3 mi
Schools provided by the listing agent
- Elementary: Bardmoor Elementary-PN
- Middle: Pinellas Park Middle-PN
- High: Dixie Hollins High-PN
Source: Stellar MLS. This data may not be complete. We recommend contacting the local school district to confirm school assignments for this home.
Get a cash offer in 3 minutes
Find out how much your home could sell for in as little as 3 minutes with a no-obligation cash offer.
Estimated market value
$3,193,700
Get a cash offer in 3 minutes
Find out how much your home could sell for in as little as 3 minutes with a no-obligation cash offer.
Estimated market value
$3,193,700
- Florida
- Pinellas County
- Seminole
- 33777
- 8967 SILVERTHORN ROAD
