Skip main navigation
Off market
Street View
  • $375,900

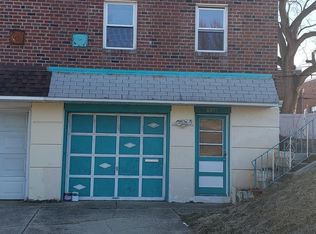
    8967 Turton Dr, Philadelphia, PA 19115

    3beds
    1,620sqft
    Townhouse
    Built in 1967
    3,598 Square Feet Lot
    $375,900 Zestimate®
    $232/sqft
    $2,422 Estimated rent

    Home value

    $375,900

    $357,000 - $398,000

    $2,422/mo

    Zestimate® history
    Loading
    Loading...

    Owner options

    List your home for rent

    $2,422/mo

    Rent Zestimate®

    Find your next renter with Zillow Rental Manager. Plus, with online applications, you can quickly screen prospective tenants – for free.

    Learn more

    $2,422/mo

    Rent Zestimate®

    Refinance and save

    $2,305/mo

    Est. payment

    Refinancing to a lower rate could help reduce your monthly payments and save thousands over the life of the loan.

    See today's rates

    $2,305/mo

    Est. payment

    Explore your selling options

    Work with a Zillow partner agent

    Leverage their expertise and Zillow's premium Showcase listings to get your home seen by more buyers.

    Get started

    List with your own agent

    Get your home in front of millions of buyers by listing it on Zillow.

    Learn how to do it

    Sell it yourself

    Take full control of how buyers see your home on Zillow by listing For Sale by Owner (FSBO).

    List your home

    What's special

    This spacious and bright two-story brick twin home has been lovingly cared for and beautifully remodeled! This very special home features spacious rooms throughout including a great sized open Dining Room and a large sunken living Room. Enjoy fresh paint, some new neutral wallpaper, wood moldings and chair rails, exposed hardwood flooring in DR plus hardwood flooring under all carpeting throughout. It features a wonderfully remodeled kitchen with lots of custom cabinets offering many extra storage features, neutral Corian counter tops and a corner sink, replaced appliances, hi-hat lighting, hardwood-look laminate flooring, a replaced faucet and a large sunny breakfast area! You'll love the large Main Bedroom suite boasting your own private remodeled bath! Perfectly designed by the owners with a vanity, a dramatic rectangular sink and granite top, ceramic tile back splash, Moen faucets, ceramic tile flooring and a separate toilet and shower room with a one-piece fiberglass stall shower and rimless glass doors. The Bedroom is greatly sized and features plush wall-to-wall carpeting, a huge walk-in closet and stunning custom window decor! The two additional Bedrooms are both nicely sized and have plush carpeting and ample closet storage! The finished walk-out basement uniquely includes marble tile flooring in the Family Room, a carpeted office/playroom and a huge Laundry Room/Mud Room leading out to a large patio with pavers and a mature treed and fenced back yard. Boasting replaced windows, HVAC, roof, leaded-glass front door, custom window decor and MORE! Conveniently located close to main roads, parks, lots of shopping and restaurants!

    This property is off market, which means it's not currently listed for sale or rent on Zillow. This may be different from what's available on other websites or public sources.

    Facts & features

    Interior

    Bedrooms & bathrooms
    • Bedrooms: 3
    • Bathrooms: 3
    • Full bathrooms: 2
    • 1/2 bathrooms: 1
    Heating
    • Forced air, Gas
    Cooling
    • Central
    Appliances
    • Included: Dishwasher, Garbage disposal, Microwave, Range / Oven
    Features
    • Master Bath(s), CeilngFan(s), Stain/Lead Glass, Dining Area, Kitchen - Island, Stall Shower
    • Flooring: Tile, Carpet, Hardwood, Linoleum / Vinyl
    • Basement: Finished
    Interior area
    • Total interior livable area: 1,620 sqft

    Property

    Parking
    • Total spaces: 1
    • Parking features: Garage - Attached
    Features
    • Exterior features: Brick
    • Has view: Yes
    • View description: Territorial
    Lot
    • Size: 3,598 sqft
    Details
    • Parcel number: 632305600

    Construction

    Type & style
    • Home type: Townhouse
    • Architectural style: AirLite
    Condition
    • Year built: 1967

    Community & neighborhood

    Location
    • Region: Philadelphia

    Other

    Other facts
    • Appliances: Oven - Self Cleaning
    • Construction Materials: Brick
    • Heating YN: Y
    • Cooling YN: Y
    • Property Type: Residential
    • Sub System Locale: BRIGHT_MAIN
    • Parking Features: Garage, Off Street, Inside Access
    • Bathrooms Half: 1
    • Ownership Interest: Fee Simple
    • Bathrooms Full: 2
    • Interior Features: Master Bath(s), CeilngFan(s), Stain/Lead Glass, Dining Area, Kitchen - Island, Stall Shower
    • Original MLS Name: TREND
    • Structure Type: Semi-Detached
    • Tax Annual Amount: 2912.0
    • Architectural Style: AirLite
    • Tax Lot: 140
    • Original MLS Number: 7062893

    Price history

    DateEventPrice
    2/26/2018Sold$239,900-4%$148/sqft
    Source: Public Record Report a problem
    11/7/2017Listing removed$250,000$154/sqft
    Source: Bhhs Fox & Roach-Newtown #1001718331 Report a problem
    11/4/2017Listed for sale$250,000$154/sqft
    Source: Bhhs Fox & Roach-Newtown #1001718331 Report a problem
    11/2/2017Pending sale$250,000$154/sqft
    Source: BHHS Fox & Roach-Newtown #7062893 Report a problem
    10/24/2017Listed for sale$250,000$154/sqft
    Source: BHHS Fox & Roach-Newtown #7062893 Report a problem
    10/18/2017Pending sale$250,000$154/sqft
    Source: BHHS Fox & Roach-Newtown #7062893 Report a problem
    10/3/2017Listed for sale$250,000$154/sqft
    Source: BHHS Fox & Roach-Newtown #7062893 Report a problem

    Public tax history

    YearProperty taxesTax assessment
    2025$4,990 +27.1%$356,500 +27.1%
    2024$3,926 $280,500
    2023$3,926 +19.5%$280,500
    2022$3,285 --
    2021$3,285 +6.2%--
    2018$3,094 +22.1%--
    2017$2,534 +1.7%--
    2016$2,492 --
    2015$2,492 --
    2014$2,492 +4.5%$208,000 +615.1%
    2012$2,385 $29,088

    Find assessor info on the county website

    Neighborhood: Bustleton

    Nearby schools

    GreatSchools rating
    Schools provided by the listing agent
    • Elementary: Frank Anne
    • Middle: Baldi
    • High: Washington George
    • District: The School District Of Philadelphia

    Source: The MLS. This data may not be complete. We recommend contacting the local school district to confirm school assignments for this home.

    Get a cash offer in 3 minutes
    Find out how much your home could sell for in as little as 3 minutes with a no-obligation cash offer.
    Estimated market value
    $375,900
    Get a cash offer in 3 minutes
    Find out how much your home could sell for in as little as 3 minutes with a no-obligation cash offer.
    Estimated market value
    $375,900