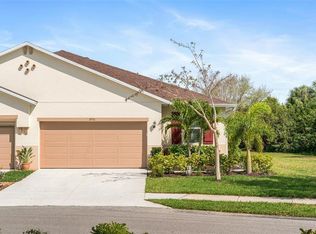
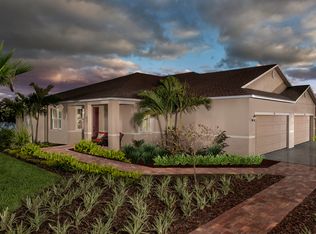
**Under Construction** Completion February 2019 - Upon entering the foyer, you'll be greeted by tall 9-ft. ceilings. The split bedroom floor plan offers a private master retreat, with the secondary bedroom and a den located towards the front of the home. The entry hallway opens to a spacious great room, dining space, and an upgraded kitchen that are each filled with natural light. This area opens to a large covered patio that's perfect for indoor/outdoor entertaining. The upgraded kitchen boasts 42-in. upper cabinets, all-new kitchen appliances (including a side-by-side refrigerator), and a large granite-topped eat-at island. The peaceful master suite is located at the rear of the home and includes a huge walk-in closet, enlarged walk-in shower, executive-height vanity with dual sinks, and relaxing views of the lake.
This property is not currently displayed as for sale or rent on Zillow. This may be different from what's on other websites or public sources.