Discover this midcentury modern ranch tucked off the main road at the end of a curved drive. Notice the privacy away from close neighbors amongst the trees and perfect positioning between Sunset Lake and the sea. Brimming with all the midcentury modern character that is back in fashion, not only for the classic styling and clean lines but for the ultimate in practicality. Many newer improvements such as the roof, septic system, paint, composite deck, hot tub, flooring, plantation shutters and more! A brick double sided fireplace provides definition between the living area, formal dining, family room and casual eating nook. Double primary suites offer versatility. Everything is on the main level except the 2nd primary suite above the garage which features an extra large bedroom with ensuite, walk-in closet plus you will find 1 more bedroom. Currently a successful vacation rental. Inquire for income history. Located in Surf Pines, a premier gated community on the North Coast with private beach access. When you venture out to restaurants & other entertainment, Seaside & Astoria are less than 20 minutes away. This is the life! Either full time or part time, it could be yours!
Sold
$690,000
89673 Manion Dr, Warrenton, OR 97146
5beds
2,534sqft
Residential, Single Family Residence
Built in 1973
1.31 Acres Lot
$724,500 Zestimate®
$272/sqft
$3,578 Estimated rent
Home value
$724,500
$688,000 - $768,000
$3,578/mo
Zestimate® history
Owner options
List your home for rent
$3,578/mo
Rent Zestimate®
Find your next renter with Zillow Rental Manager. Plus, with online applications, you can quickly screen prospective tenants – for free.
$3,578/mo
Rent Zestimate®
Refinance and save
$4,851/mo
Est. payment
Refinancing to a lower rate could help reduce your monthly payments and save thousands over the life of the loan.
$4,851/mo
Est. payment
Explore your selling options
Work with a Zillow partner agent
Leverage their expertise and Zillow's premium Showcase listings to get your home seen by more buyers.
Get startedList with your own agent
Get your home in front of millions of buyers by listing it on Zillow.
Learn how to do itSell it yourself
Take full control of how buyers see your home on Zillow by listing For Sale by Owner (FSBO).
List your homeWhat's special
Zillow last checked:
Listing updated:
Listed by:
Cheryl Johnson 503-741-0007,
Realty One Group Prestige
Bought with:
Michael Hague, 201009063
Cascade Hasson Sotheby's International Realty
Source: RMLS (OR),MLS#: 24497489
Facts & features
Interior
Bedrooms & bathrooms
- Bedrooms: 5
- Bathrooms: 3
- Full bathrooms: 3
- Main level bathrooms: 2
Rooms
- Room types: Bedroom 5, Bedroom 2, Bedroom 3, Dining Room, Family Room, Kitchen, Living Room, Primary Bedroom
Primary bedroom
- Level: Main
Bedroom 2
- Level: Main
Bedroom 3
- Level: Main
Bedroom 5
- Level: Upper
Dining room
- Level: Main
Family room
- Level: Main
Kitchen
- Level: Main
Living room
- Level: Main
Heating
- Forced Air, Wood Stove
Appliances
- Included: Dishwasher, Free-Standing Range, Free-Standing Refrigerator, Range Hood, Washer/Dryer, Gas Water Heater
- Laundry: Laundry Room
Features
- Ceiling Fan(s), Soaking Tub, Vaulted Ceiling(s)
- Flooring: Tile, Vinyl, Wall to Wall Carpet, Wood
- Windows: Double Pane Windows, Vinyl Frames
- Number of fireplaces: 2
- Fireplace features: Stove, Wood Burning
Interior area
- Total structure area: 2,534
- Total interior livable area: 2,534 sqft
Property
Parking
- Total spaces: 2
- Parking features: Off Street, RV Access/Parking, Attached
- Attached garage spaces: 2
Accessibility
- Accessibility features: Main Floor Bedroom Bath, Minimal Steps, Parking, Utility Room On Main, Accessibility
Features
- Stories: 2
- Patio & porch: Deck
- Exterior features: Fire Pit, Yard
- Has spa: Yes
- Spa features: Free Standing Hot Tub
Lot
- Size: 1.31 Acres
- Features: Level, Private, Trees, Acres 1 to 3
Details
- Additional structures: RVParking, ToolShed
- Parcel number: 17546
- Zoning: CBR
Construction
Type & style
- Home type: SingleFamily
- Architectural style: Mid Century Modern
- Property subtype: Residential, Single Family Residence
Materials
- Shake Siding, T111 Siding
- Foundation: Concrete Perimeter
- Roof: Composition
Condition
- Resale
- New construction: No
- Year built: 1973
Utilities & green energy
- Gas: Gas
- Sewer: Septic Tank
- Water: Public
Community & HOA
Community
- Subdivision: Surf Pines
HOA
- Has HOA: Yes
- Amenities included: Gated, Management
- HOA fee: $700 annually
Location
- Region: Warrenton
Financial & listing details
- Price per square foot: $272/sqft
- Tax assessed value: $685,507
- Annual tax amount: $5,084
- Date on market: 3/26/2024
- Cumulative days on market: 79 days
- Listing terms: Cash,Conventional
- Road surface type: Paved
Price history
| Date | Event | Price |
|---|---|---|
| 7/23/2024 | Sold | $690,000-7.4%$272/sqft |
Source:  RMLS (OR) #24497489 Report a problem RMLS (OR) #24497489 Report a problem | ||
| 6/14/2024 | Pending sale | $745,000$294/sqft |
Source: RMLS (OR) #24497489 Report a problem | ||
| 3/26/2024 | Listed for sale | $745,000+36.7%$294/sqft |
Source: RMLS (OR) #24497489 Report a problem | ||
| 8/20/2021 | Sold | $545,000+9%$215/sqft |
Source:  OCMLS #TC-19684 Report a problem OCMLS #TC-19684 Report a problem | ||
| 7/21/2021 | Pending sale | $499,900$197/sqft |
Source: Tillamook County BOR #21-397 Report a problem | ||
| 7/12/2021 | Listed for sale | $499,900$197/sqft |
Source: Tillamook County BOR #21-397 Report a problem | ||
Public tax history
| Year | Property taxes | Tax assessment |
|---|---|---|
| 2025 | $5,421 +3.4% | $418,398 +3% |
| 2024 | $5,245 +3.2% | $406,213 +3% |
| 2023 | $5,085 +2.6% | $394,382 +3% |
| 2022 | $4,955 +2.2% | $382,896 +3% |
| 2021 | $4,848 +2.5% | $371,744 +3% |
| 2020 | $4,731 | $360,917 +3% |
| 2019 | $4,731 +5.6% | $350,406 +3% |
| 2018 | $4,482 +2.7% | $340,201 +3% |
| 2017 | $4,362 +5.6% | $330,293 +3% |
| 2016 | $4,130 +13.9% | $320,674 +3% |
| 2015 | $3,627 +1.1% | $311,335 +3% |
| 2014 | $3,585 +2.5% | $302,268 +3% |
| 2013 | $3,498 | $293,465 +3% |
| 2012 | -- | $284,919 +3% |
| 2011 | -- | $276,621 +3% |
| 2010 | -- | $268,565 +3% |
| 2009 | -- | $260,743 +3% |
| 2008 | -- | $253,149 +3% |
| 2007 | -- | $245,777 +3% |
| 2006 | -- | $238,620 |
Find assessor info on the county website
Neighborhood: 97146
Nearby homes
- $615,4003 bd2 ba2k sqft89693 Osprey Dr, Warrenton, OR 97146Off Market
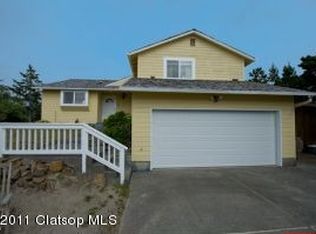
- $687,5003 bd2 ba1.8k sqft89765 Surf Pines Landing Dr, Warrenton, OR 97146Off Market

- $502,6002 bd1 ba1.3k sqft89685 Manion Dr, Warrenton, OR 97146Off Market

- $529,7003 bd2 ba1.5k sqft89663 Manion Dr, Warrenton, OR 97146Off Market
- $620,5004 bd3 ba2.3k sqft89653 Manion Dr, Warrenton, OR 97146Off Market
- $875,0004 bd4 ba3.1k sqft89741 Surf Pines Landing Dr, Warrenton, OR 97146Off Market
- $591,3003 bd2 ba1.5k sqft89683 Osprey Dr, Warrenton, OR 97146Off Market
- $456,5003 bd2 ba1.3k sqft89647 Manion Dr, Warrenton, OR 97146Off Market
Nearby schools
GreatSchools rating
- NAGearhart Elementary SchoolGrades: K-5Distance: 3.6 mi
- 6/10Seaside Middle SchoolGrades: 6-8Distance: 6.3 mi
- 2/10Seaside High SchoolGrades: 9-12Distance: 6.3 mi
Schools provided by the listing agent
- Elementary: Pacific Ridge
- Middle: Seaside
- High: Seaside
Source: RMLS (OR). This data may not be complete. We recommend contacting the local school district to confirm school assignments for this home.


Get pre-qualified for a loan
At Zillow Home Loans, we can pre-qualify you in as little as 5 minutes with no impact to your credit score.An equal housing lender. NMLS #10287.
- Oregon
- Clatsop County
- Warrenton
- 97146
- 89673 Manion Dr
Nearby cities
Nearby zip codes
Other Warrenton Topics
