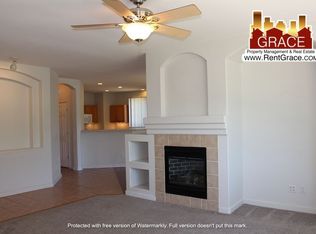
This is the one you've been waiting for! Fully renovated, sunny South-facing unit in coveted Fox Creek Condos + $5000 Seller concession for rate buy down! Open floor plan with generous living room, dining room & open kitchen - great for every day living & joyous gatherings. Cozy up to the gas fireplace - surrounded by built-ins, or enjoy an evening cooking for family and friends in the gourmet kitchen. High-end cabinets maximize storage space (including pantry), and there is ample prep space on the beautiful quartz counter tops. Luxurious single basin sink and open shelves add style and functionality. HW floors (luxury vinyl plank) throughout common spaces, and brand new carpet in both bedrooms. Spacious primary suite with walk-in closet, and large bathroom with double vanity. Second bedroom also generously sized. Hard to find, in-unit washer & dryer- as well as huge storage closet outfitted to be a work-from-home-space that's easy to close-up and have 'disappear'. As lovely as it is versatile, this unit lives larger than the sqft would suggest. Private patio, oversized 1 car garage (that fits most pick-up trucks) and 1 additional off-street parking space. Right on the Niver Open space connecting you to miles of trails. Walk to coffee shops, parks & restaurants. Easy HWY access connects you to the rest of the Metro! Truly a gem - this is one you won't want to miss!
Sold for $349,000
$349,000
8968 Fox Drive #2-103, Denver, CO 80260
2beds
1,159sqft
Condominium
Built in 2001
-- sqft lot
$339,400 Zestimate®
$301/sqft
$1,951 Estimated rent
Home value
$339,400
$319,000 - $363,000
$1,951/mo
Zestimate® history
Owner options
List your home for rent
$1,951/mo
Rent Zestimate®
Find your next renter with Zillow Rental Manager. Plus, with online applications, you can quickly screen prospective tenants – for free.
$1,951/mo
Rent Zestimate®
Refinance and save
$2,500/mo
Est. payment
Refinancing to a lower rate could help reduce your monthly payments and save thousands over the life of the loan.
$2,500/mo
Est. payment
Explore your selling options
Work with a Zillow partner agent
Leverage their expertise and Zillow's premium Showcase listings to get your home seen by more buyers.
Get startedList with your own agent
Get your home in front of millions of buyers by listing it on Zillow.
Learn how to do itSell it yourself
Take full control of how buyers see your home on Zillow by listing For Sale by Owner (FSBO).
List your homeWhat's special
Gas fireplacePrivate patioSpacious primary suiteAdditional off-street parking spaceHuge storage closetIn-unit washer and dryerQuartz counter tops
Zillow last checked:
Listing updated:
Listed by:
Robin Voreis 612-759-1878 robin@thevoreisteam.com,
Live West Realty
Bought with:
Jessica Marsh, 100088761
RE/MAX Professionals
Source: REcolorado as distributed by MLS GRID,MLS#: 9196823
Facts & features
Interior
Bedrooms & bathrooms
- Bedrooms: 2
- Bathrooms: 2
- Full bathrooms: 1
- 3/4 bathrooms: 1
- Main level bathrooms: 2
- Main level bedrooms: 2
Bedroom
- Description: Large Primary With New Carpet
- Features: Primary Suite
- Level: Main
- Area: 169 Square Feet
- Dimensions: 13 x 13
Bedroom
- Description: Generous Bedroom With New Carpet
- Level: Main
- Area: 105 Square Feet
- Dimensions: 10 x 10.5
Bathroom
- Description: Primary Ensuite Bathroom - Renovated W/Double Vanity
- Features: En Suite Bathroom, Primary Suite
- Level: Main
- Area: 63.25 Square Feet
- Dimensions: 5.5 x 11.5
Bathroom
- Description: Common 3/4 Bathroom, Freshly Renovated
- Level: Main
- Area: 54 Square Feet
- Dimensions: 6 x 9
Dining room
- Description: Hw Floors, Updated Lighting, And Open To Lovely Patio Area.
- Level: Main
- Area: 156 Square Feet
- Dimensions: 12 x 13
Kitchen
- Description: Fully Renovated With Custom Cabinets, New Ss Appliances And Quartz Counter Tops.
- Level: Main
- Area: 131.75 Square Feet
- Dimensions: 8.5 x 15.5
Laundry
- Description: In-Unit Laundry!
- Level: Main
- Area: 16.5 Square Feet
- Dimensions: 3 x 5.5
Living room
- Description: Sunny South-Facing With Hw Floors, Gas Fireplace & Built-Ins.
- Level: Main
- Area: 210 Square Feet
- Dimensions: 14 x 15
Office
- Description: Extra Large & Deep Closet Outfitted To Be A Workable Office Space. Otherwise, Great Storage.
- Level: Main
- Area: 16.5 Square Feet
- Dimensions: 3 x 5.5
Heating
- Forced Air
Cooling
- Central Air
Appliances
- Included: Dishwasher, Dryer, Microwave, Range, Refrigerator, Washer
- Laundry: In Unit
Features
- Built-in Features, Ceiling Fan(s), Eat-in Kitchen, High Ceilings, Kitchen Island, No Stairs, Open Floorplan, Pantry, Primary Suite, Quartz Counters, Smart Thermostat, Walk-In Closet(s)
- Flooring: Vinyl, Wood
- Has basement: No
- Number of fireplaces: 1
- Fireplace features: Gas, Living Room
- Common walls with other units/homes: End Unit,No One Below,1 Common Wall
Interior area
- Total structure area: 1,159
- Total interior livable area: 1,159 sqft
- Finished area above ground: 1,159
Property
Parking
- Total spaces: 2
- Parking features: Asphalt, Dry Walled
- Garage spaces: 1
- Details: Off Street Spaces: 1
Features
- Levels: One
- Stories: 1
- Entry location: Exterior Access
- Patio & porch: Covered, Patio
- Exterior features: Balcony, Lighting
Details
- Parcel number: R0140227
- Special conditions: Standard
Construction
Type & style
- Home type: Condo
- Property subtype: Condominium
- Attached to another structure: Yes
Materials
- Brick, Frame
- Roof: Composition
Condition
- Updated/Remodeled
- Year built: 2001
Utilities & green energy
- Sewer: Public Sewer
- Water: Public
- Utilities for property: Electricity Connected
Community & HOA
Community
- Subdivision: Fox Creek Condiminniums
HOA
- Has HOA: Yes
- Services included: Irrigation, Maintenance Grounds, Maintenance Structure, Recycling, Sewer, Snow Removal, Trash, Water
- HOA fee: $420 monthly
- HOA name: Fox Homeowners Association, Inc.
- HOA phone: 720-974-4206
Location
- Region: Thornton
Financial & listing details
- Price per square foot: $301/sqft
- Tax assessed value: $338,000
- Annual tax amount: $1,388
- Date on market: 10/20/2025
- Listing terms: Cash,Conventional,FHA,VA Loan
- Exclusions: Staging Items
- Ownership: Individual
- Electric utility on property: Yes
Price history
| Date | Event | Price |
|---|---|---|
| 12/22/2025 | Sold | $349,000$301/sqft |
Source:  REcolorado as distributed by MLS GRID #9196823 Report a problem REcolorado as distributed by MLS GRID #9196823 Report a problem | ||
| 11/18/2025 | Pending sale | $349,000$301/sqft |
Source: REcolorado as distributed by MLS GRID #9196823 Report a problem | ||
| 11/6/2025 | Price change | $349,000-3%$301/sqft |
Source: REcolorado as distributed by MLS GRID #9196823 Report a problem | ||
| 10/20/2025 | Listed for sale | $359,900+53.1%$311/sqft |
Source: REcolorado as distributed by MLS GRID #9196823 Report a problem | ||
| 9/15/2025 | Sold | $235,000-18.4%$203/sqft |
Source: Public Record Report a problem | ||
| 8/25/2025 | Pending sale | $288,000$248/sqft |
Source: REcolorado as distributed by MLS GRID #7819180 Report a problem | ||
| 8/5/2025 | Price change | $288,000-8.6%$248/sqft |
Source: REcolorado as distributed by MLS GRID #7819180 Report a problem | ||
| 7/17/2025 | Listed for sale | $315,000+105%$272/sqft |
Source: REcolorado as distributed by MLS GRID #7819180 Report a problem | ||
| 1/9/2002 | Sold | $153,675$133/sqft |
Source: Public Record Report a problem | ||
Public tax history
| Year | Property taxes | Tax assessment |
|---|---|---|
| 2025 | $1,388 +1% | $21,130 -9.2% |
| 2024 | $1,374 +12.9% | $23,270 |
| 2023 | $1,217 -3.3% | $23,270 +32.9% |
| 2022 | $1,258 | $17,510 -2.8% |
| 2021 | -- | $18,020 -7.9% |
| 2020 | $1,439 | $19,570 -0.2% |
| 2019 | $1,439 +40% | $19,600 +24.6% |
| 2018 | $1,028 | $15,730 |
| 2017 | $1,028 | $15,730 +44.2% |
| 2016 | -- | $10,910 +100.2% |
| 2015 | $616 | $5,450 +32% |
| 2014 | -- | $4,130 -50% |
| 2013 | -- | $8,260 -0.2% |
| 2012 | -- | $8,280 |
| 2011 | -- | $8,280 -2.9% |
| 2010 | -- | $8,530 |
| 2009 | -- | $8,530 -28.7% |
| 2008 | -- | $11,960 |
| 2007 | -- | $11,960 -3.5% |
| 2006 | -- | $12,400 |
| 2005 | -- | $12,400 -4.5% |
| 2004 | -- | $12,980 |
| 2003 | $1,442 | $12,980 -2.5% |
| 2002 | -- | $13,310 |
Find assessor info on the county website
Neighborhood: 80260
Nearby homes
- $338,2002 bd2 ba1.2k sqft8968 Fox Dr #2-104, Thornton, CO 80260Off Market
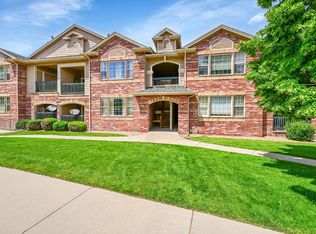
- $338,6002 bd2 ba1.2k sqft8968 Fox Dr #2-201, Thornton, CO 80260Off Market
- $325,2002 bd2 ba1.1k sqft8968 Fox Dr #2-202, Thornton, CO 80260Off Market

- $322,6002 bd2 ba1.2k sqft8968 Fox Dr #2-204, Thornton, CO 80260Off Market
- $320,4002 bd2 ba1.2k sqft8968 Fox Dr #2-101, Thornton, CO 80260Off Market
- $307,6002 bd2 ba1.1k sqft8968 Fox Dr #2-102, Thornton, CO 80260Off Market
- $---- bd-- ba-- sqft8968 Fox Dr UNIT 203, Denver, CO 80260Off Market
- $303,4002 bd2 ba1.1k sqft8968 Fox Dr #2-203, Thornton, CO 80260Off Market
Nearby schools
GreatSchools rating
- 4/10North Mor Elementary SchoolGrades: PK-5Distance: 0.8 mi
- 4/10Northglenn Middle SchoolGrades: 6-8Distance: 2.9 mi
- 4/10Northglenn High SchoolGrades: 9-12Distance: 1.5 mi
Schools provided by the listing agent
- Elementary: North Mor
- Middle: Northglenn
- High: Northglenn
- District: Adams 12 5 Star Schl
Source: REcolorado as distributed by MLS GRID. This data may not be complete. We recommend contacting the local school district to confirm school assignments for this home.
Get a cash offer in 3 minutes
Find out how much your home could sell for in as little as 3 minutes with a no-obligation cash offer.
Estimated market value
$339,400
Get a cash offer in 3 minutes
Find out how much your home could sell for in as little as 3 minutes with a no-obligation cash offer.
Estimated market value
$339,400
- Colorado
- Adams County
- Thornton
- 80260
- 8968 Fox Drive Unit 2-103
Nearby cities
Nearby neighborhoods
Nearby zip codes
Other Thornton Topics
