Skip main navigation
Sold for $408,000
  • $408,000

    8968 Hildreth Ave, Orlando, FL 32832

    3beds
    1,896sqft
    Townhouse
    Built in 2015
    3,123 Square Feet Lot
    $408,200 Zestimate®
    $215/sqft
    $2,709 Estimated rent

    Home value

    $408,200

    $371,000 - $449,000

    $2,709/mo

    Zestimate® history
    Loading
    Loading...

    Owner options

    List your home for rent

    $2,709/mo

    Rent Zestimate®

    Find your next renter with Zillow Rental Manager. Plus, with online applications, you can quickly screen prospective tenants – for free.

    Learn more

    $2,709/mo

    Rent Zestimate®

    Refinance and save

    $3,103/mo

    Est. payment

    Refinancing to a lower rate could help reduce your monthly payments and save thousands over the life of the loan.

    See today's rates

    $3,103/mo

    Est. payment

    Explore your selling options

    Work with a Zillow partner agent

    Leverage their expertise and Zillow's premium Showcase listings to get your home seen by more buyers.

    Get started

    List with your own agent

    Get your home in front of millions of buyers by listing it on Zillow.

    Learn how to do it

    Sell it yourself

    Take full control of how buyers see your home on Zillow by listing For Sale by Owner (FSBO).

    List your home

    What's special

    Private courtyardVersatile loft nookPrivate paved courtyardAbundant natural lightQuartz countertopsOpen layoutElegant crown molding
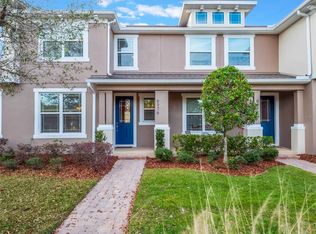
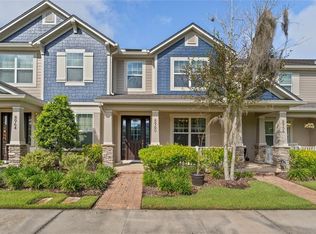
    Welcome to your next chapter in the vibrant, community of Randal Park—located in the heart of Lake Nona. This stylish Devonshire II end-unit townhome, built in 2015, offers over 1,900 square feet of upgraded living space with 3 bedrooms, 2.5 bathrooms, a private courtyard, and a detached 2-car garage.As you enter, you’re greeted by abundant natural light, and an open layout perfect for modern living. The main floor features custom ceramic tile flooring, elegant crown molding, oversized baseboards, and recessed lighting throughout.Designed with entertainers in mind, the chef’s kitchen includes cherry wood cabinets with crown molding, quartz countertops, a glass tile backsplash, upgraded stainless steel appliances, and a spacious island with breakfast bar and custom pendant lighting. The adjacent dining area easily accommodates gatherings both large and small. Upstairs, a versatile loft nook leads to the primary suite, complete with a walk-in closet and a luxurious en-suite bathroom featuring a garden tub, and double vanity. Two additional bedrooms, a full guest bath, and a convenient upstairs laundry room complete the second floor. Step outside to enjoy your own private paved courtyard—ideal for grilling, lounging, or even adding a jacuzzi. The detached garage provides easy alley access and additional guest parking is nearby. This home boasts over $30K in custom upgrades, from lighting and trim to tilework and appliances. Just minutes from major highways, restaurants, shopping and all that Lake Nona has to offer—this home is the perfect blend of comfort, style, and convenience. Don’t miss this incredible new opportunity—schedule your private tour today!

    Zillow last checked:

    Listing updated:

    Listing Provided by:

    Jeanine Louis, LLC 407-595-8634,

    EXP REALTY LLC 407-392-1800

    Bought with:

    Maria Morais

    FLORIDA CONNEXION PROPERTIES

    Source: Stellar MLS,MLS#: O6321405MLS LogoOriginating MLS: Orlando Regional

    Facts & features

    Interior

    Bedrooms & bathrooms
    • Bedrooms: 3
    • Bathrooms: 3
    • Full bathrooms: 2
    • 1/2 bathrooms: 1
    Primary bedroom
    • Features: Walk-In Closet(s)
    • Level: Second
    Bedroom 2
    • Features: Storage Closet
    • Level: Second
    Bedroom 3
    • Features: Storage Closet
    • Level: Second
    Dining room
    • Features: No Closet
    • Level: First
    Kitchen
    • Features: Storage Closet
    • Level: First
    Living room
    • Features: No Closet
    • Level: First
    Heating
    • Central
    Cooling
    • Central Air
    Appliances
    • Included: Dishwasher, Microwave, Range, Refrigerator
    • Laundry: Laundry Closet
    Features
    • Ceiling Fan(s), Eating Space In Kitchen, Open Floorplan, Walk-In Closet(s)
    • Flooring: Ceramic Tile, Laminate
    • Has fireplace: No
    • Common walls with other units/homes: Corner Unit,End Unit
    Interior area
    • Total structure area: 2,370
    • Total interior livable area: 1,896 sqft

    Property

    Parking
    • Total spaces: 2
    • Parking features: Alley Access
    • Garage spaces: 2
    Features
    • Levels: Two
    • Stories: 2
    • Exterior features: Irrigation System, Lighting, Sidewalk
    Lot
    • Size: 3,123 sqft
    Details
    • Parcel number: 052431801800300
    • Zoning: PD
    • Special conditions: None

    Construction

    Type & style
    • Home type: Townhouse
    • Property subtype: Townhouse
    Materials
    • Block, Stucco
    • Foundation: Slab
    • Roof: Shingle
    Condition
    • New construction: No
    • Year built: 2015
    Details
    • Builder model: The Devonshire II
    • Builder name: Mattamy

    Utilities & green energy

    • Sewer: Public Sewer
    • Water: Public
    • Utilities for property: Public

    Community & neighborhood

    Community
    • Community features: Clubhouse, Fitness Center, Playground, Pool
    Location
    • Region: Orlando
    • Subdivision: RANDAL PARK PH 3C

    HOA & financial

    HOA
    • Has HOA: Yes
    • HOA fee: $157 monthly
    • Services included: Community Pool, Maintenance Structure, Maintenance Grounds, Pest Control
    • Association name: Randal Park Townhomes
    Other fees
    • Pet fee: $0 monthly
    Other financial information
    • Total actual rent: 0

    Other

    Other facts
    • Ownership: Fee Simple
    • Road surface type: Asphalt

    Price history

    DateEventPrice
    8/18/2025Sold$408,000-0.5%$215/sqft
    Source: Stellar MLS #O6321405 Report a problem
    7/8/2025Pending sale$410,000$216/sqft
    Source: Stellar MLS #O6321405 Report a problem
    6/25/2025Listed for sale$410,000+39%$216/sqft
    Source: Stellar MLS #O6321405 Report a problem
    9/13/2019Sold$295,000-1.7%$156/sqft
    Source: Public Record Report a problem
    8/10/2019Pending sale$300,000$158/sqft
    Source: Keller Williams At-The-Lakes #S5019314 Report a problem
    7/3/2019Price change$300,000-3.2%$158/sqft
    Source: Keller Williams At-The-Lakes #S5019314 Report a problem
    6/15/2019Listed for sale$310,000+17%$164/sqft
    Source: KELLER WILLIAMS AT THE LAKES #S5019314 Report a problem
    11/23/2016Sold$265,000-3.6%$140/sqft
    Source: Public Record Report a problem
    10/2/2016Listed for sale$274,999+8.5%$145/sqft
    Source: Rencher Realty Group #O5456612 Report a problem
    3/9/2015Sold$253,500$134/sqft
    Source: Stellar MLS #O5324148 Report a problem

    Public tax history

    YearProperty taxesTax assessment
    2024$7,096 +2.7%$285,549 +3%
    2023$6,906 +5.8%$277,232 +3%
    2022$6,530 +1.1%$269,157 +3%
    2021$6,458 +0.5%$261,317 +1.3%
    2020$6,425 -11.4%$257,871 +0.4%
    2019$7,251 +8%$256,956 +10%
    2018$6,712 $233,596 +0.8%
    2017$6,712 -0.1%$231,841 +4.6%
    2016$6,722 +20.3%$221,722 +786.9%
    2015$5,586 +1471.1%$25,000 +42.9%
    2014$356 $17,500

    Find assessor info on the county website

    Neighborhood: Randal Park

    Nearby schools

    GreatSchools rating
    Get a cash offer in 3 minutes
    Find out how much your home could sell for in as little as 3 minutes with a no-obligation cash offer.
    Estimated market value
    $408,200
    Get a cash offer in 3 minutes
    Find out how much your home could sell for in as little as 3 minutes with a no-obligation cash offer.
    Estimated market value
    $408,200