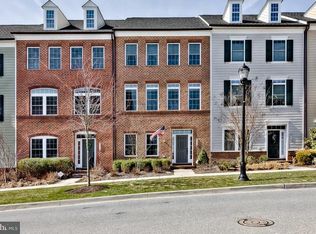
Beautifully appointed brick-front end-unit townhome in the highly sought-after community of Maple Lawn. This exceptional residence offers the desirable combination of modern elegance, spacious interior, and the convenience of a vibrant, walkable community with shops, dining, and recreational amenities just moments away. The lower level offers a private office/den, an oversized recreation room with custom built-ins, and a premium speaker system for an enhanced entertainment experience. Step outside to a spectacular newly designed patio featuring a gas fire pit, a stylish bar area, and a built-in outdoor TV—perfect for hosting game days or enjoying cozy evenings at home. Continue to the to main level to the freshly updated kitchen featuring quartz countertops which overlook the adjoining family room and breakfast area, creating an ideal setting for everyday living and entertaining. A large maintenance-free deck extends the living space outdoors, perfect for relaxing or grilling your favorite meal. The main level continues with a combination living room and dining room to provide additional space enhancing the open and versatile layout. The upper level boasts an oversized owner’s suite with a spa-inspired bath and two walk-in closets. Two additional bedrooms, a hall bath with dual sinks, and a conveniently located laundry area complete the upper level. Enjoy all this and more while being close to BWI Airport and major commuter routes.
For sale
$910,000
8968 Tawes St, Fulton, MD 20759
3beds
3,672sqft
Townhouse
Built in 2012
2,921 Square Feet Lot
$878,000 Zestimate®
$248/sqft
$152/mo HOA
What's special
Two walk-in closetsSpectacular newly designed patioBrick-front end-unit townhomeModern eleganceLarge maintenance-free deckGas fire pitBuilt-in outdoor tv
- 13 hours |
- 217 |
- 2 |
Zillow last checked:
Listing updated:
Listed by:
Beth Viscarra 301-980-0303,
Cummings & Co. Realtors (410) 823-0033
Source: Bright MLS,MLS#: MDHW2072926
Facts & features
Interior
Bedrooms & bathrooms
- Bedrooms: 3
- Bathrooms: 4
- Full bathrooms: 3
- 1/2 bathrooms: 1
- Main level bathrooms: 1
Basement
- Area: 0
Heating
- Heat Pump, Natural Gas
Cooling
- Central Air, Heat Pump, Natural Gas
Appliances
- Included: Gas Water Heater
- Laundry: Upper Level
Features
- Has basement: No
- Has fireplace: No
Interior area
- Total structure area: 3,672
- Total interior livable area: 3,672 sqft
- Finished area above ground: 3,672
- Finished area below ground: 0
Property
Parking
- Total spaces: 2
- Parking features: Garage Faces Rear, Detached
- Garage spaces: 2
Accessibility
- Accessibility features: None
Features
- Levels: Three
- Stories: 3
- Pool features: Community
Lot
- Size: 2,921 Square Feet
Details
- Additional structures: Above Grade, Below Grade
- Parcel number: 1405456975
- Zoning: MXD3
- Special conditions: Standard
Construction
Type & style
- Home type: Townhouse
- Architectural style: Traditional
- Property subtype: Townhouse
Materials
- Brick Front, Cement Siding
- Foundation: Slab
- Roof: Asphalt
Condition
- Excellent
- New construction: No
- Year built: 2012
Details
- Builder name: NV
Utilities & green energy
- Sewer: Public Sewer
- Water: Public
Community & HOA
Community
- Subdivision: Maple Lawn
HOA
- Has HOA: Yes
- Amenities included: Basketball Court, Clubhouse, Common Grounds, Community Center, Dog Park, Fitness Center, Jogging Path, Picnic Area, Pool, Tennis Court(s), Tot Lots/Playground
- Services included: Common Area Maintenance, Management, Pool(s)
- HOA fee: $152 monthly
Location
- Region: Fulton
Financial & listing details
- Price per square foot: $248/sqft
- Tax assessed value: $623,967
- Annual tax amount: $9,322
- Date on market: 8/27/2026
- Listing agreement: Exclusive Right To Sell
- Ownership: Fee Simple
Estimated market value
$878,000
$834,000 - $922,000
$4,714/mo
Price history
| Date | Event | Price |
|---|---|---|
| 8/27/2026 | Listed for sale | $910,000+34.8%$248/sqft |
Source:  Bright MLS #MDHW2072926 Report a problem Bright MLS #MDHW2072926 Report a problem | ||
| 11/16/2020 | Sold | $675,000+13.6%$184/sqft |
Source: Public Record Report a problem | ||
| 5/25/2012 | Sold | $594,338$162/sqft |
Source: Public Record Report a problem | ||
Public tax history
| Year | Property taxes | Tax assessment |
|---|---|---|
| 2025 | $11,342 +39.4% | $757,700 +4.9% |
| 2024 | $8,135 +5.1% | $722,433 +5.1% |
| 2023 | $7,738 +5.4% | $687,167 +5.4% |
| 2022 | $7,340 +2.2% | $651,900 +2.2% |
| 2021 | $7,183 +2.2% | $637,933 +2.2% |
| 2020 | $7,026 +2.3% | $623,967 +2.3% |
| 2019 | $6,869 -4.3% | $610,000 +3.4% |
| 2018 | $7,176 -17.9% | $590,133 -3.3% |
| 2017 | $8,745 | $610,000 +10.8% |
| 2016 | -- | $550,400 +5.1% |
| 2015 | -- | $523,667 +5.4% |
| 2014 | -- | $496,933 +5.7% |
| 2013 | -- | $470,200 |
| 2012 | -- | $470,200 +168.7% |
| 2011 | -- | $175,000 |
Find assessor info on the county website
Monthly payment
Est. payment
Payment breakdown
Explore the cost of this home by adjusting the details. Changes won't be saved.Climate risks
Neighborhood: 20759
Nearby schools
GreatSchools rating
- 8/10Fulton Elementary SchoolGrades: PK-5Distance: 1 mi
- 10/10Lime Kiln Middle SchoolGrades: 6-8Distance: 1 mi
- 8/10Reservoir High SchoolGrades: 9-12Distance: 0.8 mi
Schools provided by the listing agent
- Elementary: Fulton
- Middle: Lime Kiln
- High: Reservoir
- District: Howard County Public School System
Source: Bright MLS. This data may not be complete. We recommend contacting the local school district to confirm school assignments for this home.
- $856,9004 bd4 ba3.3k sqft8970 Tawes St, Fulton, MD 20759Off Market
- $1,216,900-- bd3 ba3k sqft8966 Tawes St, Fulton, MD 20759Off Market
- $831,3003 bd4 ba3.3k sqft8972 Tawes St, Fulton, MD 20759Off Market
- $866,6004 bd4 ba3.3k sqft8974 Tawes St, Fulton, MD 20759Off Market
- $1,200,0005 bd5 ba4k sqft8954 Tawes St, Fulton, MD 20759Sold
- $835,0004 bd4 ba3.3k sqft8976 Tawes St, Fulton, MD 20759Sold
- $829,900-- bd2 ba3.3k sqft8978 Tawes St, Fulton, MD 20759Off Market
- $1,210,300-- bd5 ba2.8k sqft7520 Carpenter St, Fulton, MD 20759Off Market
A local agent can set up tours, give advice and negotiate with sellers.
Similar homes
- $917,0006 bd6 ba4.4k sqft7401 Pindell School Rd, Fulton, MD 20759For Sale

 MLS ID #MDHW2066854, Laleh Alemzadeh, Long & Foster Real Estate, Inc.. Bright MLS
 - $860,0004 bd4 ba2.5k sqft8780 Teresa Ln, Laurel, MD 20723For Sale
 MLS ID #MDHW2072144, Wendy Slaughter, Samson Properties. Bright MLS
 - $989,9004 bd4 ba2.3k sqft3541 Bellflower Ln, Rockville, MD 20852For Sale
 MLS ID #MDMC2237020, Chris Plog, Long & Foster Real Estate, Inc.. Bright MLS
 - $815,0005 bd4 ba3.1k sqft132 Liriope Pl, Gaithersburg, MD 20878For Sale
 MLS ID #MDMC2253120, Ellie Hitt, RE/MAX Realty Centre, Inc.. Bright MLS
 - $995,0003 bd4 ba2.6k sqft1289 Bartonshire Way, Rockville, MD 20854For SaleMLS ID #MDMC2246454, Bache Fichter, REMAX Platinum Realty. Bright MLS
- $725,0005 bd4 ba2.7k sqft502 Grainfield Ct, Severn, MD 21144For SaleMLS ID #MDAA2154206, Rose Ella Pich, Long & Foster Real Estate, Inc.. Bright MLS
- $739,0003 bd4 ba2.9k sqft1021 Mutual Pl, Sandy Spring, MD 20860For SaleMLS ID #MDMC2229476, Don Kim, Pacific Realty. Bright MLS
- $975,0005 bd4 ba3.3k sqft1646 Woodstock Rd, Woodstock, MD 21163For SaleMLS ID #MDHW2071276, Debbie Weymouth, Keller Williams Realty Centre. Bright MLS
- $650,0004 bd3 ba3k sqft7408 Near Thicket Way, Laurel, MD 20707For SaleMLS ID #MDPG2215514, Rob Foy, RE/MAX Advantage Realty. Bright MLS
- $844,9004 bd4 ba3.3k sqft608 Pleasant Dr, Rockville, MD 20850For SaleMLS ID #MDMC2242104, Ardeshir Behdad, BKI Group, LLC.. Bright MLS
- $560,0004 bd5 ba2.1k sqft12813 Brickyard Blvd, Beltsville, MD 20705For SaleMLS ID #MDPG2213506, David Engel, Redfin Corp. Bright MLS
- $749,9005 bd4 ba2.6k sqft2429 Parallel Ln, Silver Spring, MD 20904For SaleMLS ID #MDMC2247108, Lisa Caponiti, LPT Realty, LLC. Bright MLS
- $789,0004 bd4 ba2.6k sqft12220 Torrey Pines Ter, Beltsville, MD 20705For SaleMLS ID #MDPG2207544, Edis Hernandez, Aragon Real Estate LLC. Bright MLS
- $590,0004 bd4 ba2k sqft9219 Maggies Way, Laurel, MD 20723For SaleMLS ID #MDHW2071802, Jonathan Karpa, Compass. Bright MLS
- $629,0003 bd4 ba3.4k sqft8893 Shining Oceans Way #15, Columbia, MD 21045For SaleMLS ID #MDHW2070946, Valarie Stiegler, EXP Realty, LLC. Bright MLS
- $524,8503 bd4 ba2.3k sqft3 Castle Cliff Ct, Silver Spring, MD 20904For SaleMLS ID #MDMC2251196, Juanita Dawkins-Smart, RE/MAX Excellence Realty. Bright MLS
- $833,0005 bd4 ba4.6k sqft62 Richard Ave, Severn, MD 21144For SaleMLS ID #MDAA2150688, Van Mason, Maryland Dream Home Realty. Bright MLS
- $750,0005 bd4 ba2.1k sqft10888 Beech Creek Dr NW, Columbia, MD 21044For SaleMLS ID #MDHW2072462, Alivia Purnell, Boyle & Kahoe Real Estate. Bright MLS
- $674,9005 bd3 ba1.8k sqft7816 Aylesford Ln, Laurel, MD 20707For SaleMLS ID #MDPG2213390, Lisa Wright, Stonegate Realty Group, LLC. Bright MLS
- $738,0005 bd4 ba3.5k sqft2605 Rockhampton Rd, Ellicott City, MD 21042For SaleMLS ID #MDHW2069406, Karen Ingalls, Long & Foster Real Estate, Inc.. Bright MLS
