After being cherished by the same owners for many years, this inviting home is now ready for its next chapter! Featuring two generous living areas, four bedrooms, and two bathrooms, this home offers ample space and endless possibilities. All ready for your personal touch. Nestled on a beautifully landscaped lot with no HOA, there’s plenty of room for RVs, boats, and all your outdoor toys. The unbeatable location, combined with its charm and potential, makes this a rare find. Don’t miss your chance to transform this house into your dream home—schedule a showing today! More pictures coming soon.
Sold
Price Unknown
8968 W Craydon Pl, Boise, ID 83704
4beds
2baths
2,365sqft
Single Family Residence
Built in 1971
8,712 Square Feet Lot
$422,100 Zestimate®
$--/sqft
$2,761 Estimated rent
Home value
$422,100
$393,000 - $456,000
$2,761/mo
Zestimate® history
Owner options
List your home for rent
$2,761/mo
Rent Zestimate®
Find your next renter with Zillow Rental Manager. Plus, with online applications, you can quickly screen prospective tenants – for free.
$2,761/mo
Rent Zestimate®
Refinance and save
Refinancing to a lower rate could help reduce your monthly payments and save thousands over the life of the loan.
Explore your selling options
Work with a Zillow partner agent
Leverage their expertise and Zillow's premium Showcase listings to get your home seen by more buyers.
Get startedList with your own agent
Get your home in front of millions of buyers by listing it on Zillow.
Learn how to do itSell it yourself
Take full control of how buyers see your home on Zillow by listing For Sale by Owner (FSBO).
List your homeWhat's special
Beautifully landscaped lotAmple space
Zillow last checked:
Listing updated:
Listed by:
Paul Chase 208-859-2802,
Silvercreek Realty Group
Bought with:
Eric Giovannucci
LPT Realty
Source: IMLS,MLS#: 98934726
Facts & features
Interior
Bedrooms & bathrooms
- Bedrooms: 4
- Bathrooms: 2
Primary bedroom
- Level: Upper
Bedroom 2
- Level: Upper
Bedroom 3
- Level: Upper
Bedroom 4
- Level: Lower
Family room
- Level: Lower
Kitchen
- Level: Upper
Living room
- Level: Upper
Heating
- Forced Air, Natural Gas
Cooling
- Central Air
Appliances
- Included: Gas Water Heater, Dishwasher, Disposal, Oven/Range Freestanding
Features
- Bath-Master, Family Room, Double Vanity, Laminate Counters, Number of Baths Upper Level: 1, Number of Baths Below Grade: 1
- Flooring: Carpet, Concrete, Vinyl Sheet
- Basement: Daylight
- Number of fireplaces: 1
- Fireplace features: One
Interior area
- Total structure area: 2,365
- Total interior livable area: 2,365 sqft
- Finished area above ground: 1,573
- Finished area below ground: 624
Property
Parking
- Total spaces: 2
- Parking features: Attached, RV Access/Parking, Driveway
- Attached garage spaces: 2
- Has uncovered spaces: Yes
Features
- Levels: Split Entry
- Patio & porch: Covered Patio/Deck
- Fencing: Metal,Wire,Wood
Lot
- Size: 8,712 Square Feet
- Dimensions: 105 x 85
- Features: Standard Lot 6000-9999 SF, Sidewalks, Cul-De-Sac, Auto Sprinkler System
Details
- Parcel number: R7858070060
Construction
Type & style
- Home type: SingleFamily
- Property subtype: Single Family Residence
Materials
- Brick, Frame, Wood Siding
- Foundation: Slab
- Roof: Composition
Condition
- Year built: 1971
Utilities & green energy
- Electric: 220 Volts
- Water: Public
- Utilities for property: Sewer Connected, Cable Connected, Broadband Internet
Community & HOA
Community
- Subdivision: Sherwood Park
Location
- Region: Boise
Financial & listing details
- Tax assessed value: $374,500
- Annual tax amount: $1,624
- Date on market: 1/31/2025
- Listing terms: Cash,Conventional
- Ownership: Fee Simple
- Road surface type: Paved
Price history
Price history is unavailable.
Public tax history
| Year | Property taxes | Tax assessment |
|---|---|---|
| 2026 | $1,583 -2.6% | $374,500 -2.6% |
| 2025 | $1,625 +0.9% | $384,400 +3.7% |
| 2024 | $1,610 -21.7% | $370,700 +4% |
| 2023 | $2,056 +11.7% | $356,300 -17.1% |
| 2022 | $1,840 +1.5% | $429,600 +28.3% |
| 2021 | $1,813 -12.1% | $334,900 +18.8% |
| 2020 | $2,063 +17.7% | $281,900 +8% |
| 2019 | $1,753 +16.2% | $261,100 +16.9% |
| 2018 | $1,509 +116.5% | $223,400 +11.8% |
| 2017 | $697 | $199,800 +10.9% |
| 2016 | $697 | $180,200 +7.8% |
| 2015 | $697 +23.8% | $167,200 +36.5% |
| 2012 | $563 -45.1% | $122,500 -3.2% |
| 2011 | $1,025 -15.9% | $126,600 -21.7% |
| 2010 | $1,219 | $161,700 -2.1% |
| 2009 | -- | $165,100 -16.3% |
| 2007 | -- | $197,200 +9.9% |
| 2006 | -- | $179,500 +42% |
| 2003 | -- | $126,400 -0.8% |
| 2002 | -- | $127,400 -1.7% |
| 2001 | -- | $129,600 |
Find assessor info on the county website
Neighborhood: West Bench
Nearby homes
- $498,8004 bd2 ba2k sqft8972 W Craydon Pl, Boise, ID 83704Off Market
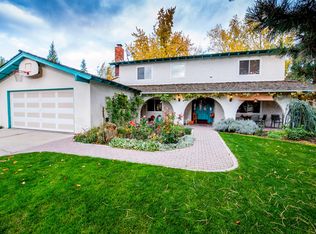
- $426,6003 bd2 ba1.5k sqft8964 W Craydon Pl, Boise, ID 83704Off Market
- $463,1004 bd2 ba1.9k sqft8836 W Goddard Pl, Boise, ID 83704Off Market
- $429,4003 bd2 ba1.6k sqft8840 W Goddard Pl, Boise, ID 83704Off Market
- $458,7004 bd1 ba1.4k sqft8997 W Craydon Pl, Boise, ID 83704Off Market
- $451,1003 bd2 ba1.7k sqft8832 W Goddard Pl, Boise, ID 83704Off Market
- $417,3003 bd2 ba1.4k sqft9001 N Craydon Pl, Boise, ID 83704Off Market
- $454,1004 bd2 ba2.1k sqft8976 W Craydon Pl, Boise, ID 83704Off Market
Nearby schools
GreatSchools rating
- 10/10Summerwind Math & ScienceGrades: PK-5Distance: 0.9 mi
- 9/10Lowell Scott Middle SchoolGrades: 6-8Distance: 3 mi
- 8/10Centennial High SchoolGrades: 9-12Distance: 2.2 mi
Schools provided by the listing agent
- Elementary: Summerwind
- Middle: Lowell Scott Middle
- High: Centennial
- District: West Ada School District
Source: IMLS. This data may not be complete. We recommend contacting the local school district to confirm school assignments for this home.
Get a cash offer in 3 minutes
Find out how much your home could sell for in as little as 3 minutes with a no-obligation cash offer.
Estimated market value
$422,100
Get a cash offer in 3 minutes
Find out how much your home could sell for in as little as 3 minutes with a no-obligation cash offer.
Estimated market value
$422,100
- Idaho
- Ada County
- Boise
- 83704
- West Bench
- 8968 W Craydon Pl
