Welcome to the Best buy in Artistry!! Gorgeous newer home in Artistry of Sarasota. This 4 bedroom, den and 5 bath home is the ultimate for entertaining and it will knock your socks off. The finish levels on this home are what you would expect of that in a model home. The open concept chefs kitchen is to die for and it has a quartz counters, custom white shaker cabinets, GE Monogram Ovens and gas cook top, LG Refrigerator and dishwasher and a huge center island with barstools and a sink. There is a dining nook off the kitchen and a large great room for entertaining. There is a large dining room with a beautiful built in bar that includes wine storage off the kitchen as well. The downstairs also has a den and a killer primary bedroom suite with a huge bathroom. Primary bedroom features double walk in closets that are built out and lots of windows for natural light. The primary bath has double vanities, another large walk in closet and a very generous walk in shower. Upstairs you have 3 guest bedrooms (all en suite) with walk in closets centered around a bonus entertainment room. The pool area is spectacular. You have a large saltwater pool and spa with water features, surrounded by beautiful travertine tile and a picture window cage. You also have a fantastic outdoor kitchen outside with a bar seating area and another generous seating area that is covered. This is the ultimate place to have a pool party or to just relax with the family. Green features on the home include High E Impact windows and doors, Icynene open cel spray foam insulation, gas appliances and community irrigation. All homes in Artistry are maintenance free. Artistry is a gated amenity centric neighborhood which includes, community pool, clubhouse, pickleball, basketball, playground and lots of great walking trails. You are close to world class shopping, dining and fabulous beaches. You don't want to miss this opportunity. This home is high and dry and not located in a flood zone. Furniture could be available on a separate contract.
Sold for $1,325,000
$1,325,000
8969 BERNINI PLACE, SARASOTA, FL 34240
4beds
3,646sqft
Single Family Residence
Built in 2018
0.27 Acres Lot
$1,280,100 Zestimate®
$363/sqft
$6,215 Estimated rent
Home value
$1,280,100
$1.22M - $1.34M
$6,215/mo
Zestimate® history
Owner options
List your home for rent
$6,215/mo
Rent Zestimate®
Find your next renter with Zillow Rental Manager. Plus, with online applications, you can quickly screen prospective tenants – for free.
$6,215/mo
Rent Zestimate®
Refinance and save
$9,036/mo
Est. payment
Refinancing to a lower rate could help reduce your monthly payments and save thousands over the life of the loan.
$9,036/mo
Est. payment
Explore your selling options
Work with a Zillow partner agent
Leverage their expertise and Zillow's premium Showcase listings to get your home seen by more buyers.
Get startedList with your own agent
Get your home in front of millions of buyers by listing it on Zillow.
Learn how to do itSell it yourself
Take full control of how buyers see your home on Zillow by listing For Sale by Owner (FSBO).
List your homeWhat's special
Zillow last checked:
Listing updated:
Listed by:
Ryan Carson 941-349-5200,
RE/MAX ALLIANCE GROUP 941-349-5200
Bought with:
Rebecca Chase, 3462944
KELLER WILLIAMS ISLAND LIFE REAL ESTATE
Traci Creighton, 3374207
KELLER WILLIAMS ISLAND LIFE REAL ESTATE
Source: Stellar MLS,MLS#: A4612703 Originating MLS: Sarasota - Manatee
Originating MLS: Sarasota - Manatee
Facts & features
Interior
Bedrooms & bathrooms
- Bedrooms: 4
- Bathrooms: 5
- Full bathrooms: 5
Rooms
- Room types: Den/Library/Office, Living Room, Great Room, Utility Room
Primary bedroom
- Features: En Suite Bathroom, Walk-In Closet(s)
- Level: First
- Dimensions: 13x17
Bedroom 2
- Features: Walk-In Closet(s)
- Level: Second
- Dimensions: 12x14
Bedroom 3
- Features: Walk-In Closet(s)
- Level: Second
- Dimensions: 11x13
Bedroom 4
- Features: En Suite Bathroom, Walk-In Closet(s)
- Level: Second
- Dimensions: 15x13
Bonus room
- Features: No Closet
- Level: Second
- Dimensions: 18x16
Den
- Level: First
- Dimensions: 12x13
Dinette
- Level: First
- Dimensions: 12x13
Great room
- Level: First
- Dimensions: 17x19
Kitchen
- Features: Kitchen Island, Pantry, Stone Counters
- Level: First
- Dimensions: 12x16
Heating
- Central, Electric
Cooling
- Central Air, Zoned
Appliances
- Included: Oven, Cooktop, Dishwasher, Disposal, Dryer, Electric Water Heater, Microwave, Range, Range Hood, Washer, Wine Refrigerator
- Laundry: Inside, Laundry Room
Features
- Cathedral Ceiling(s), Ceiling Fan(s), Crown Molding, Eating Space In Kitchen, High Ceilings, Primary Bedroom Main Floor, Solid Surface Counters, Solid Wood Cabinets, Split Bedroom, Stone Counters, Tray Ceiling(s), Walk-In Closet(s)
- Flooring: Carpet, Ceramic Tile, Engineered Hardwood, Hardwood
- Doors: Outdoor Grill, Outdoor Kitchen, Sliding Doors
- Windows: Blinds, Drapes, Insulated Windows, Low Emissivity Windows, Window Treatments, Hurricane Shutters/Windows
- Has fireplace: No
Interior area
- Total structure area: 4,882
- Total interior livable area: 3,646 sqft
Property
Parking
- Total spaces: 3
- Parking features: Garage Faces Side
- Attached garage spaces: 3
- Details: Garage Dimensions: 32x22
Features
- Levels: Two
- Stories: 2
- Patio & porch: Deck, Front Porch, Patio, Rear Porch, Screened
- Exterior features: Dog Run, Irrigation System, Lighting, Outdoor Grill, Outdoor Kitchen, Rain Gutters, Sidewalk
- Has private pool: Yes
- Pool features: Heated, In Ground, Lighting
- Has spa: Yes
- Spa features: Heated, In Ground
- Fencing: Fenced,Other
Lot
- Size: 0.27 Acres
- Features: Above Flood Plain
- Residential vegetation: Mature Landscaping, Trees/Landscaped
Details
- Parcel number: 0245100006
- Zoning: RSF1
- Special conditions: None
Construction
Type & style
- Home type: SingleFamily
- Architectural style: Coastal,Contemporary
- Property subtype: Single Family Residence
Materials
- Block, Stucco
- Foundation: Slab
- Roof: Tile
Condition
- Completed
- New construction: No
- Year built: 2018
Details
- Builder name: Kolter
Utilities & green energy
- Sewer: Public Sewer
- Water: Public
- Utilities for property: BB/HS Internet Available, Cable Connected, Sewer Connected, Street Lights, Underground Utilities, Water Connected
Green energy
- Energy efficient items: Appliances, Insulation, Thermostat, Water Heater, Windows
Community & HOA
Community
- Features: Clubhouse, Deed Restrictions, Fitness Center, Gated Community - No Guard, Irrigation-Reclaimed Water, Park, Playground, Pool, Sidewalks
- Security: Closed Circuit Camera(s), Gated Community, Security System, Security System Owned
- Pet fee: $0 monthly
- Subdivision: ARTISTRY PH 1A
HOA
- Has HOA: Yes
- Amenities included: Basketball Court, Fence Restrictions, Fitness Center, Gated, Lobby Key Required, Maintenance, Pickleball Court(s), Pool, Recreation Facilities
- Services included: 24-Hour Guard, Common Area Taxes, Community Pool, Maintenance Grounds, Recreational Facilities, Security
- HOA fee: $388 monthly
- HOA name: Breeze Home MGMT
- HOA phone: 813-565-4663
Location
- Region: Sarasota
Financial & listing details
- Price per square foot: $363/sqft
- Tax assessed value: $926,700
- Annual tax amount: $10,244
- Date on market: 6/5/2024
- Cumulative days on market: 122 days
- Listing terms: Cash,Conventional
- Ownership: Fee Simple
- Total actual rent: 0
- Road surface type: Paved
Price history
| Date | Event | Price |
|---|---|---|
| 7/4/2026 | Listing removed | $1,349,000$370/sqft |
Source:  Stellar MLS #A4688095 Report a problem Stellar MLS #A4688095 Report a problem | ||
| 6/27/2026 | Listing removed | $8,500$2/sqft |
Source: Stellar MLS #A4693972 Report a problem | ||
| 5/18/2026 | Listed for rent | $8,500$2/sqft |
Source: Stellar MLS #A4693972 Report a problem | ||
| 5/8/2026 | Price change | $1,349,000-3.6%$370/sqft |
Source: Stellar MLS #A4688095 Report a problem | ||
| 4/1/2026 | Listed for sale | $1,399,900-5.1%$384/sqft |
Source: Stellar MLS #A4688095 Report a problem | ||
| 3/20/2026 | Listing removed | $1,475,000$405/sqft |
Source: Stellar MLS #C7516600 Report a problem | ||
| 1/28/2026 | Price change | $1,475,000-1.7%$405/sqft |
Source: Stellar MLS #C7516600 Report a problem | ||
| 10/24/2025 | Listed for sale | $1,499,900+13.2%$411/sqft |
Source: Stellar MLS #C7516600 Report a problem | ||
| 11/15/2024 | Sold | $1,325,000-5%$363/sqft |
Source: Stellar MLS #A4612703 Report a problem | ||
| 10/6/2024 | Pending sale | $1,395,000$383/sqft |
Source: Stellar MLS #A4612703 Report a problem | ||
| 8/19/2024 | Price change | $1,395,000-5.4%$383/sqft |
Source: Stellar MLS #A4612703 Report a problem | ||
| 6/5/2024 | Listed for sale | $1,475,000+7.3%$405/sqft |
Source: Stellar MLS #A4612703 Report a problem | ||
| 8/3/2023 | Sold | $1,375,000-1.4%$377/sqft |
Source: Stellar MLS #T3441106 Report a problem | ||
| 6/3/2023 | Pending sale | $1,394,900$383/sqft |
Source: Stellar MLS #T3441106 Report a problem | ||
| 5/15/2023 | Price change | $1,394,900-0.4%$383/sqft |
Source: Stellar MLS #T3441106 Report a problem | ||
| 4/24/2023 | Listed for sale | $1,399,900+47.4%$384/sqft |
Source: Stellar MLS #T3441106 Report a problem | ||
| 12/11/2020 | Sold | $950,000-2.6%$261/sqft |
Source: Stellar MLS #A4477307 Report a problem | ||
| 10/6/2020 | Pending sale | $975,000$267/sqft |
Source: COLDWELL BANKER REALTY #A4477307 Report a problem | ||
| 9/22/2020 | Price change | $975,000-1%$267/sqft |
Source: COLDWELL BANKER REALTY #A4477307 Report a problem | ||
| 9/10/2020 | Listed for sale | $985,000+47.3%$270/sqft |
Source: COLDWELL BANKER REALTY #A4477307 Report a problem | ||
| 7/10/2018 | Sold | $668,900$183/sqft |
Source: Public Record Report a problem | ||
Public tax history
| Year | Property taxes | Tax assessment |
|---|---|---|
| 2025 | $11,176 -4.3% | $926,700 -0.9% |
| 2024 | $11,673 +13.9% | $935,400 +25.5% |
| 2023 | $10,245 +4.3% | $745,481 +10% |
| 2022 | $9,823 +21.4% | $677,710 +10% |
| 2021 | $8,091 +11.9% | $616,100 +8% |
| 2020 | $7,229 +0.2% | $570,645 +5.9% |
| 2019 | $7,217 | $538,700 +413% |
| 2018 | $7,217 | $105,000 |
Find assessor info on the county website
Neighborhood: 34240
Nearby homes
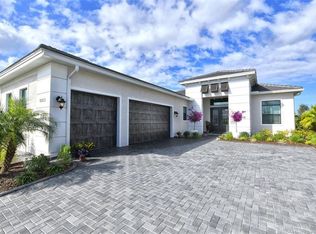
- $928,7003 bd4 ba2.7k sqft8965 Bernini Pl, Sarasota, FL 34240Off Market
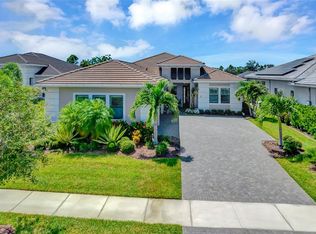
- $1,006,7004 bd3 ba3.1k sqft8973 Bernini Pl, Sarasota, FL 34240Off Market
- $1,050,0003 bd4 ba2.5k sqft8961 Bernini Pl, Sarasota, FL 34240Sold
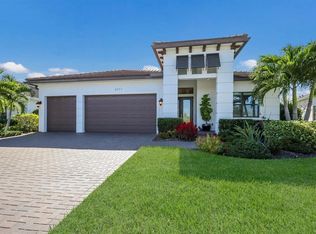
- $955,0003 bd3 ba2.3k sqft8977 Bernini Pl, Sarasota, FL 34240Sold
- $1,072,1003 bd3 ba3.1k sqft8944 Bernini Pl, Sarasota, FL 34240Off Market
- $796,3003 bd3 ba2.3k sqft8957 Bernini Pl, Sarasota, FL 34240Off Market
- $825,4003 bd3 ba3k sqft8981 Bernini Pl, Sarasota, FL 34240Off Market
- $944,1003 bd3 ba2.5k sqft8948 Bernini Pl, Sarasota, FL 34240Off Market
Nearby schools
GreatSchools rating
- 9/10Tatum Ridge Elementary SchoolGrades: PK-5Distance: 2 mi
- 5/10Mcintosh Middle SchoolGrades: 6-8Distance: 5.1 mi
- 3/10Booker High SchoolGrades: 9-12Distance: 9.8 mi
Schools provided by the listing agent
- Elementary: Tatum Ridge Elementary
- Middle: McIntosh Middle
- High: Booker High
Source: Stellar MLS. This data may not be complete. We recommend contacting the local school district to confirm school assignments for this home.
Get a cash offer in 3 minutes
Find out how much your home could sell for in as little as 3 minutes with a no-obligation cash offer.
Estimated market value
$1,280,100
Get a cash offer in 3 minutes
Find out how much your home could sell for in as little as 3 minutes with a no-obligation cash offer.
Estimated market value
$1,280,100
- Florida
- Sarasota County
- Sarasota
- 34240
- 8969 BERNINI PLACE
Nearby cities
Nearby neighborhoods
Nearby zip codes
Other Sarasota Topics
