This beautiful 3 bed/2 bath home on 2.3 acres is designed for both luxury & functionality in a serene, peaceful setting. On the main floor, you'll love the gourmet kitchen w/ granite counters, walk-in pantry, and built-in granite-top desk just off the kitchen, perfect for work or organization. The great room offers a cozy NFP and soaring vaulted ceiling, while the spacious primary suite boasts a generous WIC and private bath w/ dual sinks. Upstairs, you'll find 2 generously sized bedrooms, full bath, and a spacious loft that opens to the great room below, creating an airy and connected living space. This property is made for entertaining w/ paver patio, in-ground salt water pool, & hot tub, perfect for summer gatherings. The 3.5-car attached garage offers ample parking & storage.
Closed
$630,000
8969 Deer Run DRIVE, Allenton, WI 53002
3beds
2,414sqft
Single Family Residence
Built in 2006
2.31 Acres Lot
$620,000 Zestimate®
$261/sqft
$3,070 Estimated rent
Home value
$620,000
$546,000 - $707,000
$3,070/mo
Zestimate® history
Owner options
List your home for rent
$3,070/mo
Rent Zestimate®
Find your next renter with Zillow Rental Manager. Plus, with online applications, you can quickly screen prospective tenants – for free.
$3,070/mo
Rent Zestimate®
Refinance and save
$3,347/mo
Est. payment
Refinancing to a lower rate could help reduce your monthly payments and save thousands over the life of the loan.
$3,347/mo
Est. payment
Explore your selling options
Work with a Zillow partner agent
Leverage their expertise and Zillow's premium Showcase listings to get your home seen by more buyers.
Get startedList with your own agent
Get your home in front of millions of buyers by listing it on Zillow.
Learn how to do itSell it yourself
Take full control of how buyers see your home on Zillow by listing For Sale by Owner (FSBO).
List your homeWhat's special
Zillow last checked:
Listing updated:
Listed by:
Ronda Bakos 262-384-0885,
Coldwell Banker Realty
Bought with:
Broc Nathan A Fleischer
Source: WIREX MLS,MLS#: 1935840 Originating MLS: Metro MLS
Originating MLS: Metro MLSFacts & features
Interior
Bedrooms & bathrooms
- Bedrooms: 3
- Bathrooms: 3
- Full bathrooms: 2
- 1/2 bathrooms: 1
- Main level bedrooms: 1
Primary bedroom
- Level: Main
- Area: 210
- Dimensions: 15 x 14
Bedroom 2
- Level: Upper
- Area: 168
- Dimensions: 14 x 12
Bedroom 3
- Level: Upper
- Area: 154
- Dimensions: 14 x 11
Bathroom
- Features: Tub Only, Ceramic Tile, Master Bedroom Bath: Walk-In Shower, Shower Over Tub, Shower Stall
Dining room
- Level: Main
- Area: 143
- Dimensions: 13 x 11
Kitchen
- Level: Main
- Area: 143
- Dimensions: 13 x 11
Living room
- Level: Main
- Area: 275
- Dimensions: 25 x 11
Heating
- Propane, Forced Air
Cooling
- Central Air
Appliances
- Included: Dishwasher, Dryer, Microwave, Oven, Range, Refrigerator, Washer, Water Softener
Features
- Pantry, Cathedral/vaulted ceiling, Walk-In Closet(s)
- Flooring: Wood
- Basement: Block,Full,Sump Pump
Interior area
- Total structure area: 2,414
- Total interior livable area: 2,414 sqft
- Finished area above ground: 2,414
Property
Parking
- Total spaces: 3.5
- Parking features: Garage Door Opener, Attached, 3 Car, 1 Space
- Attached garage spaces: 3.5
Features
- Levels: Two
- Stories: 2
- Patio & porch: Patio
- Pool features: In Ground
- Has spa: Yes
- Spa features: Private
Lot
- Size: 2.31 Acres
Details
- Parcel number: T12 0265003
- Zoning: RES
Construction
Type & style
- Home type: SingleFamily
- Architectural style: Victorian/Federal
- Property subtype: Single Family Residence
Materials
- Brick, Brick/Stone, Aluminum Trim, Vinyl Siding
Condition
- 11-20 Years
- New construction: No
- Year built: 2006
Utilities & green energy
- Sewer: Septic Tank, Mound Septic
- Water: Well
- Utilities for property: Cable Available
Community & HOA
Community
- Subdivision: Whitetail Meadows
HOA
- Has HOA: Yes
- HOA fee: $180 annually
Location
- Region: Allenton
- Municipality: Wayne
Financial & listing details
- Price per square foot: $261/sqft
- Tax assessed value: $377,400
- Annual tax amount: $4,732
- Date on market: 9/18/2025
- Inclusions: Oven, Range, Refrigerator, Dishwasher, Microwave, Washer, Dryer, Water Softener (Owned), Hot Tub.
- Exclusions: Seller's Personal Property.
Price history
| Date | Event | Price |
|---|---|---|
| 11/10/2025 | Sold | $630,000+1.6%$261/sqft |
Source:  WIREX MLS #1935840 Report a problem WIREX MLS #1935840 Report a problem | ||
| 10/17/2025 | Contingent | $620,000$257/sqft |
Source: WIREX MLS #1935840 Report a problem | ||
| 9/18/2025 | Listed for sale | $620,000+24%$257/sqft |
Source: WIREX MLS #1935840 Report a problem | ||
| 9/9/2022 | Sold | $499,900-2%$207/sqft |
Source: WIREX MLS #1801851 Report a problem | ||
| 7/28/2022 | Contingent | $509,900$211/sqft |
Source: WIREX MLS #1801851 Report a problem | ||
| 7/18/2022 | Price change | $509,900-3.8%$211/sqft |
Source: WIREX MLS #1801851 Report a problem | ||
| 7/10/2022 | Listed for sale | $529,900+35.5%$220/sqft |
Source: WIREX MLS #1801851 Report a problem | ||
| 8/9/2019 | Sold | $391,000+0.3%$162/sqft |
Source: Public Record Report a problem | ||
| 7/5/2019 | Listed for sale | $389,900+16.4%$162/sqft |
Source: Star Properties, Inc. #1646664 Report a problem | ||
| 2/6/2011 | Listing removed | $334,900$139/sqft |
Source: Allied Realty Group, LLC #1153988 Report a problem | ||
| 7/10/2010 | Listed for sale | $334,900-9.8%$139/sqft |
Source: Allied Realty Group, LLC #1153988 Report a problem | ||
| 5/10/2006 | Sold | $371,400$154/sqft |
Source: Public Record Report a problem | ||
Public tax history
| Year | Property taxes | Tax assessment |
|---|---|---|
| 2014 | $4,590 -9.4% | $377,400 |
| 2013 | $5,068 -1.8% | $377,400 |
| 2012 | $5,163 +3.6% | $377,400 |
| 2011 | $4,982 -1.6% | $377,400 |
| 2010 | $5,061 +1.1% | $377,400 |
| 2009 | $5,008 -0.6% | $377,400 |
| 2008 | $5,040 -9.9% | $377,400 +5.2% |
| 2007 | $5,596 +247.3% | $358,600 +211.8% |
| 2006 | $1,611 | $115,000 |
Find assessor info on the county website
Neighborhood: 53002
Nearby homes
- $646,900-- bd-- ba-- sqft8969 Deer Run Dr N, Allenton, WI 53002Off Market
- $114,9002.28 AcresLOT 2 S Deer Run Dr, Allenton, WI 53002Sold

- $648,800-- bd-- ba-- sqft8940 Deer Run Dr, Allenton, WI 53002Off Market
- $636,3003 bd2 ba2.2k sqft8968 Deer Run Dr, Allenton, WI 53002Off Market
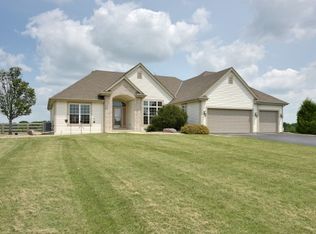
- $441,0004 bd2 ba-- sqft5210 County Road H, Allenton, WI 53002Off Market
- $695,500-- bd-- ba-- sqft8960 Deer Run Dr, Allenton, WI 53002Off Market
- $652,0003 bd4 ba4.3k sqft8980 Deer Run Dr N, Allenton, WI 53002Sold
- $652,000-- bd-- ba-- sqft8980 Deer Run Dr N, Allenton, WI 53002Sold
Nearby schools
GreatSchools rating
- NAI4learning Community SchoolGrades: PK-5Distance: 1.4 mi
- 7/10Kewaskum Middle SchoolGrades: 6-8Distance: 3.7 mi
- 6/10Kewaskum High SchoolGrades: 9-12Distance: 3.7 mi
Schools provided by the listing agent
- Middle: Kewaskum
- High: Kewaskum
- District: Kewaskum
Source: WIREX MLS. This data may not be complete. We recommend contacting the local school district to confirm school assignments for this home.
Get a cash offer in 3 minutes
Find out how much your home could sell for in as little as 3 minutes with a no-obligation cash offer.
Estimated market value
$620,000
Get a cash offer in 3 minutes
Find out how much your home could sell for in as little as 3 minutes with a no-obligation cash offer.
Estimated market value
$620,000
- Wisconsin
- Washington County
- Wayne
- 53002
- 8969 Deer Run DRIVE
Nearby cities
Nearby zip codes
Other Wayne Topics
