Spacious 4-bedroom, 2-bath manufactured home on just under an acre! This home offers a split-bedroom layout and an open floor plan that’s perfect for everyday living. The updated kitchen features granite countertops, refinished cabinets, an island, and modern appliances. The primary suite includes a large bedroom with walk-in shower, garden tub, double vanity, and a generous walk-in closet. The hall bath also offers dual sinks, making mornings easy for everyone. Outside, enjoy a level lot on a quiet dead-end street with no flood insurance required (LOMA and Plat "Tract 4 "on file). The property also includes a 30x40 detached 2-car shop with concrete floors and electric — plus a separate heated and cooled man cave with bar, great for entertaining or relaxing. Property also includes a fence, covered deck out back, 21 ft concrete circular pad, and 2 vehicle carport. Move-in ready and loaded with features — schedule your showing today!
Sold for $223,250
$223,250
8969 Hideaway Ct, Maceo, KY 42355
4beds
1,960sqft
Manufactured Home, Residential
Built in 2015
0.93 Acres Lot
$230,000 Zestimate®
$114/sqft
$1,005 Estimated rent
Home value
$230,000
$209,000 - $253,000
$1,005/mo
Zestimate® history
Owner options
List your home for rent
$1,005/mo
Rent Zestimate®
Find your next renter with Zillow Rental Manager. Plus, with online applications, you can quickly screen prospective tenants – for free.
$1,005/mo
Rent Zestimate®
Refinance and save
$1,487/mo
Est. payment
Refinancing to a lower rate could help reduce your monthly payments and save thousands over the life of the loan.
$1,487/mo
Est. payment
Explore your selling options
Work with a Zillow partner agent
Leverage their expertise and Zillow's premium Showcase listings to get your home seen by more buyers.
Get startedList with your own agent
Get your home in front of millions of buyers by listing it on Zillow.
Learn how to do itSell it yourself
Take full control of how buyers see your home on Zillow by listing For Sale by Owner (FSBO).
List your homeWhat's special
Refinished cabinetsModern appliancesGenerous walk-in closetSplit-bedroom layoutGarden tubUpdated kitchenCovered deck out back
Zillow last checked:
Listing updated:
Listed by:
Justin W Nugent 270-316-8946,
RE/MAX REAL ESTATE EXECUTIVES
Bought with:
DAUGHERTY - PHELPS TEAM
Triple Crown Realty Group
Source: Greater Owensboro Realtor Association,MLS#: 93928
Facts & features
Interior
Bedrooms & bathrooms
- Bedrooms: 4
- Bathrooms: 2
- Full bathrooms: 2
Primary bedroom
- Level: First
Dining room
- Features: Dining Area
Kitchen
- Features: Granite Counters, Kitchen Island, Kitchen-Dining
Heating
- Forced Air, Electric
Cooling
- Ceiling Fan(s), Electric
Appliances
- Included: Dishwasher, Microwave, Refrigerator, Oven, Electric Water Heater
- Laundry: W/D Hookup
Features
- Ceiling Fan(s), Granite, Split Bedroom, Walk-In Closet(s), Walk-in Shower
- Flooring: Carpet, Vinyl
- Basement: None
- Attic: None
- Has fireplace: No
- Fireplace features: None
Interior area
- Total structure area: 1,960
- Total interior livable area: 1,960 sqft
- Finished area above ground: 1,960
- Finished area below ground: 0
Property
Parking
- Total spaces: 2
- Parking features: Carport, Detached, Concrete
- Garage spaces: 2
- Has carport: Yes
- Has uncovered spaces: Yes
Features
- Levels: One
- Stories: 1
- Patio & porch: Deck, Front Porch
- Fencing: Fenced
Lot
- Size: 0.93 Acres
- Dimensions: .928 Acres
- Features: 150+ Front, Dead End, Level, Cleared, Plat
Details
- Additional structures: Storage
- Parcel number: 084B00000400000
Construction
Type & style
- Home type: MobileManufactured
- Property subtype: Manufactured Home, Residential
Materials
- Vinyl Siding
- Foundation: Block
- Roof: Composition
Condition
- New construction: No
- Year built: 2015
Utilities & green energy
- Sewer: Septic Tank
- Water: Public
Community & HOA
Community
- Subdivision: Maceo
HOA
- Has HOA: No
Location
- Region: Maceo
Financial & listing details
- Price per square foot: $114/sqft
- Tax assessed value: $108,000
- Date on market: 1/14/2026
- Road surface type: Paved
Price history
| Date | Event | Price |
|---|---|---|
| 1/30/2026 | Sold | $223,250-5%$114/sqft |
Source:  Greater Owensboro Realtor Association #93928 Report a problem Greater Owensboro Realtor Association #93928 Report a problem | ||
| 1/20/2026 | Pending sale | $234,900$120/sqft |
Source: Greater Owensboro Realtor Association #93928 Report a problem | ||
| 1/14/2026 | Listed for sale | $234,900$120/sqft |
Source: Greater Owensboro Realtor Association #93928 Report a problem | ||
| 1/14/2026 | Listing removed | $234,900$120/sqft |
Source: Greater Owensboro Realtor Association #93491 Report a problem | ||
| 11/7/2025 | Pending sale | $234,900$120/sqft |
Source: Greater Owensboro Realtor Association #93491 Report a problem | ||
| 11/6/2025 | Listed for sale | $234,900$120/sqft |
Source: Greater Owensboro Realtor Association #93491 Report a problem | ||
Public tax history
| Year | Property taxes | Tax assessment |
|---|---|---|
| 2024 | -- | $108,000 |
| 2023 | -- | $108,000 |
| 2022 | -- | $108,000 +12.3% |
| 2021 | -- | $96,200 |
| 2020 | -- | $96,200 |
| 2019 | -- | $96,200 |
| 2018 | -- | $96,200 +8.1% |
| 2017 | $1,041 | $89,000 |
| 2016 | $1,041 +5.8% | $89,000 +439.4% |
| 2015 | $984 | $16,500 |
| 2014 | -- | $16,500 |
| 2010 | -- | $16,500 |
Find assessor info on the county website
Neighborhood: 42355
Nearby homes
- $190,800-- bd-- ba-- sqft8991 Hideaway Ct, Maceo, KY 42355Off Market
- $140,0004 bd2 ba2.4k sqft8982 Hideaway Ct, Maceo, KY 42355Sold
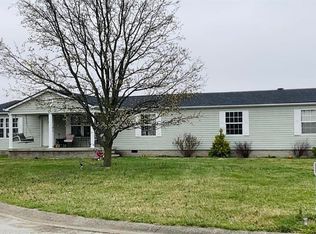
- $166,7003 bd2 ba1.3k sqft8968 Hideaway Ct, Maceo, KY 42355Off Market
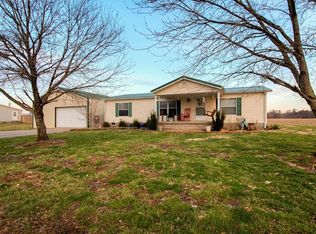
- $188,8003 bd1 ba1.1k sqft9010 Sacra Dr, Maceo, KY 42355Off Market
- $132,800-- bd-- ba-- sqft8949 Hideaway Ct, Maceo, KY 42355Off Market
- $150,1003 bd1 ba1k sqft9016 Sacra Dr, Maceo, KY 42355Off Market
- $229,5004 bd2 ba2.5k sqft9040 Sacra Dr, Maceo, KY 42355Off Market
- $20,000-- bd-- ba-- sqft9040 Sacra Dr, Maceo, KY 42355Off Market
Nearby schools
GreatSchools rating
- 4/10East View Elementary SchoolGrades: PK-5Distance: 3.9 mi
- 9/10Daviess County Middle SchoolGrades: 6-8Distance: 7.8 mi
- 7/10Daviess County High SchoolGrades: 9-12Distance: 10.3 mi
Schools provided by the listing agent
- Elementary: East View Elementary School
- Middle: Daviess County Middle School
- High: DAVIESS COUNTY HIGH SCHOOL
Source: Greater Owensboro Realtor Association. This data may not be complete. We recommend contacting the local school district to confirm school assignments for this home.
- Kentucky
- Daviess County
- Maceo
- 42355
- 8969 Hideaway Ct
Nearby cities
Nearby neighborhoods
Nearby zip codes
Other Maceo Topics
