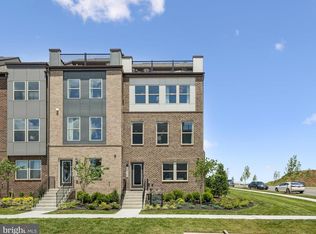
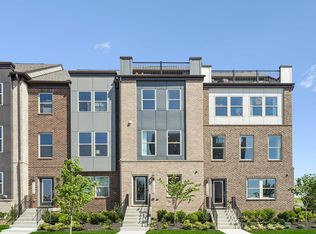
Discover The Hugo, a stylish and spacious 3-level townhome offering 3 bedrooms, 3.5 baths with an open-concept main level featuring a gourmet kitchen and sunlit family room- perfect for hosting or relaxing. Step out onto your private deck to enjoy serene outdoor moments, while the finished lower level offers flexibility as a home office, gym, or guest room with a full bath. Upstairs, you’ll find a tranquil primary suite, a second well-sized bedroom, and the convenience of upper-level laundry. Every detail is designed for comfort, style, and modern living. Located near the VRE Track, a future walkable town center , 2 Silos Brewery, and Black Sheep Restaurant, this home offers unmatched convenience. Residents enjoy community amenities including a clubhouse, swimming pool, pickleball courts, and outdoor firepits. Low-maintenance living with upscale finishes and a prime location make The Hugo an exceptional choice for those seeking both lifestyle and convenience. Your New Home Awaits—Let’s Make It Happen! Owning a townhome at Innovation Town Center is more attainable than you think. Contact us today to schedule your private tour and take the first step toward making The Hugo your own. *Photos are of a similar model home.
Pending
$543,760
8969 Katherine Johnson St, Manassas, VA 20109
3beds
1,643sqft
Townhouse
Built in 2025
2,000 Square Feet Lot
$-- Zestimate®
$331/sqft
$189/mo HOA
What's special
Sunlit family roomPrivate deckFinished lower levelOpen-concept main levelSecond well-sized bedroomGourmet kitchenTranquil primary suite
- 103 days
- 12
- 0
Zillow last checked:
Listing updated:
Listed by:
Danielle Wallace 571-999-7039,
SM Brokerage, LLC 5719997039
Source: Bright MLS,MLS#: VAPW2121004
Facts & features
Interior
Bedrooms & bathrooms
- Bedrooms: 3
- Bathrooms: 4
- Full bathrooms: 3
- 1/2 bathrooms: 1
- Main level bathrooms: 1
Heating
- Central, Electric
Cooling
- Central Air, Electric
Appliances
- Included: Cooktop, Dishwasher, Disposal, Exhaust Fan, Microwave, Double Oven, Oven, Refrigerator, Water Heater
Features
- Breakfast Area, Combination Dining/Living, Combination Kitchen/Dining, Combination Kitchen/Living, Dining Area, Family Room Off Kitchen, Open Floorplan, Eat-in Kitchen, Kitchen - Gourmet, Kitchen Island, Kitchen - Table Space, Recessed Lighting, Upgraded Countertops, Walk-In Closet(s), 9'+ Ceilings, High Ceilings
- Flooring: Wood
- Windows: Bay/Bow, Double Pane Windows, ENERGY STAR Qualified Windows, Insulated Windows, Low Emissivity Windows, Screens
- Has basement: No
- Has fireplace: No
Interior area
- Total structure area: 1,643
- Total interior livable area: 1,643 sqft
- Finished area above ground: 1,643
Property
Parking
- Total spaces: 1
- Parking features: Garage Faces Rear, Attached
- Attached garage spaces: 1
Accessibility
- Accessibility features: None
Features
- Levels: Three
- Stories: 3
- Pool features: None
Lot
- Size: 2,000 Square Feet
Details
- Additional structures: Above Grade
- Parcel number: 7596923180
- Zoning: N/A
- Special conditions: Standard
Construction
Type & style
- Home type: Townhouse
- Architectural style: Contemporary
- Property subtype: Townhouse
Materials
- Brick Front, Shingle Siding, Stone, Vinyl Siding
- Foundation: Slab
Condition
- Excellent
- New construction: Yes
- Year built: 2025
Details
- Builder model: Hugo (V)
- Builder name: Stanley Martin Homes
Utilities & green energy
- Sewer: Public Sewer
- Water: Public
- Utilities for property: Cable Connected, Underground Utilities
Community & HOA
Community
- Subdivision: Innovation Town Center
HOA
- Has HOA: Yes
- Amenities included: Bike Trail, Common Grounds, Jogging Path
- Services included: Maintenance Structure, Road Maintenance, Snow Removal, Trash
- HOA fee: $189 monthly
Location
- Region: Manassas
Financial & listing details
- Price per square foot: $331/sqft
- Date on market: 5/26/2026
- Listing agreement: Exclusive Right To Sell
- Listing terms: Conventional,FHA,VA Loan,Cash
- Ownership: Fee Simple
Estimated market value
Not available
Estimated sales range
Not available
Not available
Price history
| Date | Event | Price |
|---|---|---|
| 6/10/2026 | Pending sale | $543,760$331/sqft |
Source:  Bright MLS #VAPW2121004 Report a problem Bright MLS #VAPW2121004 Report a problem | ||
| 5/26/2026 | Listed for sale | $543,760$331/sqft |
Source: Bright MLS #VAPW2121004 Report a problem | ||
Public tax history
Tax history is unavailable.
Monthly payment
Est. payment
Payment breakdown
Explore the cost of this home by adjusting the details. Changes won't be saved.Climate risks
Neighborhood: Innovation
Nearby schools
Schools provided by the listing agent
- Elementary: Ellis
- Middle: Marsteller
- High: Unity Reed
- District: Prince William County Public Schools
Source: Bright MLS. This data may not be complete. We recommend contacting the local school district to confirm school assignments for this home.
- $659,9904 bd4 ba2.3k sqft8963 Katherine Johnson Ave, Manassas, VA 20109New Construction
- $656,9904 bd4 ba1.9k sqft8975 Katherine Johnson Ave, Manassas, VA 20109Sold
- $578,6503 bd4 ba2k sqft8977 Katherine Johnson St, Manassas, VA 20109Sold
- $699,9904 bd4 ba2.3k sqft8959 Katherine Johnson Ave, Manassas, VA 20109Pending
Similar homes
- $639,9903 bd4 ba1.9k sqft11133 Copernicus St, Manassas, VA 20109New Construction
 Stanley Martin Homes
 - $639,9904 bd4 ba1.9k sqft11232 Einstein St, Manassas, VA 20109New Construction
 Bright MLS
 - $639,9904 bd4 ba1.9k sqft11137 Copernicus St, Manassas, VA 20109New ConstructionStanley Martin Homes
- $684,9904 bd4 ba2.2k sqft11322 Hypatia Loop, Manassas, VA 20109New Construction
 Bright MLS
 - $684,9904 bd4 ba2.2k sqft11324 Hypatia Loop, Manassas, VA 20109New ConstructionBright MLS
- $659,9904 bd4 ba2.3k sqft8963 Katherine Johnson Ave, Manassas, VA 20109New ConstructionBright MLS
- $649,9904 bd4 ba2.2k sqft8903 Curie St, Manassas, VA 20109New ConstructionMLS ID #VAPW2126132, Victoria Clark, D R Horton Realty of Virginia LLC. Bright MLS
- $468,6303 bd3 ba1.5k sqft11033 Joslin St, Manassas, VA 20109New ConstructionBright MLS
- $540,9903 bd4 ba2k sqft2 Bartow Street 20 #R2, Manassas, VA 20110New ConstructionBright MLS
- $469,1902 bd3 ba1.6k sqft11021 Joslin St, Manassas, VA 20109New ConstructionBright MLS
- $513,8403 bd4 ba1.6k sqft8923 Queensferry Rd, Manassas, VA 20112New ConstructionBright MLS
- $524,9003 bd3 ba1.5k sqft24977 Coats Sq, Aldie, VA 20105For SaleMLS ID #VALO2134962, Sherry Brown, EXP Realty, LLC. Bright MLS
- $679,9903 bd3 ba2.2k sqft11172 Lanier Farm Loop #1011A, Manassas, VA 20109New ConstructionMLS ID #VAPW2124910, Scott MacDonald, RE/MAX Gateway. Bright MLS
- $599,9004 bd4 ba2k sqft9459 Prince William St, Manassas, VA 20110For SaleMLS ID #VAMN2011488, Jonathan Granlund, Real Broker, LLC. Bright MLS
- $699,9904 bd4 ba2.2k sqft11154 Lanier Farm Loop #1003A, Manassas, VA 20109New ConstructionMLS ID #VAPW2128072, Scott MacDonald, RE/MAX Gateway. Bright MLS
- $499,9903 bd4 ba1.6k sqft8924 Queensferry Rd, Manassas, VA 20112New ConstructionBright MLS
