UPDATED & METICULOUSLY MAINTAINED POOL & SPA HOME in The Preserve at award-winning Haile Plantation! Situated on an oversized cul-de-sac lot with mature landscaping and a private wooded backdrop, this 4-bedroom, 2.5-bath, 2,580 SF Tommy Waters-built home offers the character of an established Haile residence with thoughtful updates and major recent improvements, including NEW ROOF (2024), NEW HVAC (2022), and NEW DRIVEWAY & FRONT WALKWAY (2025). Step inside to sparkling views of the screened pool and raised spa from the formal living room, family room, kitchen, and primary bedroom. Soaring vaulted ceilings, abundant windows and transoms fill the home with natural light, while beautiful hardwood floors enhance the main living areas. Additional 2022 updates include tile flooring, high-end bedroom carpet, interior paint, updated lighting, and family room ceiling fan. The spacious kitchen features granite countertops, stainless steel appliances, generous cabinetry, center island, and direct pool views and access. The adjoining family room features a fireplace, built-in shelving, and distinctive architectural ceiling detail. The generous primary suite offers direct pool access, a spacious bath, and large walk-in closet with built-in storage. An expansive screened lanai surrounds the sparkling pool and spa, providing covered and open-air spaces for relaxing and entertaining. Beyond the enclosure, the oversized homesite, mature landscaping, and wooded backdrop create an exceptional sense of privacy. Enjoy convenient access to Haile Village Center, miles of walking and biking trails, parks and playgrounds, UF Health, and the University of Florida. Memberships are available at Haile Plantation Golf & Country Club.
Pending
$717,900
8969 SW 44TH LANE, GAINESVILLE, FL 32608
4beds
2,580sqft
Single Family Residence
Built in 1990
0.72 Acres Lot
$-- Zestimate®
$278/sqft
$55/mo HOA
What's special
Center islandSpacious bathGranite countertopsExceptional sense of privacyPrivate wooded backdropGenerous primary suiteSoaring vaulted ceilings
- 34 days
- 304
- 7
Likely to sell faster than
Zillow last checked:
Listing updated:
Listed by:
Douglas Addeo 561-251-3408,
COMMUNITY REALTY ASSOCIATES 561-852-1341
Source: Stellar MLS,MLS#: TB8545003 Originating MLS: Suncoast Tampa
Originating MLS: Suncoast Tampa
Facts & features
Interior
Bedrooms & bathrooms
- Bedrooms: 4
- Bathrooms: 3
- Full bathrooms: 2
- 1/2 bathrooms: 1
Rooms
- Room types: Attic, Family Room, Utility Room
Primary bedroom
- Features: Bath With Whirlpool, Dual Sinks, Tub with Separate Shower Stall, Walk-In Closet(s)
- Level: First
- Area: 238 Square Feet
- Dimensions: 17x14
Bedroom 2
- Features: Built-in Closet
- Level: First
- Area: 154 Square Feet
- Dimensions: 11x14
Bedroom 3
- Features: Built-in Closet
- Level: First
- Area: 132 Square Feet
- Dimensions: 12x11
Bedroom 4
- Features: Built-in Closet
- Level: First
- Area: 132 Square Feet
- Dimensions: 12x11
Dining room
- Level: First
- Area: 140 Square Feet
- Dimensions: 10x14
Family room
- Level: First
- Area: 315 Square Feet
- Dimensions: 15x21
Kitchen
- Features: Pantry
- Level: First
- Area: 308 Square Feet
- Dimensions: 14x22
Living room
- Level: First
- Area: 252 Square Feet
- Dimensions: 18x14
Heating
- Central, Natural Gas
Cooling
- Central Air
Appliances
- Included: Dishwasher, Disposal, Gas Water Heater, Microwave, Range, Refrigerator
- Laundry: Inside
Features
- Built-in Features, Ceiling Fan(s), Vaulted Ceiling(s), Walk-In Closet(s)
- Flooring: Carpet, Ceramic Tile, Hardwood
- Windows: Skylight(s)
- Has fireplace: Yes
- Fireplace features: Family Room, Gas
Interior area
- Total structure area: 3,786
- Total interior livable area: 2,580 sqft
Video & virtual tour
Property
Parking
- Total spaces: 2
- Parking features: Driveway, Garage Door Opener
- Attached garage spaces: 2
- Has uncovered spaces: Yes
- Details: Garage Dimensions: 00x00
Features
- Levels: One
- Stories: 1
- Patio & porch: Patio, Screened
- Exterior features: Irrigation System
- Has private pool: Yes
- Pool features: Gunite, In Ground, Screen Enclosure
- Has spa: Yes
- Fencing: Fenced
- Has view: Yes
- View description: Garden, Pool
Lot
- Size: 0.72 Acres
- Features: Cul-De-Sac
- Residential vegetation: Fruit Trees
Details
- Parcel number: 06860090084
- Zoning: PD
- Special conditions: None
Construction
Type & style
- Home type: SingleFamily
- Architectural style: Ranch
- Property subtype: Single Family Residence
Materials
- Stucco, Wood Frame
- Foundation: Slab
- Roof: Shingle
Condition
- New construction: No
- Year built: 1990
Utilities & green energy
- Sewer: Public Sewer
- Water: Public
- Utilities for property: Cable Available, Sprinkler Recycled
Community & HOA
Community
- Features: Deed Restrictions
- Security: Fire Alarm, Smoke Detector(s)
- Pet fee: $0 monthly
- Subdivision: HAILE PLANTATION UNIT 9 PH III
HOA
- Has HOA: Yes
- Amenities included: Clubhouse, Fitness Center, Golf Course, Playground, Pool, Tennis Court(s)
- HOA fee: $55 monthly
- HOA name: Unknown
Location
- Region: Gainesville
Financial & listing details
- Price per square foot: $278/sqft
- Tax assessed value: $449,392
- Annual tax amount: $7,179
- Date on market: 9/2/2026
- Cumulative days on market: 34 days
- Listing terms: Cash,Conventional,FHA,VA Loan
- Ownership: Fee Simple
- Total actual rent: 0
- Road surface type: Paved
Estimated market value
Not available
Estimated sales range
Not available
Not available
Price history
| Date | Event | Price |
|---|---|---|
| 9/12/2026 | Pending sale | $717,900$278/sqft |
Source:  Stellar MLS #TB8545003 Report a problem Stellar MLS #TB8545003 Report a problem | ||
| 9/2/2026 | Listed for sale | $717,900+78.6%$278/sqft |
Source: Stellar MLS #TB8545003 Report a problem | ||
| 7/11/2018 | Sold | $402,000+0.8%$156/sqft |
Source: Bosshardt Realty solds #415401_32608 Report a problem | ||
| 5/25/2018 | Listed for sale | $399,000+17.4%$155/sqft |
Source: Bosshardt Realty Services, LLC #415401 Report a problem | ||
| 6/3/2014 | Sold | $340,000-5.3%$132/sqft |
Source: GACAR #349392 Report a problem | ||
| 5/7/2014 | Price change | $359,000-5.5%$139/sqft |
Source: Coldwell Banker M.M. Parrish Realtors #349392 Report a problem | ||
| 2/7/2014 | Listed for sale | $379,900+55.1%$147/sqft |
Source: Listhub #349392 Report a problem | ||
| 4/3/2001 | Sold | $245,000+13.4%$95/sqft |
Source: Public Record Report a problem | ||
| 10/22/1992 | Sold | $216,000$84/sqft |
Source: GACAR #2286 Report a problem | ||
Public tax history
| Year | Property taxes | Tax assessment |
|---|---|---|
| 2025 | $7,179 +1.8% | $368,498 +2.9% |
| 2024 | $7,050 +1.5% | $358,112 +3% |
| 2023 | $6,943 +3.3% | $347,681 +3% |
| 2022 | $6,724 +2.4% | $337,554 +3% |
| 2021 | $6,565 +1.2% | $327,722 +1.4% |
| 2020 | $6,487 -3.9% | $323,197 -1.4% |
| 2019 | $6,750 | $327,949 +6% |
| 2018 | $6,750 -5.4% | $309,400 +2.7% |
| 2017 | $7,138 +3.3% | $301,300 +16.5% |
| 2016 | $6,911 +10.4% | $258,700 +5.6% |
| 2015 | $6,263 +4.8% | $244,900 -0.3% |
| 2014 | $5,977 -0.2% | $245,700 -7.9% |
| 2013 | $5,986 | $266,800 -4.5% |
| 2012 | -- | $279,500 +10.6% |
| 2011 | -- | $252,600 -3.8% |
| 2010 | -- | $262,500 -9.3% |
| 2009 | -- | $289,300 -11.4% |
| 2008 | -- | $326,400 +1.7% |
| 2007 | -- | $320,800 +12.2% |
| 2006 | -- | $286,000 +10% |
| 2005 | -- | $260,000 +7.8% |
| 2004 | -- | $241,200 +9.6% |
| 2003 | -- | $220,000 |
| 2002 | -- | $220,000 +7.4% |
| 2001 | -- | $204,800 +8.5% |
| 2000 | -- | $188,800 |
Find assessor info on the county website
Monthly payment
Est. payment
Payment breakdown
Explore the cost of this home by adjusting the details. Changes won't be saved.Climate risks
Neighborhood: 32608
Nearby schools
Schools provided by the listing agent
- Elementary: Kimball Wiles Elementary School-AL
- Middle: Kanapaha Middle School-AL
- High: F. W. Buchholz High School-AL
Source: Stellar MLS. This data may not be complete. We recommend contacting the local school district to confirm school assignments for this home.
Similar homes
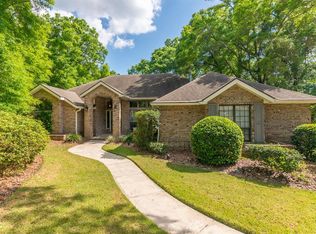
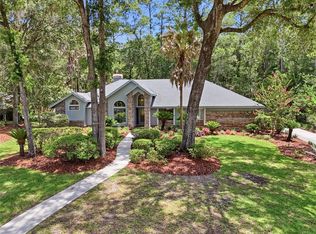
- $835,0005 bd4 ba2.7k sqft4215 SW 91ST DRIVE, GAINESVILLE, FL 32608For Sale
 MLS ID #GC543310, Rachel Kerensky, BHGRE THOMAS GROUP. Stellar MLS
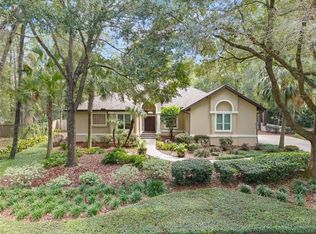
 - $619,3003 bd3 ba2.5k sqft4326 SW 80TH STREET, GAINESVILLE, FL 32608For Sale
 MLS ID #O6412563, Betsy Green, COLDWELL BANKER REALTY. Stellar MLS

 - $635,0004 bd3 ba2.8k sqft9350 SW 46TH PLACE, GAINESVILLE, FL 32608For Sale
 MLS ID #GC537726, Cindy Birk, COLDWELL BANKER M.M. PARRISH REALTORS. Stellar MLS
 - $875,0005 bd4 ba3.4k sqft9227 SW 43RD LANE, GAINESVILLE, FL 32608For Sale
 MLS ID #GC542322, Joshua Howard, PEPINE REALTY. Stellar MLS
 - $739,0004 bd4 ba2.9k sqft1524 SW 37TH AVENUE, GAINESVILLE, FL 32608For SaleMLS ID #GC542211, Denise Mongiardo, BHHS FLORIDA REALTY. Stellar MLS
- $590,0004 bd3 ba2.3k sqft3811 SW 82ND STREET, GAINESVILLE, FL 32608For SaleMLS ID #GC535378, Karina Woodward, BOSSHARDT REALTY SERVICES LLC. Stellar MLS
- $599,0004 bd3 ba2k sqft7214 SW 31ST PLACE, GAINESVILLE, FL 32608For SaleMLS ID #GC543055, Lynn Hughes, REMAX SELECT PARTNERS. Stellar MLS
- $665,0004 bd3 ba2.7k sqft11931 SW 32ND LANE, GAINESVILLE, FL 32608For SaleMLS ID #GC538955, Jonathan Colon, WATSON REALTY CORP. Stellar MLS
- $614,9004 bd3 ba2.4k sqft11207 NW 14TH AVENUE, GAINESVILLE, FL 32606For SaleMLS ID #GC543226, Megan Ryals, ENGEL & VOLKERS GAINESVILLE. Stellar MLS
- $535,0004 bd3 ba2.2k sqft10527 NW 14TH PLACE, GAINESVILLE, FL 32606For SaleMLS ID #GC543897, Kat Durst, COLDWELL BANKER M.M. PARRISH REALTORS. Stellar MLS
- $563,8004 bd3 ba2.4k sqft3033 SW 98TH DRIVE, GAINESVILLE, FL 32608For SaleMLS ID #GC542365, Denise Rosenberg, ENGEL & VOLKERS GAINESVILLE. Stellar MLS
- $420,0004 bd2 ba2.1k sqft8005 SW 47TH COURT, GAINESVILLE, FL 32608For SaleMLS ID #GC541850, Matthew Chapman, BOSSHARDT REALTY SERVICES LLC. Stellar MLS
- $449,7563 bd2 ba2.1k sqft8613 SW 55TH PLACE, GAINESVILLE, FL 32608For SaleMLS ID #GC543096, Joseph McGovern, HBRES INC.. Stellar MLS
- $849,0003 bd2 ba2.3k sqft8136 NW 5TH COURT, GAINESVILLE, FL 32607For SaleMLS ID #R4911452, T Joe Sprinkle, T JOE SPRINKLE. Stellar MLS
- $735,0004 bd4 ba3k sqft5512 NW 51ST AVENUE, GAINESVILLE, FL 32653For SaleMLS ID #GC540815, Mariella Varela, COLDWELL BANKER M.M. PARRISH REALTORS. Stellar MLS
- $388,0004 bd3 ba2.2k sqft7473 SW 84TH DRIVE, GAINESVILLE, FL 32608For SaleMLS ID #O6441717, Karen Albright, OPENDOOR BROKERAGE LLC. Stellar MLS
- $439,9003 bd2 ba2k sqft9406 SW 78TH COURT, GAINESVILLE, FL 32608For SaleMLS ID #GC538749, Kristine Glenn, COLDWELL BANKER M.M. PARRISH REALTORS. Stellar MLS
- $499,0004 bd3 ba2.6k sqft325 NW 80TH BOULEVARD, GAINESVILLE, FL 32607For SaleMLS ID #OM731500, Scott Coldwell, COLDWELL REALTY SOLD GUARANTEE. Stellar MLS
- $475,0004 bd3 ba2.7k sqft5902 SW 36TH WAY, GAINESVILLE, FL 32608For SaleMLS ID #GC540941, Delphine Lampert, TERZA REAL ESTATE. Stellar MLS
