Skip main navigation
Sold for $607,500
  • $607,500

    8969 Scallop Way, Placida, FL 33946

    3beds
    1,803sqft
    Single Family Residence
    Built in 2018
    7,080 Square Feet Lot
    $566,100 Zestimate®
    $337/sqft
    $6,203 Estimated rent

    Home value

    $566,100

    $504,000 - $634,000

    $6,203/mo

    Zestimate® history
    Loading
    Loading...

    Owner options

    List your home for rent

    $6,203/mo

    Rent Zestimate®

    Find your next renter with Zillow Rental Manager. Plus, with online applications, you can quickly screen prospective tenants – for free.

    Learn more

    $6,203/mo

    Rent Zestimate®

    Refinance and save

    $4,371/mo

    Est. payment

    Refinancing to a lower rate could help reduce your monthly payments and save thousands over the life of the loan.

    See today's rates

    $4,371/mo

    Est. payment

    Explore your selling options

    Work with a Zillow partner agent

    Leverage their expertise and Zillow's premium Showcase listings to get your home seen by more buyers.

    Get started

    List with your own agent

    Get your home in front of millions of buyers by listing it on Zillow.

    Learn how to do it

    Sell it yourself

    Take full control of how buyers see your home on Zillow by listing For Sale by Owner (FSBO).

    List your home

    What's special

    Stylish plumbing fixturesSpacious islandPrivate lanaiHeated saltwater poolExtended garageOpen-concept layoutTranquil water views
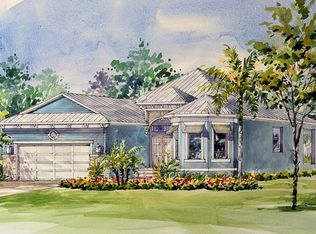
    This bright and charming home is a true gem, filled with artistic touches that create an atmosphere of joy and warmth. Meticulously maintained since its construction in 2018, this beautifully turnkey Tobago model is ready for its next owner. The kitchen, designed for the home chef, features upgraded Shaker-style cabinetry with convenient 42” upper cabinets and easy-access drawers in place of traditional lowers. Sparkling white quartz countertops, a sleek sink, stylish plumbing fixtures, and a striking white backsplash add a touch of elegance, offering a perfect blend of function and sophistication. These premium finishes extend into both bathrooms, enhancing the home’s cohesive design. The open-concept layout is ideal for entertaining, with a spacious island serving as the heart of the home and a natural gathering space. A thoughtful split-bedroom plan ensures privacy for guests, while the dining area offers versatile options—perfect for reading, socializing, or unwinding with a drink. Custom lighting and fans throughout the home add a fresh, modern touch. Step outside to the private lanai, where lush landscaping surrounds your morning coffee retreat. The heated saltwater pool, finished with durable Pebble Tec and elevated on a stem wall, expands your outdoor living experience. Evenings bring a serene ambiance with views of the illuminated fountain. The spacious master suite is a peaceful retreat with tranquil water views, a garden tub, a walk-in shower, a private water closet, and two walk-in closets. Natural light floods the home, enhanced by stylish window treatments. For added peace of mind, the front windows feature impact glass, while Storm Smart protection secures the lanai sliders and southern windows, with shutters for the remaining windows. Slip-resistant, wood-look tile flooring runs throughout, blending beauty with practicality. A well-equipped laundry room, complete with a utility sink, is conveniently located off the garage entry. The extended garage, featuring an epoxy-coated floor, provides ample storage. Minutes from Boca Grande, situated in the highly desirable gated community of Coral Caye, this home offers access to a wealth of activities, including biking, walking, kayaking, boating, fishing, golfing, and shopping. Residents enjoy a stunning clubhouse, a fitness center, a pool, and pickleball courts. Best of all, the warm and welcoming community makes Coral Caye a truly special place to call home.

    Zillow last checked:

    Listing updated:

    Listing Provided by:

    Marcy Davis 941-685-5005,

    MICHAEL SAUNDERS & COMPANY 941-473-7750

    Bought with:

    Brian Corcoran, 3092529

    THE BRC GROUP, LLC

    Source: Stellar MLS,MLS#: A4625369MLS LogoOriginating MLS: Englewood

    Facts & features

    Interior

    Bedrooms & bathrooms
    • Bedrooms: 3
    • Bathrooms: 2
    • Full bathrooms: 2
    Primary bedroom
    • Features: Ceiling Fan(s), Walk-In Closet(s)
    • Level: First
    • Dimensions: 15x15
    Bedroom 2
    • Features: Ceiling Fan(s), Built-in Closet
    • Level: First
    • Dimensions: 11x11
    Bedroom 3
    • Features: Built-in Closet
    • Level: First
    • Dimensions: 13x14
    Primary bathroom
    • Features: Garden Bath, Water Closet/Priv Toilet, Walk-In Closet(s)
    • Level: First
    • Dimensions: 10x10
    Bathroom 2
    • Features: Tub With Shower
    • Level: First
    • Dimensions: 5x10
    Dinette
    • Level: First
    • Dimensions: 10x9
    Dining room
    • Level: First
    • Dimensions: 17x11
    Great room
    • Features: Ceiling Fan(s)
    • Level: First
    • Dimensions: 17x18
    Kitchen
    • Features: Kitchen Island
    • Level: First
    • Dimensions: 10x13
    Heating
    • Central, Electric
    Cooling
    • Central Air
    Appliances
    • Included: Dishwasher, Disposal, Dryer, Electric Water Heater, Microwave, Range, Refrigerator, Washer
    • Laundry: Inside, Laundry Room
    Features
    • Ceiling Fan(s), Eating Space In Kitchen, Kitchen/Family Room Combo, Open Floorplan, Primary Bedroom Main Floor, Solid Surface Counters, Split Bedroom, Thermostat, Walk-In Closet(s)
    • Flooring: Tile
    • Doors: Sliding Doors
    • Windows: Blinds, Storm Window(s), Window Treatments, Hurricane Shutters
    • Has fireplace: No
    Interior area
    • Total structure area: 2,395
    • Total interior livable area: 1,803 sqft

    Property

    Parking
    • Total spaces: 2
    • Parking features: Driveway, Garage Door Opener
    • Attached garage spaces: 2
    • Has uncovered spaces: Yes
    Features
    • Levels: One
    • Stories: 1
    • Patio & porch: Covered, Rear Porch, Screened
    • Exterior features: Irrigation System, Lighting, Rain Gutters
    • Has private pool: Yes
    • Pool features: Gunite, Heated, In Ground, Lighting, Salt Water, Screen Enclosure, Tile
    • Has view: Yes
    • View description: Water, Pond
    • Has water view: Yes
    • Water view: Water,Pond
    Lot
    • Size: 7,080 sqft
    • Features: Cleared, FloodZone, Near Golf Course, Near Marina
    Details
    • Parcel number: 412034101084
    • Zoning: RMF12
    • Special conditions: None

    Construction

    Type & style
    • Home type: SingleFamily
    • Architectural style: Key West
    • Property subtype: Single Family Residence
    Materials
    • Block, Cement Siding, Stone, Stucco
    • Foundation: Slab
    • Roof: Metal
    Condition
    • Completed
    • New construction: No
    • Year built: 2018
    Details
    • Builder model: Tobago
    • Builder name: Placida Commons, LLC.

    Utilities & green energy

    • Sewer: Private Sewer
    • Water: Public
    • Utilities for property: BB/HS Internet Available, Cable Available, Electricity Connected, Public, Sewer Connected, Sprinkler Recycled, Street Lights, Underground Utilities, Water Connected

    Community & neighborhood

    Security
    • Security features: Gated Community, Smoke Detector(s)
    Location
    • Region: Placida
    • Subdivision: CORAL CAYE

    HOA & financial

    HOA
    • Has HOA: Yes
    • HOA fee: $350 monthly
    • Association name: Coral Caye Homeowners Association
    • Association phone: 941-697-9722
    Other fees
    • Pet fee: $0 monthly
    Other financial information
    • Total actual rent: 0

    Other

    Other facts
    • Listing terms: Cash,Conventional
    • Ownership: Fee Simple
    • Road surface type: Paved, Asphalt

    Price history

    DateEventPrice
    3/7/2025Sold$607,500-10%$337/sqft
    Source: Stellar MLS #A4625369 Report a problem
    2/15/2025Pending sale$675,000$374/sqft
    Source: Stellar MLS #A4625369 Report a problem
    10/5/2024Listed for sale$675,000+3.8%$374/sqft
    Source: Stellar MLS #A4625369 Report a problem
    4/12/2023Sold$650,000-3.7%$361/sqft
    Source: Public Record Report a problem
    3/20/2023Pending sale$675,000$374/sqft
    Source: Stellar MLS #A4563809 Report a problem
    3/13/2023Listed for sale$675,000+54.4%$374/sqft
    Source: Stellar MLS #A4563809 Report a problem
    12/19/2018Sold$437,200$242/sqft
    Source: Public Record Report a problem

    Public tax history

    YearProperty taxesTax assessment
    2025$7,536 -11.6%$453,340 -12.2%
    2024$8,521 +10.9%$516,061 +20%
    2023$7,683 +11.4%$430,204 +8.5%
    2022$6,898 +2.8%$396,366 +6.7%
    2021$6,713 +0.8%$371,378 +1.2%
    2020$6,663 -2.5%$367,084 -2.5%
    2019$6,833 +1220.3%$376,565 +1913.7%
    2018$517 $18,700 +10%
    2017$517 +50.8%$17,000
    2016$343 -1.7%$17,000
    2015$349 --

    Find assessor info on the county website

    Neighborhood: 33946

    Nearby schools

    GreatSchools rating
    Schools provided by the listing agent
    • Elementary: Vineland Elementary
    • Middle: L.A. Ainger Middle
    • High: Lemon Bay High

    Source: Stellar MLS. This data may not be complete. We recommend contacting the local school district to confirm school assignments for this home.

    Get pre-qualified for a loan
    At Zillow Home Loans, we can pre-qualify you in as little as 5 minutes with no impact to your credit score.

    An equal housing lender. NMLS #10287.

    Sell for more on Zillow
    Get a Zillow Showcase℠ listing at no additional cost and you could sell for .
    $566,100
    2% more
    +$11,322
    With Zillow Showcase(estimated)
    $577,422