Welcome to this stunning property in the Mission Crest community of Hesperia! This premium corner lot home features 3 bedrooms plus an office, which can easily be used as an additional bedroom, workout room, or any of your needs. As soon as you walk in you can feel the pride of ownership this family has taken in making this house a home. Once inside you are immediately greeted by the formal living, dining room, and spacious office. The kitchen is bright, and spacious with plenty of cabinet space for storage and a huge double-door pantry. Bedrooms are spacious and come with updated ceiling fans for added energy efficiency. While the huge primary suite impresses with cathedral ceilings, ample natural light, a walk-in closet, and a primary bath with separate shower and tub combos, and dual vanities. This lovely home also has an open floor concept that opens up to the family room with a fireplace and is perfect for entertaining or enjoying those cozy nights with your loved ones. Enjoy all the love the owners have put into this home and make it your own, it's the convenience of a smart home systems that include an alarm system, door locks, complete upgrade of 25 LED interior/exterior color-changing smart lights no bulbs to replace, 4/7.2 Kilpsch 4D Atmost surround sound throughout the home, and temperature control right from your phone. The home boasts newer appliances including a range, water heater, ceiling fans, and an OEM AC motor for added comfort. 2 Custom rod iron security doors, a custom side gate, and decorative side panels for added security and great curb appeal. All windows have limo tint for added privacy and energy efficiency on hot summer days. Park your vehicles in the 3-car tandem garage with custom shelves for organization and a newer smart Chamberlin belt-driven garage door opener with keypad and app access or use the 3rd car garage for your very own "man cave" or any other needs. The backyard is a blank canvas for you to make your own and drought-friendly, The Fence was recently painted and updated with Pigeon proof updates. The front yard has beautiful hardscaping, stamped concrete, and drought-friendly landscaping, Dual AC units for added energy savings. Property is located close in proximity to freeway access, schools, shopping dining, and much more! Don't miss the chance to call this smart and stylish property your home sweet home!
Sold for $489,999
Listed by: SYNERGY ONE REAL ESTATE SVCS. • Annette Fraley • Contact: 951-395-8858
Bought with: Realty One Group West
Tax assessed value
$489,999
8969 Seal Beach Dr, Hesperia, CA 92344
3beds
2,539sqft
Single Family Residence
Built in 2008
6,626 Square Feet Lot
$504,700 Zestimate®
$193/sqft
$2,999 Estimated rent
Home value
$504,700
$479,000 - $530,000
$2,999/mo
Zestimate® history
Owner options
List your home for rent
$2,999/mo
Rent Zestimate®
Find your next renter with Zillow Rental Manager. Plus, with online applications, you can quickly screen prospective tenants – for free.
$2,999/mo
Rent Zestimate®
Refinance and save
$3,097/mo
Est. payment
Refinancing to a lower rate could help reduce your monthly payments and save thousands over the life of the loan.
$3,097/mo
Est. payment
Explore your selling options
Work with a Zillow partner agent
Leverage their expertise and Zillow's premium Showcase listings to get your home seen by more buyers.
Get startedList with your own agent
Get your home in front of millions of buyers by listing it on Zillow.
Learn how to do itSell it yourself
Take full control of how buyers see your home on Zillow by listing For Sale by Owner (FSBO).
List your homeWhat's special
Blank canvasMan - caveCustom side gateKey padOpen floor conceptHuge primary suiteUpdated ceiling fans
Zillow last checked:
Listing updated:
Listed by:
Annette Fraley DRE #01503736 626-926-2971,
SYNERGY ONE REAL ESTATE SVCS.
Bought with:
Jose Heredia, DRE #01153488
Realty One Group West
Source: CRMLS,MLS#: CV24069634 Originating MLS: California Regional MLS
Originating MLS: California Regional MLSFacts & features
Interior
Bedrooms & bathrooms
- Bedrooms: 3
- Bathrooms: 3
- Full bathrooms: 3
- Main level bathrooms: 3
- Main level bedrooms: 3
Rooms
- Room types: Bedroom, Family Room, Kitchen, Laundry, Living Room, Primary Bedroom, Office, Other, Pantry
Primary bedroom
- Features: Main Level Primary
Primary bedroom
- Features: Primary Suite
Bedroom
- Features: All Bedrooms Down
Bathroom
- Features: Bathtub, Granite Counters, Low Flow Plumbing Fixtures, Separate Shower, Tub Shower, Upgraded, Vanity
Other
- Features: Walk-In Closet(s)
Pantry
- Features: Walk-In Pantry
Heating
- Central
Cooling
- Central Air
Appliances
- Included: Built-In Range, Dishwasher, Disposal, Microwave
- Laundry: Laundry Room
Features
- Built-in Features, Cathedral Ceiling(s), Granite Counters, Pantry, Recessed Lighting, Wired for Sound, All Bedrooms Down, Main Level Primary, Primary Suite, Walk-In Pantry, Walk-In Closet(s)
- Has fireplace: Yes
- Fireplace features: Living Room
- Common walls with other units/homes: No Common Walls
Interior area
- Total interior livable area: 2,539 sqft
Property
Parking
- Total spaces: 3
- Parking features: Garage - Attached
- Attached garage spaces: 3
Features
- Levels: One
- Stories: 1
- Entry location: front
- Pool features: None
- Has view: Yes
- View description: Neighborhood
Lot
- Size: 6,626 Square Feet
- Features: Rectangular Lot
Details
- Parcel number: 3057341440000
- Zoning: R1
- Special conditions: Standard
Construction
Type & style
- Home type: SingleFamily
- Property subtype: Single Family Residence
Condition
- New construction: No
- Year built: 2008
Utilities & green energy
- Sewer: Public Sewer
- Water: Public
Community & HOA
Community
- Features: Curbs
Location
- Region: Hesperia
Financial & listing details
- Price per square foot: $193/sqft
- Tax assessed value: $489,999
- Annual tax amount: $8,190
- Date on market: 4/11/2024
- Cumulative days on market: 35 days
- Listing terms: Cash,Cash to Existing Loan,Conventional,Submit
- Inclusions: Garage cabinets and racks
- Exclusions: Refrigerator, Gym equipment, curtains and rods, cameras. Items are negotiable
Price history
| Date | Event | Price |
|---|---|---|
| 7/1/2024 | Sold | $489,999$193/sqft |
Source:  CRMLS #CV24069634 Report a problem CRMLS #CV24069634 Report a problem | ||
| 6/20/2024 | Pending sale | $489,999$193/sqft |
Source: CRMLS #CV24069634 Report a problem | ||
| 5/17/2024 | Contingent | $489,999$193/sqft |
Source: CRMLS #CV24069634 Report a problem | ||
| 4/12/2024 | Listed for sale | $489,999+250%$193/sqft |
Source: CRMLS #CV24069634 Report a problem | ||
| 6/27/2011 | Sold | $140,000-6.7%$55/sqft |
Source: Public Record Report a problem | ||
| 8/28/2010 | Listing removed | $150,000$59/sqft |
Source: C-21 Classic Estates #R1003621 Report a problem | ||
| 6/11/2010 | Listed for sale | $150,000-43%$59/sqft |
Source: C-21 Classic Estates #R1003621 Report a problem | ||
| 6/20/2008 | Sold | $263,000$104/sqft |
Source: Public Record Report a problem | ||
Public tax history
| Year | Property taxes | Tax assessment |
|---|---|---|
| 2025 | $8,190 +69.8% | $489,999 +178.6% |
| 2024 | $4,824 +0.1% | $175,850 +2% |
| 2023 | $4,819 +2.6% | $172,402 +2% |
| 2022 | $4,699 -0.2% | $169,022 +2% |
| 2021 | $4,707 +1.9% | $165,707 +1% |
| 2020 | $4,620 +0.7% | $164,008 +2% |
| 2019 | $4,586 +1.6% | $160,792 +2% |
| 2018 | $4,512 +2.5% | $157,639 +2% |
| 2017 | $4,402 | $154,548 +2% |
| 2016 | $4,402 +1.7% | $151,517 +1.5% |
| 2015 | $4,329 +0.2% | $149,241 +2% |
| 2014 | $4,320 | $146,317 +0.5% |
| 2013 | -- | $145,656 +2% |
| 2012 | -- | $142,800 -4.8% |
| 2011 | -- | $150,000 |
| 2010 | -- | $150,000 -44.1% |
| 2009 | -- | $268,260 |
Find assessor info on the county website
Neighborhood: 92344
Nearby homes
- $468,9003 bd2 ba2.2k sqft8979 Seal Beach Dr, Hesperia, CA 92344Off Market
- $503,9004 bd4 ba2.7k sqft8968 Big Bear Dr, Hesperia, CA 92344Off Market
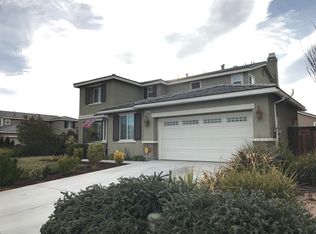
- $478,3003 bd2 ba2.2k sqft8953 Seal Beach Dr, Hesperia, CA 92344Off Market
- $514,7005 bd3 ba2.9k sqft8978 Big Bear Dr, Hesperia, CA 92344Off Market
- $491,3004 bd3 ba2.5k sqft8989 Seal Beach Dr, Hesperia, CA 92344Off Market
- $501,7004 bd3 ba2.7k sqft12933 Johannesburg St, Hesperia, CA 92344Off Market
- $506,4004 bd3 ba2.9k sqft8970 Seal Beach Dr, Hesperia, CA 92344Off Market
- $469,6004 bd2 ba2.5k sqft8988 Big Bear Dr, Hesperia, CA 92344Off Market
Nearby schools
GreatSchools rating
- 3/10Mission Crest Elementary SchoolGrades: K-6Distance: 0.2 mi
- 3/10Cedar Middle SchoolGrades: 7-8Distance: 1.1 mi
- 6/10Oak Hills High SchoolGrades: 9-12Distance: 1.8 mi
Get a cash offer in 3 minutes
Find out how much your home could sell for in as little as 3 minutes with a no-obligation cash offer.
Estimated market value
$504,700
Get a cash offer in 3 minutes
Find out how much your home could sell for in as little as 3 minutes with a no-obligation cash offer.
Estimated market value
$504,700
- California
- San Bernardino County
- Hesperia
- 92344
- 8969 Seal Beach Dr
Nearby cities
Nearby zip codes
Other Hesperia Topics
