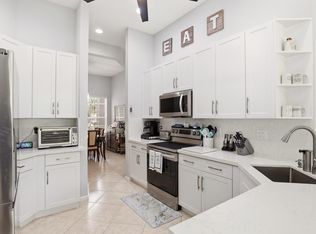
Welcome to Ponte Vecchio, one of Boynton Beach's premier 55+ communities. This beautifully maintained home offers peace of mind with a new roof (2023), A/C (2017), water heater (2017), and accordion shutters throughout. Enjoy year-round Florida living in the glass-enclosed Florida room overlooking a tranquil koi pond, creating the perfect setting for morning coffee or evening relaxation. Residents of Ponte Vecchio enjoy a vibrant resort-style lifestyle with a renovated clubhouse, resort-style pool and spa, fitness center, tennis courts, pickleball courts, bocce, card rooms, billiards, arts & crafts studios, social clubs, and a full calendar of activities and events. This gated community offers the perfect blend of recreation, relaxation, and social living.
For sale
Price cut: $10K (8/12)
$575,000
8969 Torcello Way, Boynton Beach, FL 33472
3beds
2,514sqft
Single Family Residence
Built in 2002
6,827 Square Feet Lot
$560,800 Zestimate®
$229/sqft
$677/mo HOA
What's special
Gated communityResort-style pool and spaAccordion shutters throughout
- 66 days |
- 410 |
- 3 |
Zillow last checked:
Listing updated:
Listed by:
Paul Jay Saperstein 561-418-7675,
EXP Realty LLC,
Daniel Jacob Kriger 561-909-8027,
EXP Realty LLC
Source: BeachesMLS,MLS#: B26043038 Originating MLS: BeachesMLS
Originating MLS: BeachesMLSFacts & features
Interior
Bedrooms & bathrooms
- Bedrooms: 3
- Bathrooms: 2
- Full bathrooms: 2
- Main level bathrooms: 2
- Main level bedrooms: 3
Primary bedroom
- Area: 252
- Dimensions: 18 X 14
Bedroom 2
- Area: 121
- Dimensions: 11 X 11
Bedroom 3
- Area: 143
- Dimensions: 13 X 11
Dining room
- Area: 143
- Dimensions: 13 X 11
Family room
- Area: 420
- Dimensions: 28 X 15
Kitchen
- Area: 168
- Dimensions: 14 X 12
Living room
- Area: 330
- Dimensions: 22 X 15
Heating
- Central, Electric
Cooling
- Central Air, Ceiling Fan(s), Electric
Appliances
- Included: Dryer, Dishwasher, Electric Range, Electric Water Heater, Disposal, Microwave, Refrigerator, Water Heater, Washer
- Laundry: Inside, Laundry Closet, Laundry Tub
Features
- Attic, Built-in Features, Bathtub, Central Vacuum, Dining Area, Separate/Formal Dining Room, Dual Sinks, Garden Tub/Roman Tub, High Ceilings, Pull Down Attic Stairs, Split Bedrooms, Soaking Tub, Separate Shower, Walk-In Closet(s)
- Flooring: Ceramic Tile
- Windows: Blinds, Drapes, Metal, Single Hung, Sliding
- Attic: Pull Down Stairs
- Has fireplace: No
Interior area
- Total structure area: 3,287
- Total interior livable area: 2,514 sqft
Video & virtual tour
Property
Parking
- Total spaces: 2
- Parking features: Attached, Garage
- Attached garage spaces: 2
Accessibility
- Accessibility features: None
Features
- Levels: One
- Stories: 1
- Patio & porch: Covered, Patio, Screened
- Exterior features: Outdoor Living Area
- Pool features: Association
- Has view: Yes
- View description: Garden
Lot
- Size: 6,827 Square Feet
- Dimensions: 6826
- Features: Sprinklers Automatic, < 1/4 Acre
Details
- Parcel number: 00424515220000390
- Zoning: RS
- Special conditions: Standard,Listed As-Is
Construction
Type & style
- Home type: SingleFamily
- Architectural style: Colonial
- Property subtype: Single Family Residence
Materials
- Block
- Roof: Spanish Tile
Condition
- Resale
- New construction: No
- Year built: 2002
Details
- Builder model: Tiber
Utilities & green energy
- Sewer: Public Sewer
- Water: Public
- Utilities for property: Cable Connected, Electricity Connected, Water Available
Community & HOA
Community
- Features: Home Owners Association, Gated, Property Manager On-Site
- Security: Security System, Gated with Guard, Gated Community
- Senior community: Yes
- Subdivision: PONTE VECCHIO
HOA
- Has HOA: Yes
- Amenities included: Billiard Room, Clubhouse, Library, Management, Pickleball, Pool, Spa/Hot Tub, Tennis Court(s)
- Services included: Common Areas, Cable TV, Maintenance Grounds, Security
- HOA fee: $677 monthly
Location
- Region: Boynton Beach
Financial & listing details
- Price per square foot: $229/sqft
- Tax assessed value: $341,780
- Annual tax amount: $5,358
- Date on market: 6/19/2026
- Cumulative days on market: 66 days
- Listing terms: Cash,Conventional,FHA,VA Loan
- Electric utility on property: Yes
Estimated market value
$560,800
$533,000 - $589,000
$4,067/mo
Price history
| Date | Event | Price |
|---|---|---|
| 8/12/2026 | Price change | $575,000-1.7%$229/sqft |
Source:  BeachesMLS #B26043038 Report a problem BeachesMLS #B26043038 Report a problem | ||
| 8/3/2026 | Price change | $585,000-2.5%$233/sqft |
Source: BeachesMLS #B26043038 Report a problem | ||
| 7/16/2026 | Price change | $600,000-3.2%$239/sqft |
Source: BeachesMLS #B26043038 Report a problem | ||
| 6/19/2026 | Listed for sale | $620,000+93.8%$247/sqft |
Source: BeachesMLS #B26043038 Report a problem | ||
| 4/13/2015 | Listing removed | $319,900$127/sqft |
Source: Keyes #rx-3289444 Report a problem | ||
| 3/19/2015 | Listed for sale | $319,900$127/sqft |
Source: Keyes #rx-3289444 Report a problem | ||
| 1/14/2014 | Listing removed | $319,900$127/sqft |
Source: Keyes #rx-3289444 Report a problem | ||
| 12/6/2013 | Listed for sale | $319,900+5.9%$127/sqft |
Source: Keyes #rx-3289444 Report a problem | ||
| 9/27/2013 | Sold | $302,000-6.8%$120/sqft |
Source: BeachesMLS #R3289444 Report a problem | ||
| 8/3/2013 | Pending sale | $324,000$129/sqft |
Source: Keyes Company Realtors #RX-3289444 Report a problem | ||
| 5/10/2013 | Price change | $324,000+1.3%$129/sqft |
Source: Keyes Company Realtors #RX-3289444 Report a problem | ||
| 6/21/2012 | Listed for sale | $319,900+37.5%$127/sqft |
Source: Keyes Real Estate, Mortgage, Title - Boynton Beach #R3289444 Report a problem | ||
| 8/5/2002 | Sold | $232,592$93/sqft |
Source: Public Record Report a problem | ||
Public tax history
| Year | Property taxes | Tax assessment |
|---|---|---|
| 2025 | $5,358 +3.1% | $341,780 +2.9% |
| 2024 | $5,196 +2.6% | $332,148 +3% |
| 2023 | $5,066 +0.9% | $322,474 +3% |
| 2022 | $5,020 +0.7% | $313,082 +3% |
| 2021 | $4,985 +0.7% | $303,963 +1.4% |
| 2020 | $4,948 +1.2% | $299,766 +2.3% |
| 2019 | $4,888 | $293,026 +3.2% |
| 2018 | $4,888 +6.6% | $283,990 +2.1% |
| 2017 | $4,585 +1.3% | $278,149 +2.1% |
| 2016 | $4,526 -0.2% | $272,428 +0.7% |
| 2015 | $4,537 -2.6% | $270,534 +0.8% |
| 2014 | $4,657 +1211.7% | $268,387 +13.5% |
| 2013 | $355 +1.1% | $236,433 0% |
| 2012 | $351 | $236,478 -6.9% |
| 2011 | $351 +3.5% | $254,065 +1.5% |
| 2010 | $339 +8% | $250,310 -0.1% |
| 2009 | $314 +6.8% | $250,646 +0.1% |
| 2008 | $294 +13.5% | $250,396 +3% |
| 2007 | $259 -14.5% | $243,103 +2.5% |
| 2006 | $303 | $237,174 +4.4% |
| 2005 | -- | $227,232 +3% |
| 2004 | $1,978 +778.8% | $220,614 +1.9% |
| 2003 | $225 -73.2% | $216,500 +428% |
| 2002 | $839 | $41,000 |
Find assessor info on the county website
Monthly payment
Est. payment
Payment breakdown
Explore the cost of this home by adjusting the details. Changes won't be saved.Climate risks
Neighborhood: 33472
Nearby schools
GreatSchools rating
- 8/10Crystal Lakes Elementary SchoolGrades: PK-5Distance: 0.9 mi
- 9/10Christa Mcauliffe Middle SchoolGrades: 6-8Distance: 0.7 mi
- 6/10Park Vista Community High SchoolGrades: 9-12Distance: 1.2 mi
- $365,0003 bd2 ba2.2k sqft8975 Torcello Way, Boynton Beach, FL 33472Sold

- $584,6003 bd2 ba2.4k sqft8963 Torcello Way, Boynton Beach, FL 33472Off Market
- $525,0003 bd2 ba2.1k sqft8957 Torcello Way, Boynton Beach, FL 33472Sold

- $493,2003 bd2 ba2.1k sqft8981 Torcello Way, Boynton Beach, FL 33472Off Market
- $816,5005 bd4 ba3.4k sqft7116 Brunswick Cir, Boynton Beach, FL 33472Off Market
- $591,5003 bd3 ba3.2k sqft8968 Torcello Way, Boynton Beach, FL 33472Off Market
- $778,8004 bd3 ba2.9k sqft7110 Brunswick Cir, Boynton Beach, FL 33472Off Market
- $640,0004 bd3 ba2.4k sqft8962 Torcello Way, Boynton Beach, FL 33472Sold
A local agent can set up tours, give advice and negotiate with sellers.
Similar homes
- $599,0004 bd2 ba2.3k sqft6583 Piemonte Drive, Boynton Beach, FL 33472For Sale
 MLS ID #B26039516, Vanessa Xanthovla Bornstein PA, RE/MAX Select Group. BeachesMLS
 - $524,0003 bd2 ba1.8k sqft7221 Treviso Lane, Boynton Beach, FL 33472For Sale
 MLS ID #B26050829, Vanessa Xanthovla Bornstein PA, RE/MAX Select Group. BeachesMLS
 - $399,9003 bd2 ba2.2k sqft7136 Ashford Lane, Boynton Beach, FL 33472For Sale
 MLS ID #B26042685, Stacey Rook, Rook Realty LLC. BeachesMLS
 - $459,0003 bd3 ba2.2k sqft7760 Carrington Court, Boynton Beach, FL 33472For Sale
 MLS ID #B26038584, Angela Kogan LLC, Kogan Estate Homes, Inc. BeachesMLS
 - $445,0003 bd4 ba2.5k sqft7791 Bridlington Drive, Boynton Beach, FL 33472For SaleMLS ID #R11008170, Paul Jay Saperstein, EXP Realty LLC. BeachesMLS
- $597,0003 bd3 ba2.3k sqft11564 Puerto Boulevard, Boynton Beach, FL 33437For SaleMLS ID #B26035969, Madeline Cohen, Realty 100. BeachesMLS
- $549,9003 bd2 ba2.5k sqft11631 Puerto Boulevard, Boynton Beach, FL 33437For SaleMLS ID #B26033475, William Stuart Shearouse, United Realty Group, Inc. BeachesMLS
- $545,0003 bd3 ba2.2k sqft6511 MALTA Drive, Boynton Beach, FL 33437For SaleMLS ID #B26057421, Julie E Saxon, Lang Realty - Boynton Beach. BeachesMLS
- $575,0003 bd3 ba2.3k sqft3952 Summer Chase Court, Lake Worth, FL 33467For SaleMLS ID #B26062709, Maria Giuliano, Illustrated Properties LLC (We. BeachesMLS
- $539,0003 bd3 ba2.4k sqft11590 Creekside Drive, Boynton Beach, FL 33437For SaleMLS ID #B26012568, Lynn Geist Taylor, Coldwell Banker Realty /Delray Beach. BeachesMLS
- $475,0003 bd2 ba2k sqft9773 Arbor View Drive S, Boynton Beach, FL 33437For SaleMLS ID #B26058582, Karen Michelle Moody, Century 21 Realty Professionals. BeachesMLS
- $566,0003 bd2 ba1.7k sqftRoyal Lakes, Boynton Beach, FL 33437For SaleMLS ID #B26034803, Ted Struhl, Compass Florida LLC. BeachesMLS
- $360,0003 bd2 ba2k sqft8223 Horseshoe Bay Road, Boynton Beach, FL 33472For SaleMLS ID #B26027186, David P Craven, William Raveis Florida, LLC. BeachesMLS
- $457,0003 bd2 ba1.9k sqft9718 Harbour Lake Circle, Boynton Beach, FL 33437For SaleMLS ID #B26011481, Leanne M Horansky, The Keyes Company. BeachesMLS
- $529,0003 bd2 ba2.1k sqft12530 Vía Valenza, Boynton Beach, FL 33436For SaleMLS ID #B26032613, Paula Lescht, Signature International RE. BeachesMLS
- $525,0003 bd3 ba2.2k sqft8208 Parini Way, Lake Worth, FL 33467For SaleMLS ID #B26000889, Michael M Klabanoff PA, Coldwell Banker Realty. BeachesMLS
- $545,0003 bd2 ba2k sqft8240 Parini Way, Lake Worth, FL 33467For SaleMLS ID #B26033338, Kai Hakim, Serhant. BeachesMLS
- $700,0003 bd2 ba2.7k sqft11576 Puerto Boulevard, Boynton Beach, FL 33437For SaleMLS ID #B26062751, Paul Jay Saperstein, EXP Realty LLC. BeachesMLS
- $440,0003 bd2 ba1.7k sqft(Undisclosed Address), Boynton Beach, FL 33437For SaleMLS ID #B26059612, Julie E Saxon, Lang Realty - Boynton Beach. BeachesMLS
- $599,9003 bd3 ba2.5k sqft7713 Rinehart Drive, Boynton Beach, FL 33437For SaleMLS ID #R11166864, Sondra Brett Harley, Lang Realty/ BR. BeachesMLS
