Welcome to this enchanting home located in the historic Summit Hill neighborhood. Perfectly blending classic charm with modern amenities, this residence is designed for comfortable living and grand entertaining. Features: Primary bedroom, featuring a luxurious ensuite and a 10x10 walk-in closet. Outdoor space equipped with a BBQ and outdoor sink and a serene fountain and Gas lanterns, perfect for gatherings. Chef's Dream Kitchen designed for culinary excellence. Additional Amenities: Wine cellar, sauna, library, and inviting front and back screened porches. Garage: 3-stall carriage house with a second floor awaiting your creative touch. Modern Technology: State-of-the-art electronics for Lutron lighting, HVAC, and sound system. Close proximity to Grand Ave shopping, MSP airport, and both downtown areas. No detail has been overlooked in this home, offering both historical charm and modern luxury. This residence truly has it all.
Closed
$875,700
897 Ashland Ave, Saint Paul, MN 55104
4beds
3,773sqft
Single Family
Built in 1907
6,000 Square Feet Lot
$910,000 Zestimate®
$232/sqft
$4,153 Estimated rent
Home value
$910,000
$837,000 - $983,000
$4,153/mo
Zestimate® history
Owner options
List your home for rent
$4,153/mo
Rent Zestimate®
Find your next renter with Zillow Rental Manager. Plus, with online applications, you can quickly screen prospective tenants – for free.
$4,153/mo
Rent Zestimate®
Refinance and save
$5,707/mo
Est. payment
Refinancing to a lower rate could help reduce your monthly payments and save thousands over the life of the loan.
$5,707/mo
Est. payment
Explore your selling options
Work with a Zillow partner agent
Leverage their expertise and Zillow's premium Showcase listings to get your home seen by more buyers.
Get startedList with your own agent
Get your home in front of millions of buyers by listing it on Zillow.
Learn how to do itSell it yourself
Take full control of how buyers see your home on Zillow by listing For Sale by Owner (FSBO).
List your homeWhat's special
Zillow last checked:
Listing updated:
Listed by:
Dean Schlaak 612-388-1024,
Edina Realty, Inc.,
Thomas DeGree 612-388-2446
Bought with:
NON-RMLS
Non-MLS
Source: NorthstarMLS as distributed by MLS GRID,MLS#: 6559558
Facts & features
Interior
Bedrooms & bathrooms
- Bedrooms: 4
- Bathrooms: 4
- Full bathrooms: 1
- 3/4 bathrooms: 2
- 1/2 bathrooms: 1
Bedroom
- Level: Upper
- Area: 264 Square Feet
- Dimensions: 11x24
Bedroom 2
- Level: Upper
- Area: 132 Square Feet
- Dimensions: 11x12
Bedroom 3
- Level: Upper
- Area: 225 Square Feet
- Dimensions: 15x15
Bedroom 4
- Level: Lower
- Area: 156 Square Feet
- Dimensions: 12x13
Other
- Level: Lower
- Area: 350 Square Feet
- Dimensions: 14x25
Dining room
- Level: Main
- Area: 182 Square Feet
- Dimensions: 14x13
Family room
- Level: Lower
- Area: 196 Square Feet
- Dimensions: 14x14
Foyer
- Level: Main
- Area: 132 Square Feet
- Dimensions: 12x11
Kitchen
- Level: Main
- Area: 224 Square Feet
- Dimensions: 16x14
Laundry
- Level: Upper
- Area: 56 Square Feet
- Dimensions: 8x7
Living room
- Level: Main
- Area: 192 Square Feet
- Dimensions: 12x16
Other
- Level: Main
- Area: 91 Square Feet
- Dimensions: 7x13
Sitting room
- Level: Main
- Area: 126 Square Feet
- Dimensions: 14x9
Other
- Level: Lower
- Area: 132 Square Feet
- Dimensions: 12x11
Heating
- Boiler, Radiant
Cooling
- Central Air
Appliances
- Included: Cooktop, Dishwasher, Dryer, Refrigerator, Washer
- Laundry: Upper Level
Features
- Basement: Other
- Number of fireplaces: 2
- Fireplace features: Double Sided, Gas
Interior area
- Total structure area: 3,773
- Total interior livable area: 3,773 sqft
- Finished area above ground: 2,660
- Finished area below ground: 1,073
Property
Parking
- Total spaces: 3
- Parking features: Detached Garage, Concrete, Garage Door Opener
- Garage spaces: 3
- Has uncovered spaces: Yes
Accessibility
- Accessibility features: None
Features
- Levels: More Than 2 Stories
- Patio & porch: Front Porch, Patio, Screened
- Fencing: Full,Other,Wood
Lot
- Size: 6,000 Square Feet
- Dimensions: 40 x 150
- Features: Tree Coverage - Light
Details
- Additional structures: Garage(s)
- Foundation area: 1093
- Parcel number: 022823240024
- Zoning description: Residential-Single Family
Construction
Type & style
- Home type: SingleFamily
- Property subtype: Single Family
Materials
- Stone
Condition
- New construction: No
- Year built: 1907
Utilities & green energy
- Electric: Circuit Breakers, Power Company: Xcel Energy
- Gas: Natural Gas
- Sewer: City Sewer/Connected
- Water: City Water/Connected
Community & HOA
Community
- Subdivision: Summit Park Add To, St Pa
HOA
- Has HOA: No
Location
- Region: Saint Paul
Financial & listing details
- Price per square foot: $232/sqft
- Tax assessed value: $850,700
- Annual tax amount: $11,720
- Date on market: 8/21/2024
- Cumulative days on market: 52 days
Price history
| Date | Event | Price |
|---|---|---|
| 12/3/2024 | Sold | $875,700-2.7%$232/sqft |
Source:  NorthstarMLS as distributed by MLS GRID #6559558 Report a problem NorthstarMLS as distributed by MLS GRID #6559558 Report a problem | ||
| 10/8/2024 | Pending sale | $900,000$239/sqft |
Source: NorthstarMLS as distributed by MLS GRID #6559558 Report a problem | ||
| 8/21/2024 | Listed for sale | $900,000$239/sqft |
Source: NorthstarMLS as distributed by MLS GRID #6559558 Report a problem | ||
| 8/6/2024 | Listing removed | -- |
Source: NorthstarMLS as distributed by MLS GRID #6559558 Report a problem | ||
| 8/2/2024 | Listed for sale | $900,000+176.7%$239/sqft |
Source: NorthstarMLS as distributed by MLS GRID #6559558 Report a problem | ||
| 5/15/2006 | Sold | $325,250$86/sqft |
Source: Public Record Report a problem | ||
Public tax history
| Year | Property taxes | Tax assessment |
|---|---|---|
| 2025 | $14,238 +18.3% | $850,700 +6.7% |
| 2024 | $12,032 +2.7% | $797,200 +8.4% |
| 2023 | $11,720 +14% | $735,500 +3.9% |
| 2022 | $10,282 +0.5% | $707,700 +15.4% |
| 2021 | $10,228 -3% | $613,200 -2.7% |
| 2020 | $10,545 +13.8% | $630,000 +9.8% |
| 2019 | $9,267 | $573,700 |
| 2018 | $9,267 -0.9% | $573,700 +3.4% |
| 2017 | $9,350 | $554,900 |
| 2016 | $9,350 +9.8% | -- |
| 2015 | $8,512 +10.7% | $497,000 |
| 2014 | $7,690 +2.8% | -- |
| 2013 | $7,484 +8.2% | -- |
| 2012 | $6,914 +14.9% | -- |
| 2011 | $6,018 | -- |
| 2010 | -- | -- |
| 2009 | $4,410 +49.9% | -- |
| 2008 | $2,942 +16.7% | -- |
| 2007 | $2,520 +16.5% | -- |
| 2006 | $2,164 +18.9% | -- |
| 2005 | $1,820 +7.1% | -- |
| 2004 | $1,700 +10.4% | -- |
| 2003 | $1,540 +14.8% | -- |
| 2002 | $1,342 -10.4% | -- |
| 2001 | $1,498 +26.1% | -- |
| 2000 | $1,188 | -- |
Find assessor info on the county website
Neighborhood: Summit-University
Nearby homes
- $540,1005 bd3 ba2.7k sqft899 Ashland Ave, Saint Paul, MN 55104Off Market
- $679,0003 bd3 ba2.3k sqft893 Ashland Ave, Saint Paul, MN 55104Off Market
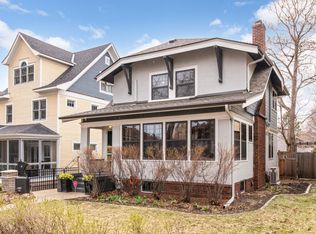
- $457,4004 bd2 ba2.5k sqft903 Ashland Ave, Saint Paul, MN 55104Off Market
- $605,0004 bd2 ba2.2k sqft887 Ashland Ave, Saint Paul, MN 55104Off Market
- $---- bd-- ba-- sqft905 Ashland Ave, Saint Paul, MN 55104Off Market
- $513,2004 bd2 ba2k sqft907 Ashland Ave, Saint Paul, MN 55104Off Market
- $600,8008 bd3 ba3.5k sqft913 Ashland Ave, Saint Paul, MN 55104Off Market
- $--2 bd1 ba1.1k sqft913 Ashland Ave FLOOR 3, Saint Paul, MN 55104Off Market
Nearby schools
GreatSchools rating
- 1/10Maxfield Magnet Elementary SchoolGrades: PK-5Distance: 0.6 mi
- 3/10Hidden River Middle SchoolGrades: 6-8Distance: 1.6 mi
- 7/10Central Senior High SchoolGrades: 9-12Distance: 0.6 mi
Get a cash offer in 3 minutes
Find out how much your home could sell for in as little as 3 minutes with a no-obligation cash offer.
Estimated market value
$910,000
Get a cash offer in 3 minutes
Find out how much your home could sell for in as little as 3 minutes with a no-obligation cash offer.
Estimated market value
$910,000
- Minnesota
- Ramsey County
- Saint Paul
- 55104
- Summit-University
- 897 Ashland Ave
Nearby cities
Nearby neighborhoods
Nearby zip codes
Other Saint Paul Topics
