Skip main navigation
Closed
  • $452,500

    897 Cedar Hill Rd, Mineral, VA 23117

    3beds
    1,916sqft
    Single Family Residence
    Built in 2002
    5.14 Acres Lot
    $498,500 Zestimate®
    $236/sqft
    $2,372 Estimated rent

    Home value

    $498,500

    $474,000 - $523,000

    $2,372/mo

    Zestimate® history
    Loading
    Loading...

    Owner options

    List your home for rent

    $2,372/mo

    Rent Zestimate®

    Find your next renter with Zillow Rental Manager. Plus, with online applications, you can quickly screen prospective tenants – for free.

    Learn more

    $2,372/mo

    Rent Zestimate®

    Refinance and save

    $2,708/mo

    Est. payment

    Refinancing to a lower rate could help reduce your monthly payments and save thousands over the life of the loan.

    See today's rates

    $2,708/mo

    Est. payment

    Explore your selling options

    Work with a Zillow partner agent

    Leverage their expertise and Zillow's premium Showcase listings to get your home seen by more buyers.

    Get started

    List with your own agent

    Get your home in front of millions of buyers by listing it on Zillow.

    Learn how to do it

    Sell it yourself

    Take full control of how buyers see your home on Zillow by listing For Sale by Owner (FSBO).

    List your home

    What's special

    Double vanitiesAttached bathroomNew hot water heaterSliding doorSpacious walk-in closetsNew flooringWood stove
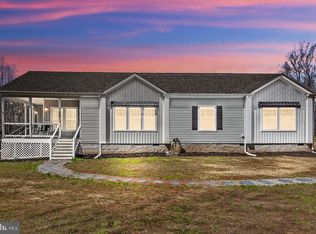
    There is so much to love about this beautiful 3 bedroom, 2.5 baths Cape Cod home in Louisa County! Look out over your private 5-acre property while sitting under the covered wrap-around porch. The living room on the main level features a fireplace with gas logs and a stone chimney. The kitchen has tons of natural light, blue-painted cabinets, and a dining room that has a sliding door out to the rear deck. The First-floor master has a large walk-in closet and attached bathroom with double vanities, shower, and whirlpool tub. The main level also has a half bath and laundry room. The second level has two large bedrooms, each with spacious walk-in closets, and a full bath. Large unfinished basement with a wood stove. Detached 2 car garage has 10’ plus ceiling and carport. No HOA. Septic recently pumped. Recent updates include: Hardwood floors on the main level were just refinished, new roof, new rear deck, new flooring in laundry room, new hot water heater. Schedule showings through ShowingTime.

    Zillow last checked:

    Listing updated:

    Listed by:

    YVETTE OKROS 434-466-6686,

    AVENUE REALTY, LLC

    Bought with:

    VIRGIL VELASCO

    STORY HOUSE REAL ESTATE

    Source: CAAR,MLS#: 649479MLS LogoOriginating MLS: Charlottesville Area Association of Realtors

    Facts & features

    Interior

    Bedrooms & bathrooms
    • Bedrooms: 3
    • Bathrooms: 3
    • Full bathrooms: 2
    • 1/2 bathrooms: 1
    • Main level bathrooms: 2
    • Main level bedrooms: 1
    Rooms
    • Room types: Bathroom, Bedroom, Dining Room, Full Bath, Half Bath, Kitchen, Laundry, Living Room
    Primary bedroom
    • Level: First
    Bedroom
    • Level: Second
    Primary bathroom
    • Level: First
    Bathroom
    • Level: Second
    Dining room
    • Level: First
    Half bath
    • Level: First
    Kitchen
    • Level: First
    Laundry
    • Level: First
    Living room
    • Level: First
    Heating
    • Central, Heat Pump
    Cooling
    • Central Air, Heat Pump
    Appliances
    • Included: Dishwasher, Electric Range, Microwave, Refrigerator, Dryer, Washer
    Features
    • Double Vanity, Jetted Tub, Primary Downstairs, Walk-In Closet(s), Breakfast Bar
    • Flooring: Carpet, Ceramic Tile, Hardwood
    • Basement: Unfinished
    • Has fireplace: Yes
    • Fireplace features: Gas Log, Stone, Wood Burning Stove
    Interior area
    • Total structure area: 3,820
    • Total interior livable area: 1,916 sqft
    • Finished area above ground: 1,916
    • Finished area below ground: 0

    Property

    Parking
    • Total spaces: 2
    • Parking features: Detached, Garage, Garage Faces Side
    • Garage spaces: 2
    Features
    • Levels: One and One Half
    • Stories: 1.5
    • Patio & porch: Rear Porch, Deck, Patio, Porch, Wood
    • Has spa: Yes
    Lot
    • Size: 5.14 Acres
    • Features: Level, Open Lot, Partially Cleared, Wooded
    Details
    • Parcel number: 73 2A
    • Zoning description: A-2 Agricultural General

    Construction

    Type & style
    • Home type: SingleFamily
    • Architectural style: Cape Cod
    • Property subtype: Single Family Residence
    Materials
    • Stick Built
    • Foundation: Poured
    Condition
    • New construction: No
    • Year built: 2002

    Utilities & green energy

    • Sewer: Septic Tank
    • Water: Private, Well
    • Utilities for property: Satellite Internet Available

    Community & HOA

    Community
    • Subdivision: NONE
    HOA
    • Has HOA: No
    Location
    • Region: Mineral

    Financial & listing details

    • Price per square foot: $236/sqft
    • Tax assessed value: $388,900
    • Annual tax amount: $1,454
    • Date on market: 2/9/2024
    • Cumulative days on market: 4 days

    Price history

    DateEventPrice
    3/12/2024Sold$452,500+6.5%$236/sqft
    Source: CAAR #649479 Report a problem
    2/20/2024Pending sale$425,000$222/sqft
    Source: CAAR #649479 Report a problem
    2/15/2024Listed for sale$425,000+4.2%$222/sqft
    Source: CAAR #649479 Report a problem
    8/7/2022Listing removed--
    Source: CAAR #632752 Report a problem
    7/15/2022Listed for sale$408,000+19.3%$213/sqft
    Source: CAAR #632752 Report a problem
    7/15/2021Sold$342,000+37.3%$178/sqft
    Source: CVRMLS #2115619 Report a problem
    3/17/2016Sold$249,000$130/sqft
    Source: Agent Provided Report a problem
    1/12/2016Price change$249,000-6%$130/sqft
    Source: Lake Anna Island Realty #LA9537585 Report a problem
    12/15/2015Listed for sale$265,000$138/sqft
    Source: Lake Anna Island Realty #LA9537585 Report a problem

    Public tax history

    YearProperty taxesTax assessment
    2024$2,800 +7.5%$388,900 +7.5%
    2023$2,606 +11.7%$361,900 +11.7%
    2022$2,333 +13.2%$324,000 +13.2%
    2021$2,061 $286,200 +3.3%
    2020-- $277,000 +8.3%
    2018$1,767 +8.3%$255,700 +4.2%
    2017$1,631 $245,400 +8.3%
    2016$1,631 +3.3%$226,500 +3.3%
    2015$1,578 +8.5%$219,200 +3.9%
    2013$1,455 +2.1%$211,000 +1.9%
    2012$1,424 $207,100 -5.9%
    2011$1,424 -6.3%$220,100 -4.1%
    2010$1,520 $229,600
    Find assessor info on the county website

    Neighborhood: 23117

    Nearby schools

    GreatSchools rating
    Schools provided by the listing agent
    • Elementary: T. Jefferson
    • Middle: Louisa
    • High: Louisa

    Source: CAAR. This data may not be complete. We recommend contacting the local school district to confirm school assignments for this home.

    Get a cash offer in 3 minutes
    Find out how much your home could sell for in as little as 3 minutes with a no-obligation cash offer.
    Estimated market value
    $498,500
    Get a cash offer in 3 minutes
    Find out how much your home could sell for in as little as 3 minutes with a no-obligation cash offer.
    Estimated market value
    $498,500