This Georgian Colonial, circa 1999, encompasses over 9,000 square feet including three fully finished levels. It delivers the kind of scale and craftsmanship that is genuinely sought after and rarely attainable. The grand two-story foyer with its sweeping curved staircase opens to a formal living room and banquet-sized dining room, each appointed with detailed millwork and hardwood floors throughout. The wood-paneled library features floor-to-ceiling built-ins and a working fireplace, creating its own special destination. The expansive kitchen features a center island, generous cabinetry and dark granite counters, all open to a sun-filled breakfast nook and a dramatic two-story family room. Walls of Palladian windows with streaming natural light and direct access to the large deck are an added bonus. Upstairs you will find a sumptuous primary suite with fireplace, generous sitting room, and a spa-caliber bath featuring a vaulted ceiling, soaking tub, dual vanities and a separate shower. The second level includes four additional well-appointed bedrooms and 2 additional bathrooms. The lower level delivers a sprawling recreation room with fireplace, a full second kitchen, guest bedroom (or au pair) and full bath. The lush two acre grounds with mature plantings and serene wooded backdrop, lead directly to Difficult Run with its myriad trails and hiking opportunities. A perfect opportunity for the buyer who desires size, location and bucolic privacy... all combined with exceptional value.
Sold for $2,400,000
$2,400,000
897 Chinquapin Rd, Mc Lean, VA 22102
5beds
9,058sqft
Single Family Residence
Built in 1999
2 Acres Lot
$2,388,100 Zestimate®
$265/sqft
$9,839 Estimated rent
Home value
$2,388,100
$2.24M - $2.53M
$9,839/mo
Zestimate® history
Owner options
List your home for rent
$9,839/mo
Rent Zestimate®
Find your next renter with Zillow Rental Manager. Plus, with online applications, you can quickly screen prospective tenants – for free.
$9,839/mo
Rent Zestimate®
Refinance and save
$17,331/mo
Est. payment
Refinancing to a lower rate could help reduce your monthly payments and save thousands over the life of the loan.
$17,331/mo
Est. payment
Explore your selling options
Work with a Zillow partner agent
Leverage their expertise and Zillow's premium Showcase listings to get your home seen by more buyers.
Get startedList with your own agent
Get your home in front of millions of buyers by listing it on Zillow.
Learn how to do itSell it yourself
Take full control of how buyers see your home on Zillow by listing For Sale by Owner (FSBO).
List your homeWhat's special
Detailed millworkFour additional well-appointed bedroomsHardwood floors throughoutDramatic two-story family roomBanquet-sized dining roomDark granite countersSun-filled breakfast nook
Zillow last checked:
Listing updated:
Listed by:
Loic Pritchett 202-550-9666,
TTR Sotheby's International Realty,
Co-Listing Agent: Kelly W Williams 202-744-1675,
TTR Sotheby's International Realty
Bought with:
Joshua Chapman, 0225208174
Compass
Source: Bright MLS,MLS#: VAFX2311658
Facts & features
Interior
Bedrooms & bathrooms
- Bedrooms: 5
- Bathrooms: 5
- Full bathrooms: 4
- 1/2 bathrooms: 1
- Main level bathrooms: 1
Basement
- Area: 3086
Heating
- Forced Air, Natural Gas
Cooling
- Central Air, Electric
Appliances
- Included: Cooktop, Microwave, Dishwasher, Disposal, Exhaust Fan, Ice Maker, Refrigerator, Washer, Dryer, Gas Water Heater
- Laundry: Main Level
Features
- Built-in Features, Recessed Lighting, Kitchen - Table Space, Kitchen - Gourmet, Formal/Separate Dining Room, Open Floorplan, Curved Staircase, Crown Molding, Dry Wall, Cathedral Ceiling(s), 9'+ Ceilings
- Flooring: Hardwood, Wood, Carpet
- Windows: Double Pane Windows, Window Treatments
- Basement: Finished
- Number of fireplaces: 4
- Fireplace features: Wood Burning
Interior area
- Total structure area: 9,258
- Total interior livable area: 9,058 sqft
- Finished area above ground: 6,172
- Finished area below ground: 2,886
Property
Parking
- Total spaces: 3
- Parking features: Garage Faces Side, Garage Door Opener, Storage, Asphalt, Attached, Driveway
- Attached garage spaces: 3
- Has uncovered spaces: Yes
Accessibility
- Accessibility features: Other
Features
- Levels: Three
- Stories: 3
- Patio & porch: Deck, Patio
- Pool features: None
Lot
- Size: 2 Acres
Details
- Additional structures: Above Grade, Below Grade
- Parcel number: 0143 03 0002
- Zoning: 100
- Special conditions: Standard
Construction
Type & style
- Home type: SingleFamily
- Architectural style: Colonial
- Property subtype: Single Family Residence
Materials
- Concrete
- Foundation: Slab
- Roof: Architectural Shingle
Condition
- Excellent
- New construction: No
- Year built: 1999
Utilities & green energy
- Sewer: Public Sewer, Public Septic
- Water: Private/Community Water
Community & HOA
Community
- Subdivision: Mclean Falls At Chinquap
HOA
- Has HOA: Yes
- Services included: Snow Removal, Reserve Funds
- HOA fee: $1,600 annually
- HOA name: MCLEAN FALLS HOA
Location
- Region: Mc Lean
Financial & listing details
- Price per square foot: $265/sqft
- Tax assessed value: $2,474,930
- Annual tax amount: $26,210
- Date on market: 5/14/2026
- Listing agreement: Exclusive Right To Sell
- Ownership: Fee Simple
Price history
| Date | Event | Price |
|---|---|---|
| 6/26/2026 | Sold | $2,400,000+0%$265/sqft |
Source:  Bright MLS #VAFX2311658 Report a problem Bright MLS #VAFX2311658 Report a problem | ||
| 5/19/2026 | Contingent | $2,399,000$265/sqft |
Source: Bright MLS #VAFX2311658 Report a problem | ||
| 5/14/2026 | Listed for sale | $2,399,000$265/sqft |
Source: Bright MLS #VAFX2311658 Report a problem | ||
Public tax history
| Year | Property taxes | Tax assessment |
|---|---|---|
| 2025 | $26,210 +2% | $2,223,030 +2.2% |
| 2024 | $25,693 +17% | $2,174,610 +14.1% |
| 2023 | $21,951 -1.3% | $1,906,300 |
| 2022 | $22,237 | $1,906,300 +7.9% |
| 2021 | -- | $1,767,130 +6.6% |
| 2020 | $20,001 -5.5% | $1,657,790 -5.5% |
| 2019 | $21,163 +3.6% | $1,754,100 +3.6% |
| 2018 | $20,429 -2.2% | $1,693,250 -4% |
| 2017 | $20,879 -2.7% | $1,763,420 -2.9% |
| 2016 | $21,458 +3.7% | $1,816,180 |
| 2015 | $20,686 +8.4% | $1,816,180 +8.2% |
| 2014 | $19,077 | $1,678,550 -0.9% |
| 2013 | -- | $1,693,170 -8.4% |
| 2012 | -- | $1,848,170 +4.5% |
| 2011 | -- | $1,767,950 +19.2% |
| 2010 | -- | $1,483,010 -2% |
| 2009 | -- | $1,513,120 -22.6% |
| 2008 | -- | $1,955,320 -10% |
| 2007 | -- | $2,173,230 +56.5% |
| 2003 | -- | $1,388,760 +8.7% |
| 2002 | -- | $1,277,705 |
Find assessor info on the county website
Neighborhood: 22102
Nearby homes
- $3,024,9004 bd4 ba7.5k sqft899 Chinquapin Rd, Mc Lean, VA 22102Off Market
- $2,760,7005 bd5 ba6.1k sqft895 Chinquapin Rd, Mc Lean, VA 22102Off Market
- $1,650,0004 bd2 ba2k sqft901 Chinquapin Rd, Mc Lean, VA 22102Sold
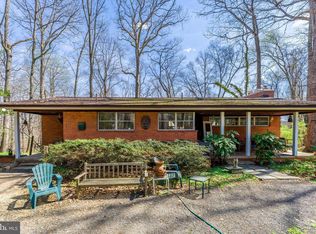
- $2,663,9005 bd4 ba9.1k sqft893 Chinquapin Rd, Mc Lean, VA 22102Off Market
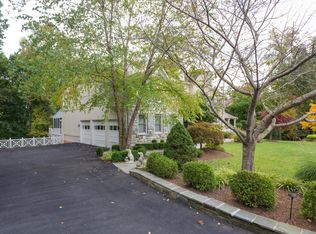
- $2,904,0005 bd6 ba7k sqft896 Chinquapin Rd, Mc Lean, VA 22102Off Market
- $2,724,8005 bd6 ba5.4k sqft900 Chinquapin Rd, Mc Lean, VA 22102Off Market
- $2,887,9006 bd5 ba8k sqft902 Chinquapin Rd, Mc Lean, VA 22102Off Market
- $2,500,0005 bd7 ba7.7k sqft891 Chinquapin Rd, Mc Lean, VA 22102Sold
Nearby schools
GreatSchools rating
- 10/10Spring Hill Elementary SchoolGrades: PK-6Distance: 2.6 mi
- 10/10Cooper Middle SchoolGrades: 7-8Distance: 3.4 mi
- 10/10Langley High SchoolGrades: 9-12Distance: 4.7 mi
Schools provided by the listing agent
- Elementary: Spring Hill
- Middle: Cooper
- High: Langley
- District: Fairfax County Public Schools
Source: Bright MLS. This data may not be complete. We recommend contacting the local school district to confirm school assignments for this home.
Get a cash offer in 3 minutes
Find out how much your home could sell for in as little as 3 minutes with a no-obligation cash offer.
Estimated market value
$2,388,100
Get a cash offer in 3 minutes
Find out how much your home could sell for in as little as 3 minutes with a no-obligation cash offer.
Estimated market value
$2,388,100
- Virginia
- Fairfax County
- McLean
- 22102
- 897 Chinquapin Rd
