Skip main navigation
Sold for $4,500,000
  • Tax assessed value
    $4,500,000

    897 Clayton St, San Francisco, CA 94117

    6beds
    3,250sqft
    Single Family Residence
    Built in 1905
    2,500 Square Feet Lot
    $5,051,700 Zestimate®
    $1,385/sqft
    $7,721 Estimated rent

    Home value

    $5,051,700

    $4.55M - $5.66M

    $7,721/mo

    Zestimate® history
    Loading
    Loading...

    Owner options

    List your home for rent

    $7,721/mo

    Rent Zestimate®

    Find your next renter with Zillow Rental Manager. Plus, with online applications, you can quickly screen prospective tenants – for free.

    Learn more

    $7,721/mo

    Rent Zestimate®

    Refinance and save

    $28,422/mo

    Est. payment

    Refinancing to a lower rate could help reduce your monthly payments and save thousands over the life of the loan.

    See today's rates

    $28,422/mo

    Est. payment

    Explore your selling options

    Work with a Zillow partner agent

    Leverage their expertise and Zillow's premium Showcase listings to get your home seen by more buyers.

    Get started

    List with your own agent

    Get your home in front of millions of buyers by listing it on Zillow.

    Learn how to do it

    Sell it yourself

    Take full control of how buyers see your home on Zillow by listing For Sale by Owner (FSBO).

    List your home

    What's special

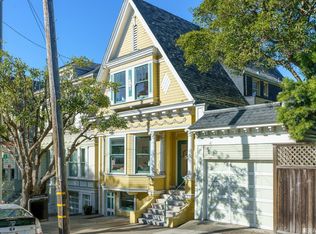
    897 Clayton is a beautifully renovated Queen Anne Victorian home in San Francisco's Cole Valley neighborhood, seamlessly blending historic charm with modern elegance. Built in 1905 and redesigned in 2017, this four-story residence features 6 bedrooms, 3.5 bathrooms, and a range of impressive living spaces. The exterior showcases the distinctive witch's hat roof and intricate architectural details, designed by renowned builder John Stierlen, highlighted by a custom paint scheme that accentuates the home's Victorian flourishes. Inside, the home offers a grand entrance with a terrazzo staircase, a light-filled living room with ornate fireplace, and a dining room with a coffered ceiling and built-in shelving. The remodeled kitchen features neolith countertops, top-of-the-line appliances, and an inviting breakfast room. The upper floors include spacious bedrooms, luxurious bathrooms, and stunning views of the cityscape, while the turret room serves as a creative retreat or home office. The lower level provides flexible spaces for a family room, gym, or office, opening to a large deck and landscaped garden. Located on a serene street with easy access to parks, shops, and public transit, 897 Clayton offers a perfect blend of Victorian elegance and contemporary living.

    Zillow last checked:

    Listing updated:

    Listed by:

    Brendon Kearney DRE #01350213 415-640-4757,

    Compass 415-738-7000

    Bought with:

    Aaron Derbacher, DRE #01965219

    KW Bay Area Estates

    Source: SFAR,MLS#: 424063181MLS LogoOriginating MLS: San Francisco Association of REALTORS

    Facts & features

    Interior

    Bedrooms & bathrooms
    • Bedrooms: 6
    • Bathrooms: 4
    • Full bathrooms: 3
    • 1/2 bathrooms: 1
    Primary bedroom
    • Area: 0
    • Dimensions: 0 x 0
    Bedroom 1
    • Area: 0
    • Dimensions: 0 x 0
    Bedroom 2
    • Area: 0
    • Dimensions: 0 x 0
    Bedroom 3
    • Area: 0
    • Dimensions: 0 x 0
    Bedroom 4
    • Area: 0
    • Dimensions: 0 x 0
    Bathroom
    • Features: Double Vanity, Shower Stall(s), Stone, Tile, Tub, Window
    Dining room
    • Features: Formal Room
    • Area: 0
    • Dimensions: 0 x 0
    Family room
    • Area: 0
    • Dimensions: 0 x 0
    Kitchen
    • Features: Breakfast Room, Kitchen Island, Pantry Cabinet
    • Area: 0
    • Dimensions: 0 x 0
    Living room
    • Area: 0
    • Dimensions: 0 x 0
    Heating
    • Central, Zoned
    Cooling
    • None
    Appliances
    • Included: Disposal, Ice Maker, Microwave, Dryer, Washer
    • Laundry: Cabinets, Inside Room, Sink, Upper Level
    Features
    • Formal Entry, Storage
    • Flooring: Carpet, Tile, Wood
    • Windows: Bay Window(s), Skylight(s)
    • Basement: Full
    • Number of fireplaces: 2
    • Fireplace features: Decorative, Dining Room, Living Room
    Interior area
    • Total structure area: 3,250
    • Total interior livable area: 3,250 sqft

    Property

    Parking
    • Total spaces: 1
    • Parking features: Detached, Electric Vehicle Charging Station(s), Garage Door Opener, Independent, On Site (Single Family Only)
    • Garage spaces: 1
    Features
    • Has view: Yes
    • View description: City Lights, Ocean, Park/Greenbelt
    • Has water view: Yes
    • Water view: Ocean
    Lot
    • Size: 2,500 Square Feet
    Details
    • Parcel number: 1271011
    • Special conditions: Standard

    Construction

    Type & style
    • Home type: SingleFamily
    • Architectural style: Victorian
    • Property subtype: Single Family Residence
    Condition
    • Updated/Remodeled
    • New construction: No
    • Year built: 1905
    Details
    • Builder name: John Stierlen

    Community & HOA

    HOA
    • Has HOA: No
    Location
    • Region: San Francisco
    • Elevation: 0

    Financial & listing details

    • Price per square foot: $1,385/sqft
    • Tax assessed value: $4,500,000
    • Annual tax amount: $54,028
    • Date on market: 9/9/2024
    • Cumulative days on market: 9 days
    • Total actual rent: 0

    Price history

    DateEventPrice
    10/15/2024Sold$4,500,000+5.9%$1,385/sqft
    Source: SFAR #424063181 Report a problem
    9/19/2024Pending sale$4,250,000$1,308/sqft
    Source: SFAR #424063181 Report a problem
    9/9/2024Listed for sale$4,250,000+41.7%$1,308/sqft
    Source: SFAR #424063181 Report a problem
    7/19/2016Sold$3,000,000+328.6%$923/sqft
    Source: SFAR #444240 Report a problem
    2/29/1996Sold$700,000$215/sqft
    Source: Public Record Report a problem

    Public tax history

    YearProperty taxesTax assessment
    2025$54,028 +27%$4,500,000 +26.3%
    2024$42,540 +1.5%$3,564,076 +2%
    2023$41,917 +1.9%$3,494,194 +2%
    2022$41,147 +1.8%$3,425,682 +2%
    2021$40,428 -0.5%$3,358,513 +1%
    2020$40,628 +3.7%$3,324,077 +2%
    2019$39,179 +3.5%$3,258,900 +2%
    2018$37,856 +6.5%$3,195,000 +6.5%
    2017$35,561 +200.1%$3,000,000 +205.5%
    2016$11,850 +1.3%$982,079 +1.5%
    2015$11,702 +2.7%$967,332 +2%
    2014$11,393 $948,385 +0.4%
    2013-- $944,337 +2%
    2012-- $925,822 +2%
    2011-- $907,669 +0.8%
    2010-- $900,887 -0.2%
    2009-- $903,027 +2%
    2008-- $885,322 +2%
    2007-- $867,964 +2%
    2006-- $850,946 +2%
    2005-- $834,262 +3.9%
    2003-- $802,916 +2%
    2002-- $787,173 +2%
    2001-- $771,741 +2%
    2000-- $756,609
    Find assessor info on the county website

    Neighborhood: Cole Valley

    Nearby schools

    GreatSchools rating
    Get a cash offer in 3 minutes
    Find out how much your home could sell for in as little as 3 minutes with a no-obligation cash offer.
    Estimated market value
    $5,051,700
    Get a cash offer in 3 minutes
    Find out how much your home could sell for in as little as 3 minutes with a no-obligation cash offer.
    Estimated market value
    $5,051,700