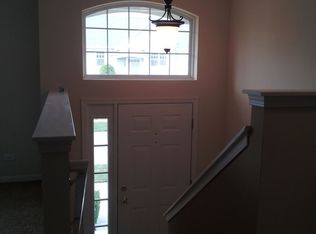
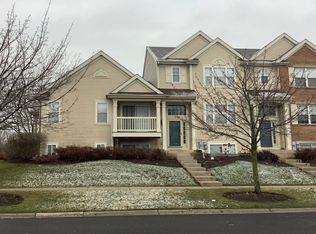
Welcome to this well-maintained Norfolk model in the desirable Cambridge Lakes community! This home offers 2 spacious bedrooms plus a loft, perfect for a home office, 3rd bedroom or additional living space. The kitchen features maple cabinets, newer stainless steel appliances, and in-unit washer/dryer. A balcony off the kitchen is ideal for grilling or relaxing outdoors. Enjoy updated wood laminate flooring throughout, and a beautifully renovated full bathroom with a walk-in shower (2019). The loft includes a built-in desk, making it perfect for remote work. Additional highlights include a 2-car attached garage. Cambridge Lakes offers fantastic amenities including a clubhouse, fitness center, pool, parks, and nature trails. Conveniently located near I-90 and Route 47 for easy commuting and access to shopping and dining. This move-in ready home combines comfort, style, and convenience - a must-see!
Closed
$260,000
897 Clover Ln, Hampshire, IL 60140
2beds
1,483sqft
Townhouse, Single Family Residence
Built in 2006
1,169 Square Feet Lot
$273,600 Zestimate®
$175/sqft
$2,113 Estimated rent
Home value
$273,600
$246,000 - $304,000
$2,113/mo
Zestimate® history
Owner options
List your home for rent
$2,113/mo
Rent Zestimate®
Find your next renter with Zillow Rental Manager. Plus, with online applications, you can quickly screen prospective tenants – for free.
$2,113/mo
Rent Zestimate®
Refinance and save
$2,085/mo
Est. payment
Refinancing to a lower rate could help reduce your monthly payments and save thousands over the life of the loan.
$2,085/mo
Est. payment
Explore your selling options
Work with a Zillow partner agent
Leverage their expertise and Zillow's premium Showcase listings to get your home seen by more buyers.
Get startedList with your own agent
Get your home in front of millions of buyers by listing it on Zillow.
Learn how to do itSell it yourself
Take full control of how buyers see your home on Zillow by listing For Sale by Owner (FSBO).
List your homeWhat's special
Balcony off the kitchenWood laminate flooringNewer stainless steel appliancesMaple cabinets
Zillow last checked:
Listing updated:
Listing courtesy of:
Catherine Packer 708-257-3212,
Baird & Warner
Bought with:
Marek Prus
RE/MAX City
Source: MRED as distributed by MLS GRID,MLS#: 12371186
Facts & features
Interior
Bedrooms & bathrooms
- Bedrooms: 2
- Bathrooms: 2
- Full bathrooms: 1
- 1/2 bathrooms: 1
Primary bedroom
- Features: Flooring (Wood Laminate), Bathroom (Full)
- Level: Second
- Area: 221 Square Feet
- Dimensions: 17X13
Bedroom 2
- Features: Flooring (Wood Laminate)
- Level: Second
- Area: 110 Square Feet
- Dimensions: 10X11
Bonus room
- Level: Basement
- Area: 144 Square Feet
- Dimensions: 12X12
Dining room
- Features: Flooring (Wood Laminate)
- Level: Main
- Dimensions: COMBO
Kitchen
- Features: Kitchen (Eating Area-Breakfast Bar, Island), Flooring (Wood Laminate)
- Level: Main
- Area: 168 Square Feet
- Dimensions: 14X12
Laundry
- Features: Flooring (Vinyl)
- Level: Main
- Area: 64 Square Feet
- Dimensions: 8X8
Living room
- Features: Flooring (Wood Laminate)
- Level: Main
- Area: 260 Square Feet
- Dimensions: 20X13
Loft
- Level: Second
- Area: 90 Square Feet
- Dimensions: 10X9
Heating
- Natural Gas
Cooling
- Central Air
Appliances
- Included: Microwave, Dishwasher, Refrigerator, Washer, Dryer, Disposal, Stainless Steel Appliance(s)
- Laundry: Main Level, Washer Hookup, Gas Dryer Hookup
Features
- Flooring: Laminate
- Basement: Finished,Daylight
Interior area
- Total structure area: 1,627
- Total interior livable area: 1,483 sqft
Property
Parking
- Total spaces: 4
- Parking features: Asphalt, Garage Door Opener, On Site, Garage Owned, Attached, Driveway, Garage
- Attached garage spaces: 2
- Has uncovered spaces: Yes
Accessibility
- Accessibility features: No Disability Access
Features
- Exterior features: Balcony
Lot
- Size: 1,169 sqft
- Features: Landscaped
Details
- Parcel number: 0228306003
- Special conditions: None
- Other equipment: Ceiling Fan(s)
Construction
Type & style
- Home type: Townhouse
- Property subtype: Townhouse, Single Family Residence
Materials
- Vinyl Siding
- Foundation: Concrete Perimeter
- Roof: Asphalt
Condition
- New construction: No
- Year built: 2006
Details
- Builder model: NORFOLK
Utilities & green energy
- Electric: Circuit Breakers, 200+ Amp Service
- Sewer: Public Sewer
- Water: Public
Community & neighborhood
Security
- Security features: Carbon Monoxide Detector(s)
Location
- Region: Hampshire
- Subdivision: Cambridge Lakes
HOA & financial
HOA
- Has HOA: Yes
- HOA fee: $217 monthly
- Amenities included: Exercise Room, Health Club, Park, Party Room, Pool, Tennis Court(s)
- Services included: Insurance, Clubhouse, Exercise Facilities, Pool, Exterior Maintenance, Lawn Care, Snow Removal
Other
Other facts
- Listing terms: VA
- Ownership: Fee Simple w/ HO Assn.
Price history
| Date | Event | Price |
|---|---|---|
| 6/30/2025 | Sold | $260,000$175/sqft |
Source:  MRED as distributed by MLS GRID #12371186 Report a problem MRED as distributed by MLS GRID #12371186 Report a problem | ||
| 5/27/2025 | Contingent | $260,000$175/sqft |
Source: MRED as distributed by MLS GRID #12371186 Report a problem | ||
| 5/21/2025 | Listed for sale | $260,000+57.6%$175/sqft |
Source: MRED as distributed by MLS GRID #12371186 Report a problem | ||
| 5/1/2019 | Sold | $165,000-1.1%$111/sqft |
Source: MRED as distributed by MLS GRID #10293698 Report a problem | ||
| 3/22/2019 | Pending sale | $166,900$113/sqft |
Source: Associates Realty #10293698 Report a problem | ||
| 3/1/2019 | Listed for sale | $166,900+28.9%$113/sqft |
Source: Associates Realty #10293698 Report a problem | ||
| 1/30/2016 | Listing removed | $1,425$1/sqft |
Source: Owner Report a problem | ||
| 1/10/2016 | Price change | $1,425+5.6%$1/sqft |
Source: Owner Report a problem | ||
| 12/31/2015 | Listed for rent | $1,350$1/sqft |
Source: Owner Report a problem | ||
| 8/22/2014 | Listing removed | $129,500$87/sqft |
Source: Baird & Warner Real Estate #08651257 Report a problem | ||
| 7/22/2014 | Price change | $129,500-4%$87/sqft |
Source: Baird & Warner Real Estate #08651257 Report a problem | ||
| 6/21/2014 | Price change | $134,900-3.6%$91/sqft |
Source: Baird & Warner Real Estate #08651257 Report a problem | ||
| 6/19/2014 | Listed for sale | $139,900+18.6%$94/sqft |
Source: Baird & Warner #08578196 Report a problem | ||
| 8/31/2010 | Sold | $118,000+0.1%$80/sqft |
Source: Public Record Report a problem | ||
| 6/19/2010 | Price change | $117,900-5.7%$80/sqft |
Source: foreclosure.com Report a problem | ||
| 5/21/2010 | Price change | $125,000-10%$84/sqft |
Source: foreclosure.com Report a problem | ||
| 3/27/2010 | Listed for sale | $138,950+1.8%$94/sqft |
Source: Fannie Mae Report a problem | ||
| 2/4/2010 | Listing removed | $136,500$92/sqft |
Source: Prudential Real Estate #07336384 Report a problem | ||
| 1/15/2010 | Price change | $136,500-2.4%$92/sqft |
Source: Prudential Real Estate #07336384 Report a problem | ||
| 12/11/2009 | Price change | $139,900-2.5%$94/sqft |
Source: Prudential Real Estate #07336384 Report a problem | ||
| 11/25/2009 | Price change | $143,550-1%$97/sqft |
Source: Prudential Real Estate #07336384 Report a problem | ||
| 10/22/2009 | Price change | $144,990-0.4%$98/sqft |
Source: Prudential Real Estate #07336384 Report a problem | ||
| 10/2/2009 | Price change | $145,500-0.3%$98/sqft |
Source: Prudential Real Estate #07336384 Report a problem | ||
| 9/27/2009 | Price change | $145,900-0.4%$98/sqft |
Source: Prudential Real Estate #07336384 Report a problem | ||
| 5/31/2009 | Price change | $146,500-0.9%$99/sqft |
Source: Prudential Real Estate #07179509 Report a problem | ||
| 5/3/2009 | Listed for sale | $147,900-14%$100/sqft |
Source: Prudential Real Estate #07179509 Report a problem | ||
| 5/2/2006 | Sold | $172,000$116/sqft |
Source: Public Record Report a problem | ||
Public tax history
| Year | Property taxes | Tax assessment |
|---|---|---|
| 2024 | $5,198 +2.9% | $69,599 +10.6% |
| 2023 | $5,052 +5.2% | $62,940 +12.6% |
| 2022 | $4,804 +9.9% | $55,902 +15.3% |
| 2021 | $4,369 +41.2% | $48,490 +2.6% |
| 2020 | $3,094 +2.6% | $47,252 +4.2% |
| 2019 | $3,016 -31.8% | $45,352 -3.6% |
| 2018 | $4,423 +39.6% | $47,053 +5% |
| 2017 | $3,168 -13.4% | $44,808 +5% |
| 2016 | $3,660 | $42,658 +5.9% |
| 2015 | -- | $40,289 |
| 2014 | -- | $40,289 -4.1% |
| 2013 | -- | $42,029 -9% |
| 2012 | -- | $46,165 -9.4% |
| 2011 | -- | $50,955 -7.3% |
| 2010 | -- | $54,944 -4.3% |
| 2009 | -- | $57,401 +3.4% |
| 2008 | -- | $55,487 +4.4% |
| 2007 | -- | $53,158 +83.9% |
| 2006 | -- | $28,913 +8608.7% |
| 2005 | -- | $332 |
Find assessor info on the county website
Neighborhood: 60140


Nearby schools
GreatSchools rating
- 5/10Big Timber Elementary SchoolGrades: K-5Distance: 3.4 mi
- 5/10Hampshire Middle SchoolGrades: 6-8Distance: 5.2 mi
- 8/10Hampshire High SchoolGrades: 9-12Distance: 4.2 mi
Schools provided by the listing agent
- Elementary: Gary Wright Elementary School
- Middle: Hampshire Middle School
- High: Hampshire High School
- District: 300
Source: MRED as distributed by MLS GRID. This data may not be complete. We recommend contacting the local school district to confirm school assignments for this home.
Get a cash offer in 3 minutes
Find out how much your home could sell for in as little as 3 minutes with a no-obligation cash offer.
Estimated market value
$273,600
Get a cash offer in 3 minutes
Find out how much your home could sell for in as little as 3 minutes with a no-obligation cash offer.
Estimated market value
$273,600
- Illinois
- Kane County
- Pingree Grove
- 60140
- 897 Clover Ln
Nearby cities
Nearby zip codes
Other Pingree Grove Topics
