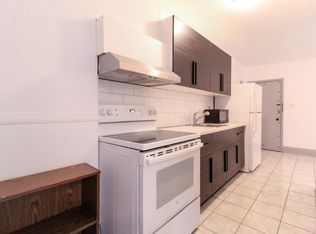
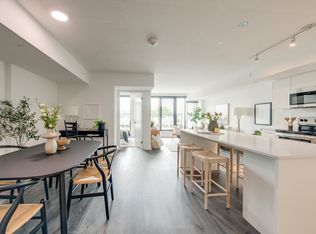
Introducing College West, located at College and Ossington, a contemporary mid-rise apartment nestled in the heart of Toronto's vibrant landscape. This meticulously designed property offers a modern living experience that caters to the needs and desires of young professionals, young families, couples, and retirees alike. At College West, we understand the importance of a well-rounded lifestyle. Experience the best of modern living in a vibrant and desirable location.
Suite Features:
- Studio, 1-Bedroom, 2-Bedroom & 3-Bedroom Floorplans
- Stainless-Steel Appliances including Fridge, Dishwasher, Stove, and Microwave
- Quartzite Countertops and Slab Backsplash
- Expansive Kitchen Islands**
- LED Undercabinet Lighting
- In-Suite Full-Size Washer / Dryer
- LED Lighting Fixtures
- Designer Plumbing Fixtures
- Porcelain Tile Flooring in Bathrooms
- Shower Niches
- Soaker Tubs
- Keyless Smart Lock Entry
- Luxury Vinyl Tile Flooring
- Custom Window Coverings
- Pet Friendly
**subject to type of suite
Property Amenities:
- Fitness Centre
- Yoga/Dance Studio
- Rooftop Terrace with BBQ Grills
- Arcade/Social Room
- Pet Wash Station
- Rooftop Dog Run
- Resident Lounge/Entertainment
- Concierge
- Secured Underground Parking
- Keyless Controlled Access
- Pet Friendly
- 100% Smoke-Free
- Common Area Wi-Fi by Rogers
Apartment for rent
C$3,300+/mo
Fees may apply
The Caledonian, 897 College St, Toronto, ON M6H 2C2
1beds
864sqft
Price may not include required fees and charges. Learn more|
Apartment
Available now
Dogs OK
Air conditioner
In unit laundry
What's special
Stainless-steel appliancesQuartzite countertopsSlab backsplashExpansive kitchen islandsLed undercabinet lightingLed lighting fixturesDesigner plumbing fixtures
- 21 minutes |
- -- |
- -- |
Zillow last checked:
Listing updated:
Travel times

Let’s turn your rent into credit progress
Build credit history with every on-time payment and get credit for the payment you’re already making.
Facts & features
Interior
Bedrooms & bathrooms
- Bedrooms: 1
- Bathrooms: 1
- Full bathrooms: 1
Cooling
- Air Conditioner
Appliances
- Included: Dryer, Washer
- Laundry: In Unit
Features
- Elevator
Interior area
- Total interior livable area: 864 sqft
Property
Parking
- Details: Contact manager
Accessibility
- Accessibility features: Disabled access
Features
- Stories: 8
- Exterior features: Night Patrol, On-Site Management, Pet Washing Station, View Type: City
- Has view: Yes
- View description: City View
Construction
Type & style
- Home type: Apartment
- Property subtype: Apartment
Condition
- Year built: 2023
Building
Details
- Building name: College West
Management
- Pets allowed: Yes
Community & HOA
Community
- Features: Fitness Center
- Security: Security System
HOA
- Amenities included: Fitness Center
Location
- Region: Toronto
Financial & listing details
- Lease term: Contact For Details
Price history
| Date | Event | Price |
|---|---|---|
| 7/16/2026 | Listed for rent | C$3,300C$4/sqft |
Source: Zillow Rentals Report a problem | ||
Neighborhood: Trinity
Nearby schools
GreatSchools rating
No schools nearby
We couldn't find any schools near this home.