Skip main navigation
Closed
  • $197,000

    897 Elmore Ave, Akron, OH 44302

    4beds
    2,230sqft
    Single Family Residence
    Built in 1915
    5,131.37 Square Feet Lot
    $228,000 Zestimate®
    $88/sqft
    $1,566 Estimated rent

    Home value

    $228,000

    $210,000 - $246,000

    $1,566/mo

    Zestimate® history
    Loading
    Loading...

    Owner options

    List your home for rent

    $1,566/mo

    Rent Zestimate®

    Find your next renter with Zillow Rental Manager. Plus, with online applications, you can quickly screen prospective tenants – for free.

    Learn more

    $1,566/mo

    Rent Zestimate®

    Refinance and save

    $1,384/mo

    Est. payment

    Refinancing to a lower rate could help reduce your monthly payments and save thousands over the life of the loan.

    See today's rates

    $1,384/mo

    Est. payment

    Explore your selling options

    Work with a Zillow partner agent

    Leverage their expertise and Zillow's premium Showcase listings to get your home seen by more buyers.

    Get started

    List with your own agent

    Get your home in front of millions of buyers by listing it on Zillow.

    Learn how to do it

    Sell it yourself

    Take full control of how buyers see your home on Zillow by listing For Sale by Owner (FSBO).

    List your home

    What's special

    Back gardenCeiling fanGenerous sized bedroomsUniversity of akronMain bathFresh paintExpanded deck
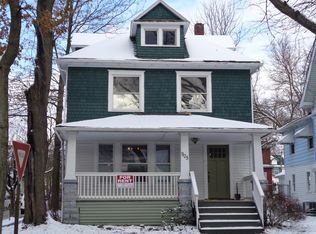
    Welcome Home... to this inviting West Akron area Colonial with numerous updates and improvements. The enclosed 3 season front porch offers a great place for entertaining with ceiling fan and carpet, (ideal play area for kids too). The living room leads to the open and inviting formal dining room with window seat that overlooks the spacious kitchen. The kitchen features a full wall of cabinetry, all appliances, and generous amount of counter and storage space. Separate breakfast bar area offers views of the Deck, and back garden. Conveniently located first floor full bath with walk-in shower. Generous sized bedrooms and main bath on second level. Partially finished third level/possible 5th bedroom or great Storage. Fresh Paint, Newer Flooring throughout the first floor in the Living Room, Dining Room and Kitchen. Double pane insulated windows. Backyard presents an expanded Deck. 2 car garage. Nothing much to do here, but Move in..! Close proximity to the highways, University of Akron, Stark Tech Akron, and Highland Square close by too. Home Warranty being provided by the Owners too..!!

    Zillow last checked:

    Listing updated:

    Listing Provided by:

    Sean Cemm sean.cemm@gmail.com330-645-7280,

    EXP Realty, LLC.

    Bought with:

    Charlene Hanger, 2019000638

    EXP Realty, LLC.

    Source: MLS Now,MLS#: 5035459MLS LogoOriginating MLS: Akron Cleveland Association of REALTORS

    Facts & features

    Interior

    Bedrooms & bathrooms
    • Bedrooms: 4
    • Bathrooms: 2
    • Full bathrooms: 2
    • Main level bathrooms: 1
    Primary bedroom
    • Description: Flooring: Carpet
    • Level: Second
    • Dimensions: 13.00 x 11.00
    Bedroom
    • Description: Flooring: Carpet
    • Level: Second
    • Dimensions: 13.00 x 10.00
    Bedroom
    • Description: Flooring: Carpet
    • Level: Second
    • Dimensions: 13.00 x 10.00
    Bedroom
    • Description: Flooring: Luxury Vinyl Tile
    • Level: Second
    • Dimensions: 9.00 x 8.00
    Bedroom
    • Description: Flooring: Wood
    • Level: Third
    • Dimensions: 16.00 x 12.00
    Dining room
    • Description: Flooring: Luxury Vinyl Tile
    • Features: Window Treatments
    • Level: First
    • Dimensions: 14.00 x 12.00
    Kitchen
    • Description: Flooring: Luxury Vinyl Tile
    • Features: Breakfast Bar, Built-in Features
    • Level: First
    • Dimensions: 12.00 x 18.00
    Living room
    • Description: Flooring: Luxury Vinyl Tile
    • Level: First
    • Dimensions: 13.00 x 22.00
    Heating
    • Forced Air, Gas
    Cooling
    • Central Air
    Appliances
    • Included: Dishwasher, Microwave, Range, Refrigerator
    Features
    • Basement: Full
    • Has fireplace: No
    Interior area
    • Total structure area: 2,230
    • Total interior livable area: 2,230 sqft
    • Finished area above ground: 2,230
    • Finished area below ground: 0

    Property

    Parking
    • Total spaces: 2
    • Parking features: Detached, Electricity, Garage, Garage Door Opener, Paved
    • Garage spaces: 2
    Features
    • Levels: Three Or More,Two
    • Stories: 2
    • Patio & porch: Enclosed, Patio, Porch
    • Exterior features: Uncovered Courtyard
    • Has view: Yes
    • View description: City
    Lot
    • Size: 5,131 sqft
    • Features: Back Yard, City Lot
    Details
    • Parcel number: 6837558

    Construction

    Type & style
    • Home type: SingleFamily
    • Architectural style: Colonial
    • Property subtype: Single Family Residence
    • Attached to another structure: Yes
    Materials
    • Vinyl Siding
    • Roof: Asphalt,Fiberglass
    Condition
    • Year built: 1915
    Details
    • Warranty included: Yes

    Utilities & green energy

    • Sewer: Public Sewer
    • Water: Public

    Community & neighborhood

    Location
    • Region: Akron
    • Subdivision: Bloomfield

    Other

    Other facts
    • Listing terms: Cash,Conventional,FHA,VA Loan

    Price history

    DateEventPrice
    5/31/2024Sold$197,000+7.9%$88/sqft
    Source: MLS Now #5035459 Report a problem
    5/6/2024Pending sale$182,500$82/sqft
    Source: MLS Now #5035459 Report a problem
    5/3/2024Listed for sale$182,500+29.3%$82/sqft
    Source: MLS Now #5035459 Report a problem
    9/28/2018Sold$141,100+3.1%$63/sqft
    Source: MLS Now #4014828 Report a problem
    9/25/2018Pending sale$136,900$61/sqft
    Source: Keller Williams Chervenic Realty #4014828 Report a problem
    8/17/2018Price change$136,900-7.2%$61/sqft
    Source: Keller Williams Chervenic Realty #4014828 Report a problem
    7/8/2018Listed for sale$147,500$66/sqft
    Source: Keller Williams Chervenic Rlty #4014828 Report a problem

    Public tax history

    YearProperty taxesTax assessment
    2025$3,622 +0.2%$56,860
    2024$3,616 +20.8%$56,860
    2023$2,993 +1.6%$56,860 +29.3%
    2022$2,947 -0.1%$43,981
    2021$2,950 $43,981
    2020-- $43,981 +30.6%
    2019$2,462 -1.3%$33,681 +0%
    2018$2,495 +12.1%$33,680
    2017$2,225 $33,680 +14.5%
    2016$2,225 $29,420
    2015$2,225 +0.8%$29,420
    2014$2,208 +1.6%$29,420 -0.5%
    2013$2,172 +0.6%$29,560
    2012$2,159 +18.7%$29,560 +0%
    2011$1,818 -1.6%$29,554 -6.3%
    2010$1,848 $31,532
    2009-- $31,532
    2008$1,898 -3.9%$31,532 -8.6%
    2007$1,975 +0.8%$34,514
    2006$1,960 +18.9%$34,514
    2005$1,649 $34,514 +28.5%
    2004-- $26,849
    2003$1,302 -0.7%$26,849
    2002$1,311 -5.2%$26,849 +4.6%
    2001$1,383 +16.9%$25,656
    2000$1,184 $25,656

    Find assessor info on the county website

    Neighborhood: Highland Square

    Nearby schools

    GreatSchools rating
    Schools provided by the listing agent
    • District: Akron CSD - 7701

    Source: MLS Now. This data may not be complete. We recommend contacting the local school district to confirm school assignments for this home.

    Get a cash offer in 3 minutes
    Find out how much your home could sell for in as little as 3 minutes with a no-obligation cash offer.
    Estimated market value
    $228,000
    Get a cash offer in 3 minutes
    Find out how much your home could sell for in as little as 3 minutes with a no-obligation cash offer.
    Estimated market value
    $228,000