Stop scrolling — this is the one you’ve been waiting for. Welcome home to this charming, move-in ready 3-bedroom, 1.5-bath retreat in the highly desirable Mechanicsburg Area School District — where comfort, warmth, and everyday living come together beautifully. The spacious eat-in kitchen truly anchors the home, featuring stainless steel appliances, granite countertops, abundant cabinetry, and a convenient pantry. With plenty of space for gathering around the table, it’s easy to imagine weeknight dinners, weekend pancakes, and conversations that linger long after the plates are cleared. Two separate living areas provide the flexibility today’s buyers love. Picture cozy movie nights, a bright playroom, a quiet home office, or the perfect space for hosting friends and family. Both the full and half baths have been thoughtfully updated with a fresh, modern feel, while brand-new carpet in the bedrooms and front living room adds warmth and comfort where it matters most. Enjoy year-round comfort with an efficient electric heat pump providing central air conditioning, complemented by baseboard heat for added flexibility during colder months. Step outside and discover one of the home’s true highlights — a 14' x 12' covered patio that invites you to slow down and enjoy the moment. Morning coffee, summer barbecues, or relaxing evenings all feel better overlooking the expansive, level backyard with plenty of room to run, garden, entertain, or simply unwind. A one-car garage adds convenience and extra storage, making everyday living easy. Ideally located just minutes from Messiah University and Messiah Lifeways, with quick access to U.S. Route 15 and major commuter routes, this home offers the perfect balance of peaceful neighborhood living and everyday convenience. Whether you're starting out, starting fresh, or right-sizing, this home is ready to welcome you. Come see why this one feels like home the moment you walk through the door.
Sold for $320,000
$320,000
897 Emily Dr, Mechanicsburg, PA 17055
3beds
1,414sqft
Single Family Residence
Built in 1970
0.34 Acres Lot
$323,200 Zestimate®
$226/sqft
$2,017 Estimated rent
Home value
$323,200
$304,000 - $343,000
$2,017/mo
Zestimate® history
Owner options
List your home for rent
$2,017/mo
Rent Zestimate®
Find your next renter with Zillow Rental Manager. Plus, with online applications, you can quickly screen prospective tenants – for free.
$2,017/mo
Rent Zestimate®
Refinance and save
$2,037/mo
Est. payment
Refinancing to a lower rate could help reduce your monthly payments and save thousands over the life of the loan.
$2,037/mo
Est. payment
Explore your selling options
Work with a Zillow partner agent
Leverage their expertise and Zillow's premium Showcase listings to get your home seen by more buyers.
Get startedList with your own agent
Get your home in front of millions of buyers by listing it on Zillow.
Learn how to do itSell it yourself
Take full control of how buyers see your home on Zillow by listing For Sale by Owner (FSBO).
List your homeWhat's special
Convenient pantryAbundant cabinetrySpacious eat-in kitchenGranite countertopsStainless steel appliances
Zillow last checked:
Listing updated:
Listed by:
SHANNON FOSTER 717-303-6317,
Keller Williams of Central PA
Bought with:
Ryan Miller, RS315604
Keller Williams Keystone Realty
Source: Bright MLS,MLS#: PACB2050658
Facts & features
Interior
Bedrooms & bathrooms
- Bedrooms: 3
- Bathrooms: 2
- Full bathrooms: 1
- 1/2 bathrooms: 1
- Main level bathrooms: 2
- Main level bedrooms: 3
Rooms
- Room types: Living Room, Dining Room, Bedroom 2, Bedroom 3, Kitchen, Family Room, Bedroom 1, Bathroom 1
Bedroom 1
- Features: Ceiling Fan(s), Flooring - Carpet
- Level: Main
- Area: 180 Square Feet
- Dimensions: 15 X 12
Bedroom 2
- Features: Ceiling Fan(s), Flooring - Carpet
- Level: Main
- Area: 132 Square Feet
- Dimensions: 12 X 11
Bedroom 3
- Features: Ceiling Fan(s), Flooring - Carpet, Chair Rail
- Level: Main
- Area: 100 Square Feet
- Dimensions: 10 X 10
Bathroom 1
- Features: Flooring - Vinyl
- Level: Main
- Area: 40 Square Feet
- Dimensions: 5 X 8
Dining room
- Features: Flooring - Laminated
- Level: Main
- Area: 80 Square Feet
- Dimensions: 10 X 8
Family room
- Features: Ceiling Fan(s), Flooring - Carpet
- Level: Main
- Area: 210 Square Feet
- Dimensions: 15 X 14
Kitchen
- Features: Ceiling Fan(s), Flooring - Laminated, Pantry
- Level: Main
- Area: 168 Square Feet
- Dimensions: 12 X 14
Living room
- Features: Flooring - Carpet
- Level: Main
- Area: 210 Square Feet
- Dimensions: 15 X 14
Heating
- Baseboard, Forced Air, Heat Pump, Electric
Cooling
- Central Air, Heat Pump, Electric
Appliances
- Included: Microwave, Oven/Range - Electric, Refrigerator, Stainless Steel Appliance(s), Electric Water Heater
Features
- Basement: Interior Entry,Partial,Windows
- Has fireplace: No
Interior area
- Total structure area: 1,414
- Total interior livable area: 1,414 sqft
- Finished area above ground: 1,414
- Finished area below ground: 0
Property
Parking
- Total spaces: 5
- Parking features: Storage, Garage Faces Front, Garage Door Opener, Inside Entrance, Attached, Driveway, On Street
- Attached garage spaces: 1
- Uncovered spaces: 4
Accessibility
- Accessibility features: None
Features
- Levels: One
- Stories: 1
- Exterior features: Lighting, Play Area, Play Equipment
- Pool features: None
Lot
- Size: 0.34 Acres
Details
- Additional structures: Above Grade, Below Grade
- Parcel number: 42302108012
- Zoning: RESIDENTIAL
- Special conditions: Standard
Construction
Type & style
- Home type: SingleFamily
- Architectural style: Ranch/Rambler
- Property subtype: Single Family Residence
Materials
- Brick, Vinyl Siding
- Foundation: Block
- Roof: Architectural Shingle,Asphalt,Fiberglass,Shingle
Condition
- Excellent
- New construction: No
- Year built: 1970
Utilities & green energy
- Electric: 200+ Amp Service
- Sewer: Public Sewer
- Water: Public
Community & HOA
Community
- Subdivision: Center Square Manor
HOA
- Has HOA: No
Location
- Region: Mechanicsburg
- Municipality: UPPER ALLEN TWP
Financial & listing details
- Price per square foot: $226/sqft
- Tax assessed value: $178,500
- Annual tax amount: $4,047
- Date on market: 3/18/2026
- Listing agreement: Exclusive Right To Sell
- Listing terms: Cash,Conventional,FHA,VA Loan
- Inclusions: Refrigerator, Washer, Dryer, Dehumidifier All In As Is Condition
- Ownership: Fee Simple
Price history
| Date | Event | Price |
|---|---|---|
| 4/17/2026 | Sold | $320,000+3.3%$226/sqft |
Source:  Bright MLS #PACB2050658 Report a problem Bright MLS #PACB2050658 Report a problem | ||
| 3/20/2026 | Pending sale | $309,900$219/sqft |
Source: Bright MLS #PACB2050658 Report a problem | ||
| 3/18/2026 | Listed for sale | $309,900+49%$219/sqft |
Source: Bright MLS #PACB2050658 Report a problem | ||
| 9/4/2019 | Sold | $208,000+1.5%$147/sqft |
Source: Public Record Report a problem | ||
| 9/1/2019 | Listed for sale | $205,000$145/sqft |
Source: RE/MAX 1st Advantage #PACB115990 Report a problem | ||
| 8/2/2019 | Pending sale | $205,000$145/sqft |
Source: RE/MAX 1st Advantage #PACB115990 Report a problem | ||
| 7/29/2019 | Listed for sale | $205,000+24.2%$145/sqft |
Source: RE/MAX 1st Advantage #PACB115990 Report a problem | ||
| 9/9/2005 | Sold | $165,000$117/sqft |
Source: Public Record Report a problem | ||
Public tax history
| Year | Property taxes | Tax assessment |
|---|---|---|
| 2025 | $3,916 +5.9% | $178,500 |
| 2024 | $3,697 +2.4% | $178,500 |
| 2023 | $3,609 +2.8% | $178,500 |
| 2022 | $3,512 +0.5% | $178,500 |
| 2021 | $3,494 +5.3% | $178,500 |
| 2020 | $3,319 +285.7% | $178,500 |
| 2019 | $860 -72.9% | $178,500 |
| 2018 | $3,180 | $178,500 |
| 2017 | -- | $178,500 |
| 2016 | -- | $178,500 |
| 2015 | -- | $178,500 |
| 2014 | -- | $178,500 |
| 2013 | -- | $178,500 |
| 2012 | -- | $178,500 |
| 2011 | -- | $178,500 +33.3% |
| 2010 | -- | $133,890 |
| 2009 | -- | $133,890 |
| 2008 | -- | $133,890 |
| 2007 | -- | $133,890 |
| 2006 | -- | $133,890 |
| 2005 | -- | $133,890 +18.4% |
| 2004 | -- | $113,050 |
| 2003 | $280 | $113,050 |
| 2000 | -- | $113,050 |
Find assessor info on the county website
Neighborhood: 17055
Nearby homes
- $349,6003 bd1 ba1.5k sqft895 Emily Dr, Mechanicsburg, PA 17055Off Market
- $347,8003 bd1 ba1.8k sqft899 Emily Dr, Mechanicsburg, PA 17055Off Market
- $456,3003 bd2 ba2.4k sqft2416 Rye Cir, Mechanicsburg, PA 17055Off Market
- $365,4004 bd2 ba1.8k sqft900 Sheffield Ave, Mechanicsburg, PA 17055Off Market
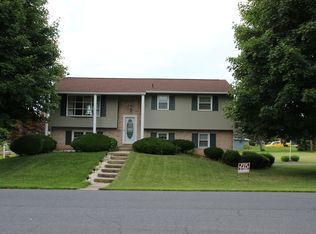
- $405,0004 bd3 ba2k sqft2414 Rye Cir, Mechanicsburg, PA 17055Sold
- $382,8003 bd2 ba1.5k sqft901 Sheffield Ave, Mechanicsburg, PA 17055Off Market
- $345,4003 bd2 ba1.8k sqft893 Emily Dr, Mechanicsburg, PA 17055Off Market
- $345,0003 bd3 ba1.9k sqft2412 Rye Cir, Mechanicsburg, PA 17055Sold
Nearby schools
GreatSchools rating
- 8/10Shepherdstown El SchoolGrades: 1-3Distance: 1.4 mi
- 7/10Mechanicsburg Middle SchoolGrades: 6-8Distance: 1.6 mi
- 7/10Mechanicsburg Area Senior High SchoolGrades: 9-12Distance: 2.9 mi
Schools provided by the listing agent
- High: Mechanicsburg Area
- District: Mechanicsburg Area
Source: Bright MLS. This data may not be complete. We recommend contacting the local school district to confirm school assignments for this home.


Get pre-qualified for a loan
At Zillow Home Loans, we can pre-qualify you in as little as 5 minutes with no impact to your credit score.An equal housing lender. NMLS #10287.
Sell for more on Zillow
Get a Zillow Showcase℠ listing at no additional cost and you could sell for .
$323,200
2% more
+$6,464
With Zillow Showcase(estimated)
$329,664
- Pennsylvania
- Cumberland County
- Mechanicsburg
- 17055
- 897 Emily Dr
Nearby cities
Nearby zip codes
Other Mechanicsburg Topics
