LOOK at this Beautiful Home with HUGE Shop/Garage/Man Cave. This gem was Carefully Restored/Remodeled by a Master Craftsman. From the Cypress Tongue and Groove Vaulted Ceilings to the Hidden Pantry, This builder thought of everything. The large living area features a built in Entertainment Area and surrounds a Chef's Kitchen. Custom Quartz Countertops, well-appointed cabinetry and Bar Seating. The Custom Stonework throughout the home is stunning. A custom made Dining Room Table matches the Kitchen/Island. The entire home boasts early 19th century reclaimed wood that has been integrated into the kitchen, beams and other areas of the property. High End Stainless Appliances. Nice Laundry Room with Quartz Counters and Deep Sink. You may miss the Pantry hidden behind a Custom Made Murphy Shelf/Door. Just off the main living space, a large Screened-in Porch provides the perfect spot to relax or entertain while enjoying views of the Open Back Deck. The large Master Suite is nothing short of breathtaking with it's vaulted Cypress Ceiling and large Walk In closet with Built Ins. Step into the Master Bath and you may not want to leave. This top of the line spa tub for two features a waterfall and lighting that you must see to believe. Lots of car/toy parking with the one car attached garage and HUGE 1200 sq ft Shop/Garage/Mancave that includes a Full Kitchen with Granite Countertops/Island, a Full Bath, LVP Flooring and a brand new Vehicle Lift which can stay or seller can remove. From spacious Living Areas to Outdoor Amenities this home delivers a perfect combination of comfort and convenience. To many extras to list! Come see this one TODAY!
Active
$459,000
897 Empire Rd, Jesup, GA 31545
3beds
1,976sqft
Single Family Residence
Built in 1957
1.25 Acres Lot
$443,800 Zestimate®
$232/sqft
$-- HOA
What's special
One car attached garageBar seatingHidden pantryWell-appointed cabinetryOutdoor amenitiesHigh end stainless appliancesCustom quartz countertops
- 152 days
- 96
- 9
Zillow last checked:
Listing updated:
Listed by:
Mesa Teston 9122663221,
Harris Real Estate CoastalProperties
Source: GAMLS,MLS#: 10735399
Facts & features
Interior
Bedrooms & bathrooms
- Bedrooms: 3
- Bathrooms: 2
- Full bathrooms: 2
- Main level bathrooms: 2
- Main level bedrooms: 3
Rooms
- Room types: Great Room, Laundry
Dining room
- Features: Dining Rm/Living Rm Combo
Kitchen
- Features: Breakfast Bar, Kitchen Island, Pantry, Second Kitchen, Solid Surface Counters, Walk-in Pantry
Heating
- Central
Cooling
- Central Air
Appliances
- Included: Convection Oven, Cooktop, Dishwasher, Double Oven, Gas Water Heater, Ice Maker, Oven, Refrigerator, Stainless Steel Appliance(s), Tankless Water Heater
- Laundry: Laundry Closet
Features
- Beamed Ceilings, Bookcases, Double Vanity, High Ceilings, Master On Main Level, Separate Shower, Split Bedroom Plan, Tile Bath, Walk-In Closet(s)
- Flooring: Other, Tile
- Basement: None
- Has fireplace: No
Interior area
- Total structure area: 1,976
- Total interior livable area: 1,976 sqft
- Finished area above ground: 1,976
- Finished area below ground: 0
Property
Parking
- Parking features: Attached, Detached, Garage Door Opener, Parking Pad
- Has attached garage: Yes
- Has uncovered spaces: Yes
Features
- Levels: One
- Stories: 1
- Patio & porch: Deck, Porch, Screened
- Has spa: Yes
- Spa features: Bath
Lot
- Size: 1.25 Acres
- Features: Level
Details
- Parcel number: 7226
Construction
Type & style
- Home type: SingleFamily
- Architectural style: Ranch
- Property subtype: Single Family Residence
Materials
- Vinyl Siding
- Roof: Metal
Condition
- Updated/Remodeled
- New construction: No
- Year built: 1957
Utilities & green energy
- Sewer: Septic Tank
- Water: Well
- Utilities for property: Electricity Available, Phone Available, Propane
Community & HOA
Community
- Features: None
- Subdivision: None
HOA
- Has HOA: No
- Services included: None
Location
- Region: Jesup
Financial & listing details
- Price per square foot: $232/sqft
- Tax assessed value: $86,217
- Annual tax amount: $913
- Date on market: 4/14/2026
- Cumulative days on market: 153 days
- Listing agreement: Exclusive Right To Sell
- Listing terms: Cash,Conventional,FHA,USDA Loan,VA Loan
- Electric utility on property: Yes
Estimated market value
$443,800
$422,000 - $466,000
$1,802/mo
Price history
| Date | Event | Price |
|---|---|---|
| 4/14/2026 | Listed for sale | $459,000+2954.9%$232/sqft |
Source: Scout MLS #1661231 Report a problem | ||
| 9/21/2017 | Sold | $15,025+15.6%$8/sqft |
Source: Public Record Report a problem | ||
| 8/16/2017 | Listed for sale | $13,000-61.3%$7/sqft |
Source: Heritage Developers, Inc #16053 Report a problem | ||
| 6/6/2017 | Sold | $33,620+68.1%$17/sqft |
Source: Public Record Report a problem | ||
| 2/7/2013 | Sold | $20,000-77.8%$10/sqft |
Source: Public Record Report a problem | ||
| 6/30/2010 | Sold | $90,000$46/sqft |
Source: Public Record Report a problem | ||
Public tax history
| Year | Property taxes | Tax assessment |
|---|---|---|
| 2024 | $781 +0.4% | $34,487 +9.5% |
| 2023 | $778 +10.8% | $31,497 +15.3% |
| 2022 | $702 +204.8% | $27,311 +299.6% |
| 2021 | $230 -18.8% | $6,834 -13.5% |
| 2020 | $284 | $7,900 |
| 2019 | $284 +52.7% | $7,900 -73.3% |
| 2018 | $186 -13.9% | $29,558 |
| 2017 | $216 | $29,558 |
| 2016 | -- | $29,558 |
| 2014 | -- | $29,558 |
| 2013 | -- | $29,558 |
| 2012 | -- | -- |
| 2010 | -- | -- |
| 2009 | -- | -- |
Find assessor info on the county website
Monthly payment
Est. payment
Payment breakdown
Explore the cost of this home by adjusting the details. Changes won't be saved.Climate risks
Neighborhood: 31545
Nearby schools
Schools provided by the listing agent
- Elementary: Bacon
- Middle: Martha Puckett
- High: Wayne
Source: GAMLS. This data may not be complete. We recommend contacting the local school district to confirm school assignments for this home.
Similar homes
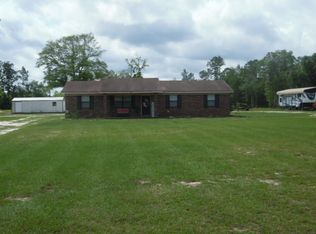
- $410,0004 bd4 ba2.6k sqft83 Barrington Dr, Jesup, GA 31545For Sale By Owner

- $439,9003 bd2 ba1.8k sqft13 N Eagle Dr, Jesup, GA 31546Active
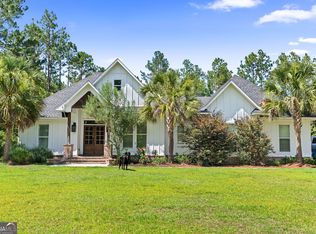
 MLS ID #10784787, Joshua Landmon, Elevation Property Group. GAMLS
 - $419,9904 bd3 ba1.8k sqft1731 Spring Grove Rd, Jesup, GA 31545For Sale
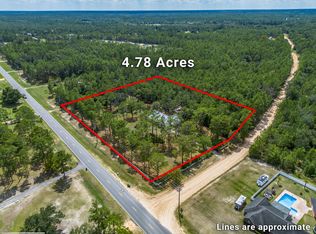 MLS ID #171274, Veronica Simmons, Keller Williams Atlantic Partners. HABR
 - $299,0003 bd2 ba1.7k sqft2520 Bethesda Rd, Jesup, GA 31545For Sale
 MLS ID #2001700, Heather Fluker, eXp Realty, LLC. Scout MLS
 - $339,9005 bd3 ba2.2k sqft1526 Rayonier Rd, Jesup, GA 31545ActiveMLS ID #10822908, Vicky Moss, The Atkins Agency. GAMLS
- $475,0003 bd2 ba2.3k sqft2505 Odum Hwy, Odum, GA 31555ActiveMLS ID #10706449, Katherine Mixon, Open Door Realty Company. GAMLS
- $540,0005 bd3 ba2.7k sqft712 Old Waynesville Rd, Jesup, GA 31546ActiveMLS ID #10811636, Kelli Lamb, Parker Insurance & Realty. GAMLS
- $269,9004 bd4 ba2.8k sqft307 Glynn Street, Jesup, GA 31545For Sale
 MLS ID #SA361022, Ashley M. Bushaw, Realty One Group Inclusion. Hive MLS
 - $280,0004 bd3 ba1.7k sqft168 Pierce St, Jesup, GA 31545ActiveMLS ID #10628328, Megan Cato, Keller Williams Atlantic Partners. GAMLS
- $340,0004 bd3 ba1.9k sqft189 Common Way, Jesup, GA 31545ActiveMLS ID #10735980, Sheree Gosseck, Keller Williams Atlantic Partners. GAMLS
- $299,0003 bd2 ba2.3k sqft545 Cody Dr, Jesup, GA 31545ActiveMLS ID #10771708, Deborah Sanks, Better Homes & Gardens Legacy. GAMLS
