Don't miss this unbelievable custom built Wright Farms home on large corner lot ~ This immaculate 4 bedroom 4 bath house will take your breath away! To many upgrades to fit in description - please see upgrade list! ~ Sand and finish hardwood floors ~ Stacked stone fireplace ~ Soaring ceilings in the living room ~ Gorgeous gourmet kitchen w/ ample cabinet space, oversized island, black SS appliances, upgraded cabinets, and large pantry ~ Dining room with wainscoting ~ Primary suite features tray ceilings & walk in closet with sitting area ~ Spa like primary bathroom with free standing soaking tub ~ Large secondary bedrooms w/ walk-in closets ~ Oversized bonus with private doors ~ Multiple storage areas ~ Water softener system ~ Epoxy garage floor ~ Entire home has professional tinted windows that lower energy bills ~ Breath taking sunsets from the screened in porch that stretches the back of the home ~ Neighborhood pool & walk trails ~ Convenient to Providence ~ This home has it all!
Closed
$1,100,000
897 Harrisburg Ln, Mount Juliet, TN 37122
4beds
3,591sqft
Single Family Residence, Residential
Built in 2022
0.56 Acres Lot
$1,121,200 Zestimate®
$306/sqft
$4,146 Estimated rent
Home value
$1,121,200
$1.01M - $1.24M
$4,146/mo
Zestimate® history
Owner options
List your home for rent
$4,146/mo
Rent Zestimate®
Find your next renter with Zillow Rental Manager. Plus, with online applications, you can quickly screen prospective tenants – for free.
$4,146/mo
Rent Zestimate®
Refinance and save
$6,558/mo
Est. payment
Refinancing to a lower rate could help reduce your monthly payments and save thousands over the life of the loan.
$6,558/mo
Est. payment
Explore your selling options
Work with a Zillow partner agent
Leverage their expertise and Zillow's premium Showcase listings to get your home seen by more buyers.
Get startedList with your own agent
Get your home in front of millions of buyers by listing it on Zillow.
Learn how to do itSell it yourself
Take full control of how buyers see your home on Zillow by listing For Sale by Owner (FSBO).
List your homeWhat's special
Oversized islandPrivate doorsScreened in porchStacked stone fireplaceAmple cabinet spaceWalk trailsLarge secondary bedrooms
Zillow last checked:
Listing updated:
Listed by:
Ben Wilson 615-338-8280,
Team Wilson Real Estate Partners,
David Lipford 615-678-3468,
Team Wilson Real Estate Partners
Bought with:
Janelle Holst, CREN, 314983
Keller Williams Realty - Murfreesboro
Source: RealTracs MLS as distributed by MLS GRID,MLS#: 2628799
Facts & features
Interior
Bedrooms & bathrooms
- Bedrooms: 4
- Bathrooms: 4
- Full bathrooms: 4
- Main level bedrooms: 2
Bedroom 1
- Area: 272 Square Feet
- Dimensions: 17x16
Bedroom 2
- Features: Extra Large Closet
- Level: Extra Large Closet
- Area: 121 Square Feet
- Dimensions: 11x11
Bedroom 3
- Features: Walk-In Closet(s)
- Level: Walk-In Closet(s)
- Area: 168 Square Feet
- Dimensions: 12x14
Bedroom 4
- Features: Bath
- Level: Bath
- Area: 144 Square Feet
- Dimensions: 12x12
Bonus room
- Features: Second Floor
- Level: Second Floor
- Area: 420 Square Feet
- Dimensions: 15x28
Dining room
- Features: Combination
- Level: Combination
- Area: 150 Square Feet
- Dimensions: 15x10
Kitchen
- Features: Eat-in Kitchen
- Level: Eat-in Kitchen
- Area: 255 Square Feet
- Dimensions: 17x15
Living room
- Area: 324 Square Feet
- Dimensions: 18x18
Heating
- Electric, Natural Gas, Zoned
Cooling
- Central Air, Electric
Appliances
- Included: Dishwasher, Double Oven, Gas Oven, Cooktop
Features
- Ceiling Fan(s), Extra Closets, Pantry, Walk-In Closet(s), Entrance Foyer, High Speed Internet
- Flooring: Carpet, Wood, Tile
- Basement: Crawl Space
- Number of fireplaces: 1
- Fireplace features: Living Room
Interior area
- Total structure area: 3,591
- Total interior livable area: 3,591 sqft
- Finished area above ground: 3,591
Property
Parking
- Total spaces: 3
- Parking features: Garage Door Opener, Garage Faces Side
- Garage spaces: 3
Features
- Levels: Two
- Stories: 2
- Patio & porch: Porch, Covered
- Pool features: Association
- Fencing: Privacy
Lot
- Size: 0.56 Acres
- Features: Level
Details
- Parcel number: 099F C 00600 000
- Special conditions: Standard
Construction
Type & style
- Home type: SingleFamily
- Architectural style: Traditional
- Property subtype: Single Family Residence, Residential
Materials
- Brick
Condition
- New construction: No
- Year built: 2022
Utilities & green energy
- Sewer: STEP System
- Water: Private
- Utilities for property: Electricity Available, Water Available, Cable Connected, Underground Utilities
Green energy
- Energy efficient items: Water Heater
Community & HOA
Community
- Security: Security System, Smoke Detector(s)
- Subdivision: Wright Farm 6a
HOA
- Has HOA: Yes
- Amenities included: Clubhouse, Playground, Pool, Underground Utilities
- Services included: Recreation Facilities
- HOA fee: $170 quarterly
Location
- Region: Mount Juliet
Financial & listing details
- Price per square foot: $306/sqft
- Tax assessed value: $623,600
- Annual tax amount: $2,959
- Date on market: 3/11/2024
- Electric utility on property: Yes
Price history
| Date | Event | Price |
|---|---|---|
| 5/23/2024 | Sold | $1,100,000$306/sqft |
Source:  RealTracs MLS as distributed by MLS GRID #2628799 Report a problem RealTracs MLS as distributed by MLS GRID #2628799 Report a problem | ||
| 4/16/2024 | Contingent | $1,100,000$306/sqft |
Source: RealTracs MLS as distributed by MLS GRID #2628799 Report a problem | ||
| 3/26/2024 | Price change | $1,100,000-1.6%$306/sqft |
Source: RealTracs MLS as distributed by MLS GRID #2628799 Report a problem | ||
| 3/16/2024 | Price change | $1,117,700+1.6%$311/sqft |
Source: RealTracs MLS as distributed by MLS GRID #2628799 Report a problem | ||
| 3/11/2024 | Listed for sale | $1,099,999-0.5%$306/sqft |
Source: RealTracs MLS as distributed by MLS GRID #2628799 Report a problem | ||
| 12/18/2023 | Listing removed | -- |
Source: RealTracs MLS as distributed by MLS GRID #2595910 Report a problem | ||
| 11/24/2023 | Listed for sale | $1,105,000$308/sqft |
Source: RealTracs MLS as distributed by MLS GRID #2595910 Report a problem | ||
Public tax history
| Year | Property taxes | Tax assessment |
|---|---|---|
| 2025 | $2,976 +0.6% | $155,900 +0.6% |
| 2024 | $2,959 | $155,025 |
| 2023 | $2,959 | $155,025 |
| 2022 | $2,959 | $155,025 |
Find assessor info on the county website
Neighborhood: 37122
Nearby homes
- $1,305,350-- bd3 ba4.1k sqft895 Harrisburg Ln, Mount Juliet, TN 37122Sold
- $1,305,3504 bd5 ba4.1k sqft895 Harrisburg Ln LOT 295, Mount Juliet, TN 37122Sold

- $910,5004 bd3 ba3.4k sqft1801 Toliver Trce, Mount Juliet, TN 37122Off Market
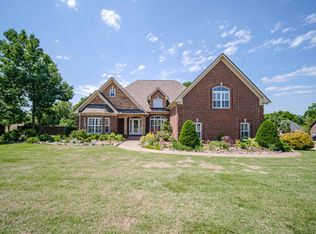
- $1,174,9005 bd4 ba3.8k sqft893 Harrisburg Ln LOT 294, Mount Juliet, TN 37122Sold
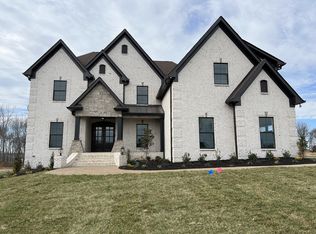
- $1,043,900-- bd3 ba3.3k sqft1324 Rothmon Blvd, Mount Juliet, TN 37122Off Market
- $1,108,700-- bd4 ba3.4k sqft1323 Rothmon Blvd, Mount Juliet, TN 37122Off Market
- $1,223,500-- bd4 ba3.9k sqft1803 Toliver Trce, Mount Juliet, TN 37122Off Market
- $1,093,900-- bd3 ba4k sqft1325 Rothmon Blvd, Mount Juliet, TN 37122Off Market
Nearby schools
GreatSchools rating
- 9/10Rutland Elementary SchoolGrades: PK-5Distance: 2 mi
- 9/10Gladeville Middle SchoolGrades: 6-8Distance: 4.1 mi
- 7/10Wilson Central High SchoolGrades: 9-12Distance: 5.6 mi
Schools provided by the listing agent
- Elementary: Rutland Elementary
- Middle: Gladeville Middle School
- High: Wilson Central High School
Source: RealTracs MLS as distributed by MLS GRID. This data may not be complete. We recommend contacting the local school district to confirm school assignments for this home.
Get a cash offer in 3 minutes
Find out how much your home could sell for in as little as 3 minutes with a no-obligation cash offer.
Estimated market value
$1,121,200
Get a cash offer in 3 minutes
Find out how much your home could sell for in as little as 3 minutes with a no-obligation cash offer.
Estimated market value
$1,121,200
- Tennessee
- Wilson County
- Mount Juliet
- 37122
- 897 Harrisburg Ln
Nearby cities
Nearby zip codes
Other Mount Juliet Topics
