REDUCED! Beautiful newer home located in Addison Landing. Large room and looks like new inside. The LARGE master has a beautiful On-suite and features ungraded fixtures and double sink. The Master also features a good size walk in closet. Single-story Aster floorplan, offering well-proportioned space with both private and shared living areas. The combined Great Room, dining area and kitchen area offers plenty of space to entertain. The beautiful kitchen is a Gourmet Chiefs delight. This home is a must see! The location is Home to Stetson University. Only a short drive to the beautiful East Coast beaches, WORLD FAMOUS Daytona Beach or New Smyrna Beach! Publix, Aldi, Starbucks, and medical facilities are all nearby, as well as easy access to I-4, for easy commute to Orlando Attractions where you can swim with a Dolphin or ride world re-known Roller coasters making this the perfect place to call home! Call today to schedule your private tour! Great location Well maintained with great community features. eligible for 203 K finance. CONTRACT submitted through HUD website The Fair Housing Act, enacted as Title VIII of the Civil Rights Act of 1968, prohibits discrimination in housing-related transactions based on race, color, religion, sex, familial status, national origin, and disability. It aims to ensure that all individuals have equal access to housing opportunities without facing discrimination. The Act is enforced by the U.S. Department of Housing and Urban Development (HUD), which provides guidance and tools to help individuals understand their rights and obligations under the law. For more detailed legal text, you can refer to the full text of the Fair Housing Act. All info is deemed to be correct, please confirm! home is also eligible for 203K financing. This home is a rare find and will not last long. Case # 094-991278 • Owner Occupants, Nonprofits, and Government Agencies only till 10/27/2025,
Sold for $363,500
$363,500
897 HONEY PETAL LANE, DELAND, FL 32720
4beds
2,550sqft
Single Family Residence
Built in 2023
8,125 Square Feet Lot
$413,700 Zestimate®
$143/sqft
$2,695 Estimated rent
Home value
$413,700
$393,000 - $434,000
$2,695/mo
Zestimate® history
Owner options
List your home for rent
$2,695/mo
Rent Zestimate®
Find your next renter with Zillow Rental Manager. Plus, with online applications, you can quickly screen prospective tenants – for free.
$2,695/mo
Rent Zestimate®
Refinance and save
$2,647/mo
Est. payment
Refinancing to a lower rate could help reduce your monthly payments and save thousands over the life of the loan.
$2,647/mo
Est. payment
Explore your selling options
Work with a Zillow partner agent
Leverage their expertise and Zillow's premium Showcase listings to get your home seen by more buyers.
Get startedList with your own agent
Get your home in front of millions of buyers by listing it on Zillow.
Learn how to do itSell it yourself
Take full control of how buyers see your home on Zillow by listing For Sale by Owner (FSBO).
List your homeWhat's special
Zillow last checked:
Listing updated:
Listed by:
Sheila Campbell 407-687-7900,
DELTONA LAKES REALTY INC 386-574-1401
Bought with:
Sheila Campbell, 0706104
DELTONA LAKES REALTY INC
Source: Stellar MLS,MLS#: V4945409 Originating MLS: West Volusia
Originating MLS: West Volusia
Facts & features
Interior
Bedrooms & bathrooms
- Bedrooms: 4
- Bathrooms: 3
- Full bathrooms: 2
- 1/2 bathrooms: 1
Rooms
- Room types: Bonus Room, Utility Room
Primary bedroom
- Features: Walk-In Closet(s)
- Level: First
- Area: 240 Square Feet
- Dimensions: 16x15
Bedroom 2
- Features: Built-in Closet
- Level: First
- Area: 121 Square Feet
- Dimensions: 11x11
Bathroom 2
- Features: Built-in Closet
- Level: First
- Area: 132 Square Feet
- Dimensions: 12x11
Bathroom 3
- Features: Built-in Closet
- Level: First
- Area: 143 Square Feet
- Dimensions: 13x11
Bonus room
- Features: No Closet
- Level: First
- Area: 143 Square Feet
- Dimensions: 11x13
Dining room
- Level: First
- Area: 144 Square Feet
- Dimensions: 12x12
Great room
- Level: First
- Area: 342 Square Feet
- Dimensions: 18x19
Kitchen
- Level: First
Heating
- Central, Electric
Cooling
- Central Air
Appliances
- Included: Oven, Dishwasher, Disposal, Microwave, Range
- Laundry: Electric Dryer Hookup, Inside, Laundry Room, Washer Hookup
Features
- Built-in Features, Ceiling Fan(s), Eating Space In Kitchen, High Ceilings, Kitchen/Family Room Combo, Open Floorplan, Primary Bedroom Main Floor, Solid Surface Counters, Split Bedroom
- Flooring: Carpet, Ceramic Tile, Tile
- Windows: Blinds, Window Treatments
- Has fireplace: No
Interior area
- Total structure area: 3,436
- Total interior livable area: 2,550 sqft
Property
Parking
- Total spaces: 2
- Parking features: Ground Level, Guest, Off Street, Oversized
- Attached garage spaces: 2
Features
- Levels: One
- Stories: 1
- Exterior features: Irrigation System, Sidewalk
- Has view: Yes
- View description: City, Trees/Woods
Lot
- Size: 8,125 Square Feet
- Features: Landscaped
Details
- Parcel number: 16303205000540
- Zoning: R
- Special conditions: Real Estate Owned,Government Owned
Construction
Type & style
- Home type: SingleFamily
- Property subtype: Single Family Residence
Materials
- Block, Stucco
- Foundation: Slab
- Roof: Shingle
Condition
- Completed
- New construction: No
- Year built: 2023
Utilities & green energy
- Sewer: Public Sewer
- Water: None
- Utilities for property: Cable Connected, Electricity Connected
Community & HOA
Community
- Features: Playground, Sidewalks
- Pet fee: $0 monthly
- Subdivision: ADDISON LNDG
HOA
- Has HOA: Yes
- Services included: Common Area Taxes
- HOA fee: $125 monthly
- HOA name: Addison Landing
- HOA phone: 407-447-9955
Location
- Region: Deland
Financial & listing details
- Price per square foot: $143/sqft
- Tax assessed value: $368,174
- Annual tax amount: $7,202
- Date on market: 10/15/2025
- Cumulative days on market: 66 days
- Listing terms: Cash,Conventional,FHA,Other,VA Loan
- Ownership: Fee Simple
- Total actual rent: 0
- Electric utility on property: Yes
- Road surface type: Asphalt
Price history
| Date | Event | Price |
|---|---|---|
| 3/30/2026 | Listing removed | $2,600$1/sqft |
Source: Zillow Rentals Report a problem | ||
| 3/7/2026 | Price change | $2,600-3.7%$1/sqft |
Source: Zillow Rentals Report a problem | ||
| 2/18/2026 | Price change | $2,700-3.6%$1/sqft |
Source: Zillow Rentals Report a problem | ||
| 1/31/2026 | Listed for rent | $2,800$1/sqft |
Source: Zillow Rentals Report a problem | ||
| 1/16/2026 | Sold | $363,500-17.6%$143/sqft |
Source:  Stellar MLS #V4945409 Report a problem Stellar MLS #V4945409 Report a problem | ||
| 9/18/2025 | Sold | $441,009+51%$173/sqft |
Source: Public Record Report a problem | ||
| 2/12/2025 | Sold | $292,100-35.5%$115/sqft |
Source: Public Record Report a problem | ||
| 7/6/2023 | Sold | $452,629-0.1%$178/sqft |
Source: Public Record Report a problem | ||
| 6/6/2023 | Pending sale | $452,990$178/sqft |
Source: Stellar MLS #O6111737 Report a problem | ||
| 6/6/2023 | Price change | $452,990+1.7%$178/sqft |
Source: Stellar MLS #O6111737 Report a problem | ||
| 5/17/2023 | Price change | $445,629-0.1%$175/sqft |
Source: Mattamy Homes Report a problem | ||
| 5/16/2023 | Price change | $445,990+0.5%$175/sqft |
Source: Stellar MLS #O6111737 Report a problem | ||
| 5/13/2023 | Listed for sale | $443,629$174/sqft |
Source: Mattamy Homes Report a problem | ||
| 12/7/2022 | Listing removed | -- |
Source: Mattamy Homes Report a problem | ||
| 11/17/2022 | Listed for sale | $443,629$174/sqft |
Source: Mattamy Homes Report a problem | ||
Public tax history
| Year | Property taxes | Tax assessment |
|---|---|---|
| 2025 | $6,711 -6.8% | $368,174 -5.9% |
| 2024 | $7,203 +860.2% | $391,138 +877.8% |
| 2023 | $750 +211.3% | $40,000 +216.9% |
| 2022 | $241 | $12,623 |
Find assessor info on the county website
Neighborhood: 32720
Nearby homes
- $489,4225 bd4 ba3.3k sqft895 Honey Petal Ln, Deland, FL 32720Sold

- $415,9904 bd3 ba2.5k sqft894 Asterfield Ln, Deland, FL 32720Sold
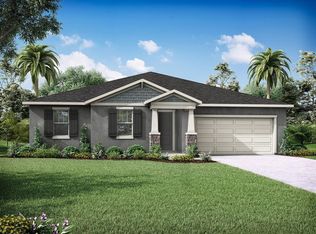
- $369,1854 bd2 ba1.8k sqft901 Honey Petal Ln, Deland, FL 32720Sold
- $369,1853 bd2 ba1.8k sqft901 Honey Petal Ln, Deland, FL 32720Sold
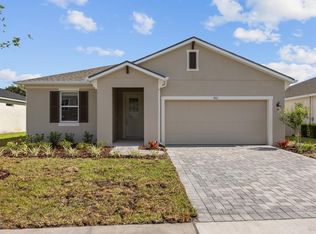
- $505,6635 bd4 ba3.5k sqft893 Honey Petal Ln, Deland, FL 32720Sold
- $473,6815 bd4 ba3.5k sqft892 Asterfield Ln, Deland, FL 32720Sold
- $461,7274 bd3 ba2.7k sqft896 Asterfield Ln, Deland, FL 32720Sold
- $439,9384 bd3 ba3.3k sqft890 Asterfield Ln, Deland, FL 32720Sold
Nearby schools
GreatSchools rating
- 7/10Citrus Grove ElementaryGrades: K-5Distance: 1.6 mi
- 4/10Deland Middle SchoolGrades: 6-8Distance: 4.1 mi
- 6/10Deland High SchoolGrades: PK,9-12Distance: 2.7 mi
Schools provided by the listing agent
- Elementary: Citrus Grove Elementary
- Middle: Deland Middle
- High: Deland High
Source: Stellar MLS. This data may not be complete. We recommend contacting the local school district to confirm school assignments for this home.
Get a cash offer in 3 minutes
Find out how much your home could sell for in as little as 3 minutes with a no-obligation cash offer.
Estimated market value
$413,700
Get a cash offer in 3 minutes
Find out how much your home could sell for in as little as 3 minutes with a no-obligation cash offer.
Estimated market value
$413,700
- Florida
- Volusia County
- Deland
- 32720
- 897 HONEY PETAL LANE
Nearby cities
Nearby zip codes
Other Deland Topics
