Welcome to one of Winter Garden's most coveted addresses — nestled in the heart of the Golf Cart District, this beautifully appointed Oakland Park home delivers the Florida lifestyle you've been waiting for. With 4 bedrooms, 3.5 bathrooms, and 3,012 square feet of thoughtfully designed living space, this 2013-built corner lot residence blends everyday comfort with elevated finishes at every turn. Step inside to soaring vaulted ceilings in the family room that create an immediate sense of volume and light. Rich wood flooring flows through the downstairs living areas, complemented by clean ceramic tile and plush carpet in the bedrooms — a seamless combination of warmth and function. The open layout is designed for real living, whether it's a quiet evening in or hosting the people you love most. Outside, brick pavers set the tone for an outdoor living experience that's genuinely special. A large covered back patio creates the perfect setting for morning coffee or evening entertaining, while a classic breezeway connects the home to the garage with both style and practicality. But it's the location that truly sets this home apart. Oakland Park is one of Central Florida's most sought-after communities — complete with two resort-style pools, a beautifully appointed clubhouse, and a dedicated dog park. Step outside your door and hop on your golf cart to access the iconic West Orange Trail, or cruise just minutes into the heart of Downtown Winter Garden, where Plant Street Market, award-winning restaurants, rooftop bars, and a thriving local food scene await. This is the rare home where community, convenience, and character all converge.
Sold for $895,000
Zestimate®
$895,000
897 LANDRUM DRIVE, WINTER GARDEN, FL 34787
4beds
3,012sqft
Single Family Residence
Built in 2013
9,123 Square Feet Lot
$895,000 Zestimate®
$297/sqft
$4,050 Estimated rent
Home value
$895,000
$823,000 - $967,000
$4,050/mo
Zestimate® history
Owner options
List your home for rent
$4,050/mo
Rent Zestimate®
Find your next renter with Zillow Rental Manager. Plus, with online applications, you can quickly screen prospective tenants – for free.
$4,050/mo
Rent Zestimate®
Refinance and save
$6,606/mo
Est. payment
Refinancing to a lower rate could help reduce your monthly payments and save thousands over the life of the loan.
$6,606/mo
Est. payment
Explore your selling options
Work with a Zillow partner agent
Leverage their expertise and Zillow's premium Showcase listings to get your home seen by more buyers.
Get startedList with your own agent
Get your home in front of millions of buyers by listing it on Zillow.
Learn how to do itSell it yourself
Take full control of how buyers see your home on Zillow by listing For Sale by Owner (FSBO).
List your homeWhat's special
Clean ceramic tileLarge covered back patio
Zillow last checked:
Listing updated:
Listed by:
Matthew McKee 407-948-0658,
COMPASS FLORIDA LLC 407-203-9441,
Alex McKee 407-765-4488,
COMPASS FLORIDA LLC
Bought with:
Jennifer Coon, 3479822
LAKESIDE REALTY WINDERMERE INC
Source: Stellar MLS,MLS#: O6404632 Originating MLS: Osceola
Originating MLS: Osceola
Facts & features
Interior
Bedrooms & bathrooms
- Bedrooms: 4
- Bathrooms: 4
- Full bathrooms: 3
- 1/2 bathrooms: 1
Primary bedroom
- Features: En Suite Bathroom, Walk-In Closet(s)
- Level: Second
- Area: 285 Square Feet
- Dimensions: 15x19
Bedroom 2
- Features: Jack & Jill Bathroom, Built-in Closet
- Level: Second
- Area: 144 Square Feet
- Dimensions: 12x12
Bedroom 3
- Features: Jack & Jill Bathroom, Built-in Closet
- Level: Second
- Area: 144 Square Feet
- Dimensions: 12x12
Primary bathroom
- Features: Water Closet/Priv Toilet
- Level: Second
- Area: 144 Square Feet
- Dimensions: 12x12
Bathroom 4
- Features: En Suite Bathroom, Built-in Closet
- Level: Second
- Area: 144 Square Feet
- Dimensions: 12x12
Balcony porch lanai
- Features: Ceiling Fan(s)
- Level: First
- Area: 350 Square Feet
- Dimensions: 14x25
Den
- Level: First
- Area: 144 Square Feet
- Dimensions: 12x12
Dinette
- Level: First
- Area: 108 Square Feet
- Dimensions: 12x9
Dining room
- Level: First
- Area: 144 Square Feet
- Dimensions: 12x12
Great room
- Level: First
- Area: 300 Square Feet
- Dimensions: 20x15
Kitchen
- Features: Pantry
- Level: First
- Area: 210 Square Feet
- Dimensions: 14x15
Office
- Features: Built-in Features
- Level: First
- Area: 36 Square Feet
- Dimensions: 6x6
Heating
- Electric
Cooling
- Central Air
Appliances
- Included: Dishwasher, Disposal, Dryer, Electric Water Heater, Microwave, Range, Washer
- Laundry: Inside, Laundry Room, Upper Level
Features
- Eating Space In Kitchen, Kitchen/Family Room Combo, Open Floorplan, PrimaryBedroom Upstairs, Stone Counters, Thermostat, Vaulted Ceiling(s), Walk-In Closet(s)
- Flooring: Carpet, Ceramic Tile, Hardwood
- Doors: French Doors
- Windows: Window Treatments
- Has fireplace: No
Interior area
- Total structure area: 4,027
- Total interior livable area: 3,012 sqft
Property
Parking
- Total spaces: 2
- Parking features: Garage
- Garage spaces: 2
Features
- Levels: Two
- Stories: 2
- Exterior features: Irrigation System, Other, Rain Gutters, Sidewalk
Lot
- Size: 9,123 Square Feet
Details
- Parcel number: 212227609201370
- Zoning: PUD
- Special conditions: None
Construction
Type & style
- Home type: SingleFamily
- Property subtype: Single Family Residence
Materials
- Block, Stucco
- Foundation: Slab
- Roof: Shingle
Condition
- New construction: No
- Year built: 2013
Utilities & green energy
- Sewer: Public Sewer
- Water: Public
- Utilities for property: Electricity Connected, Natural Gas Connected, Sewer Connected, Street Lights, Water Connected
Community & HOA
Community
- Features: Clubhouse, Dog Park, Golf Carts OK, Playground, Pool, Sidewalks
- Pet fee: $0 monthly
- Subdivision: OAKLAND PARK
HOA
- Has HOA: Yes
- Amenities included: Clubhouse, Park, Playground, Pool, Trail(s)
- HOA fee: $208 monthly
- HOA name: Erin Lewis
- HOA phone: 407-409-8594
Location
- Region: Winter Garden
Financial & listing details
- Price per square foot: $297/sqft
- Tax assessed value: $790,711
- Annual tax amount: $6,263
- Date on market: 5/7/2026
- Cumulative days on market: 12 days
- Listing terms: Assumable,Cash,Conventional,FHA,USDA Loan,VA Loan
- Ownership: Fee Simple
- Total actual rent: 0
- Electric utility on property: Yes
- Road surface type: Paved
Price history
| Date | Event | Price |
|---|---|---|
| 7/23/2026 | Sold | $895,000-0.5%$297/sqft |
Source:  Stellar MLS #O6404632 Report a problem Stellar MLS #O6404632 Report a problem | ||
| 7/8/2026 | Contingent | $899,900$299/sqft |
Source: Stellar MLS #O6404632 Report a problem | ||
| 5/20/2026 | Pending sale | $899,900$299/sqft |
Source: Stellar MLS #O6404632 Report a problem | ||
| 5/7/2026 | Listed for sale | $899,900-10%$299/sqft |
Source: Stellar MLS #O6404632 Report a problem | ||
| 4/2/2025 | Listing removed | $999,999$332/sqft |
Source: Stellar MLS #O6277025 Report a problem | ||
| 2/5/2025 | Listed for sale | $999,999-13%$332/sqft |
Source: Stellar MLS #O6277025 Report a problem | ||
| 11/13/2024 | Listing removed | $1,150,000-4%$382/sqft |
Source: Stellar MLS #O6216860 Report a problem | ||
| 8/2/2024 | Price change | $1,198,000-4.2%$398/sqft |
Source: Stellar MLS #O6216860 Report a problem | ||
| 6/24/2024 | Listed for sale | $1,250,000+89.4%$415/sqft |
Source: Stellar MLS #O6216860 Report a problem | ||
| 10/25/2019 | Listing removed | $659,900$219/sqft |
Source: SUSANA JORDAN STUTSMAN #O5764240 Report a problem | ||
| 3/10/2019 | Listed for sale | $659,900+78.4%$219/sqft |
Source: SUSANA JORDAN STUTSMAN #O5764240 Report a problem | ||
| 6/3/2013 | Sold | $369,900$123/sqft |
Source: Public Record Report a problem | ||
Public tax history
| Year | Property taxes | Tax assessment |
|---|---|---|
| 2024 | $5,951 +3.9% | $412,937 +3.2% |
| 2023 | $5,728 +3% | $399,939 +3% |
| 2022 | $5,564 +1.4% | $388,290 +3% |
| 2021 | $5,487 +0.7% | $376,981 +1.4% |
| 2020 | $5,447 +0.9% | $371,776 +2.3% |
| 2019 | $5,399 +0.8% | $363,417 +1.9% |
| 2018 | $5,354 | $356,641 -11.1% |
| 2017 | $5,354 +2.7% | $401,389 +2.6% |
| 2016 | $5,216 +0.2% | $391,258 +5.2% |
| 2015 | $5,208 -2.4% | $372,060 +10.4% |
| 2014 | $5,336 +526.3% | $337,047 +602.2% |
| 2013 | $852 +215.4% | $48,000 +217.6% |
| 2012 | $270 -0.4% | $15,115 |
| 2011 | $271 | $15,115 |
Find assessor info on the county website
Neighborhood: 34787
Nearby homes
- $723,9003 bd2 ba2k sqft891 Landrum Dr, Winter Garden, FL 34787Off Market
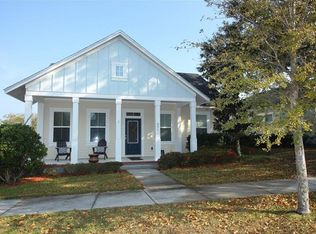
- $790,5003 bd2 ba1.9k sqft885 Landrum Dr, Winter Garden, FL 34787Off Market
- $935,7004 bd3 ba3.1k sqft900 Kershaw Dr, Winter Garden, FL 34787Off Market
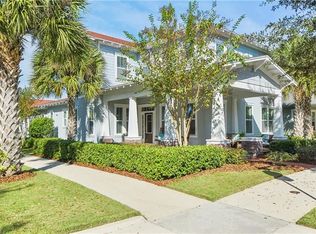
- $713,5003 bd2 ba1.9k sqft906 Kershaw Dr, Winter Garden, FL 34787Off Market

- $803,7003 bd3 ba2.2k sqft983 Kershaw, Winter Garden, FL 34787Off Market
- $887,1004 bd4 ba2.8k sqft948 Dewinsberry Dr, Winter Garden, FL 34787Off Market
- $1,010,4005 bd3 ba3.1k sqft954 Dewinsberry Dr, Winter Garden, FL 34787Off Market
- $991,8004 bd3 ba3.1k sqft879 Landrum Dr, Winter Garden, FL 34787Off Market
Nearby schools
GreatSchools rating
- 9/10Tildenville Elementary SchoolGrades: PK-5Distance: 0.5 mi
- 4/10Lakeview Middle SchoolGrades: 6-9Distance: 0.9 mi
- 7/10West Orange High SchoolGrades: 9-12Distance: 2.9 mi
Schools provided by the listing agent
- Elementary: Tildenville Elem
- Middle: Lakeview Middle
- High: West Orange High
Source: Stellar MLS. This data may not be complete. We recommend contacting the local school district to confirm school assignments for this home.
Get a cash offer in 3 minutes
Find out how much your home could sell for in as little as 3 minutes with a no-obligation cash offer.
Estimated market value
$895,000
Get a cash offer in 3 minutes
Find out how much your home could sell for in as little as 3 minutes with a no-obligation cash offer.
Estimated market value
$895,000
- Florida
- Orange County
- Winter Garden
- 34787
- 897 LANDRUM DRIVE
Nearby cities
Nearby neighborhoods
Nearby zip codes
Other Winter Garden Topics
